COMMERCIAL INTERIORS
THE NEXUS:Where the Precision of Law Meets the Fluidity of Architecture
Featured work by NAMITA PAREKH · MUMBAI · April 21, 2026
THE NEXUS: Where the Precision of Law Meets the Fluidity of Architecture
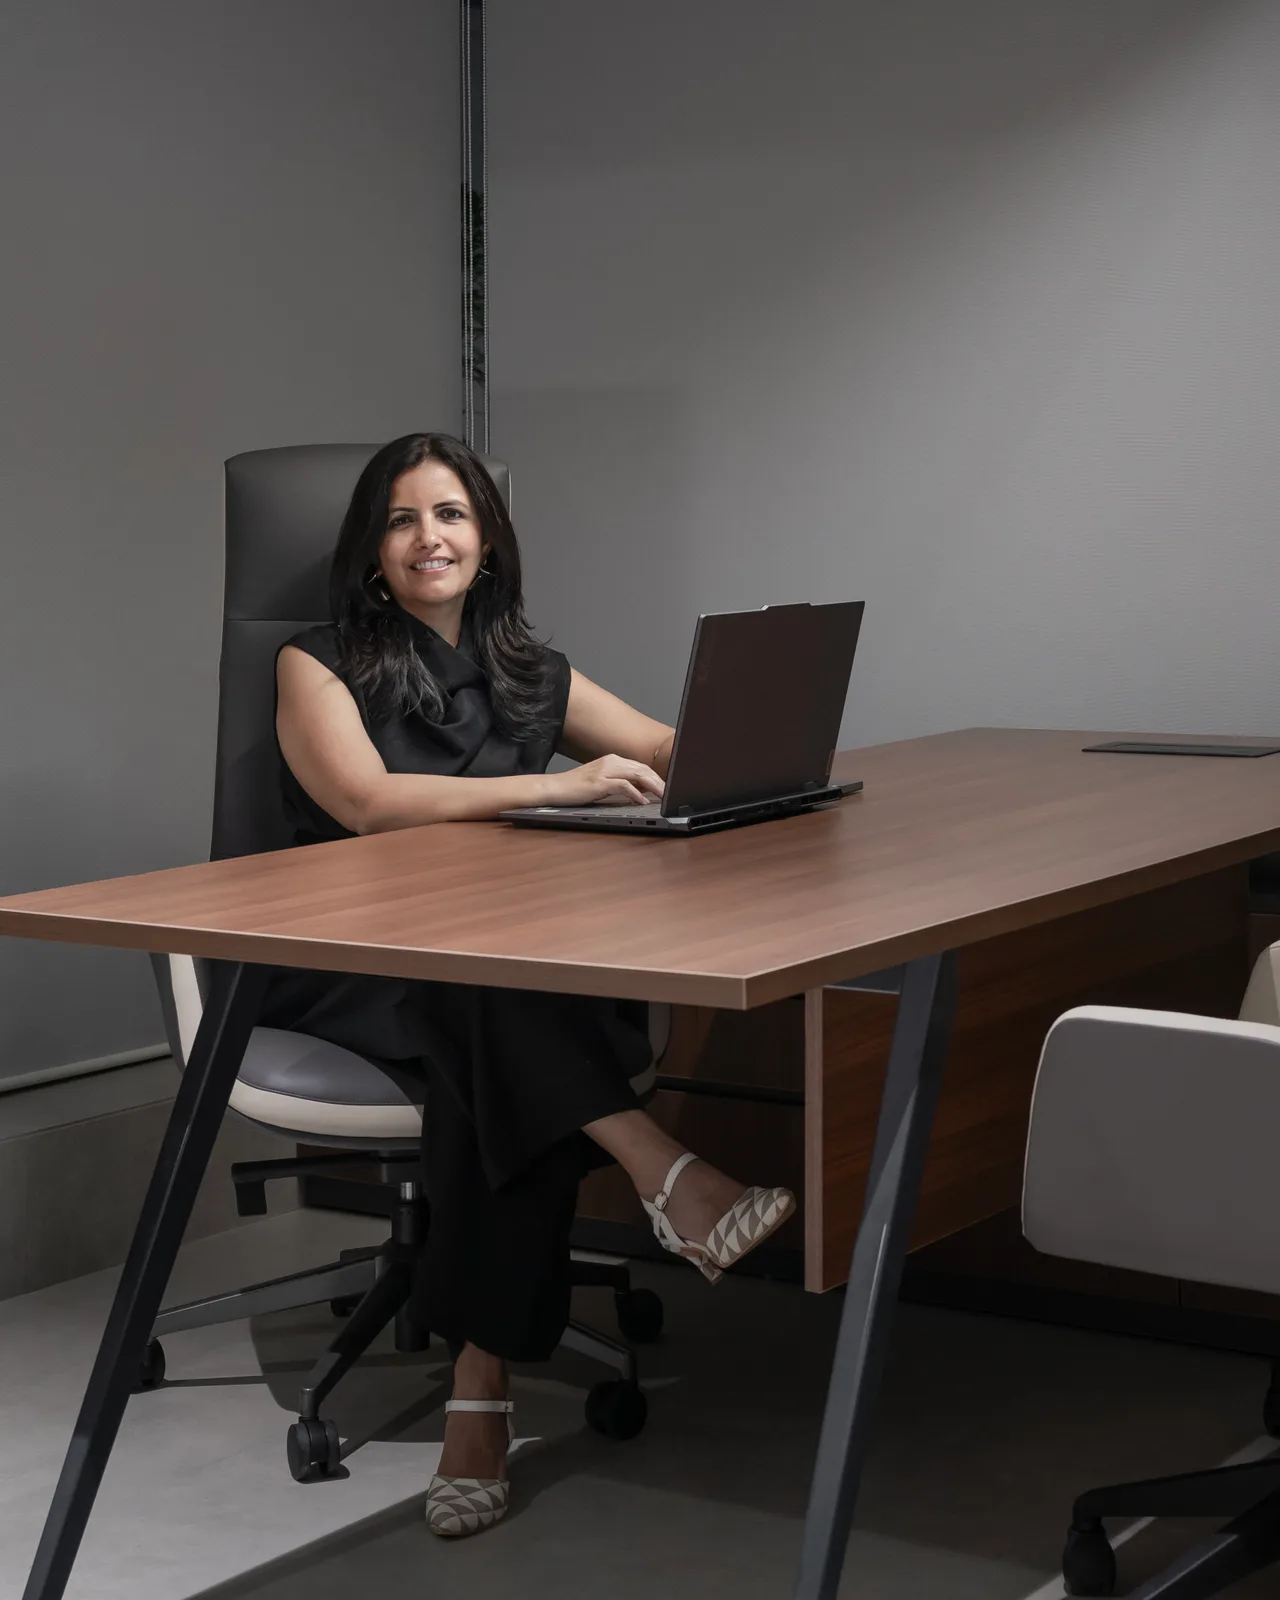
Being both the creator and the inhabitant of a space is a unique challenge; every line drawn on the plan feels like a personal manifesto. This office, designed for my design practice and my husband’s legal firm, emerged from the delicate tension of wearing two hats—the architect’s hand guided by the designer’s vision, yet constantly questioned by the client’s instinct. The other challenge being balancing two distinct identities: the structured, professional world of Law and the creative, fluid world of Architecture.
CLIENT BRIEF:
Acting as a designer of my own space presented a unique challenge: every line and volume carried a deeply personal weight. The process came with a constant struggle which required a constant negotiation between my role as the architect and my perspective as the client. Beyond personal aesthetics, the project demanded a functional harmony between two distinct professional identities of me and my husband—the structured world of law and the fluid, creative nature of architecture. We wanted the office space to reflect our ideas of transparency and minimalism, which we both operate on and bridge the gap between the professions and create a shared space.
CONCEPT NOTE:
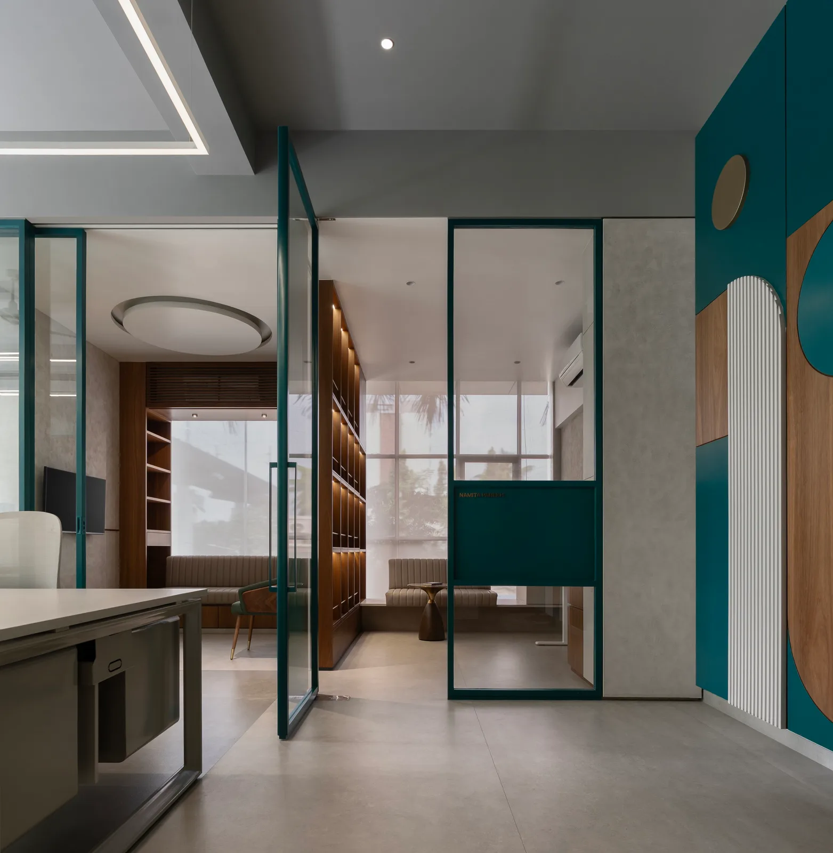
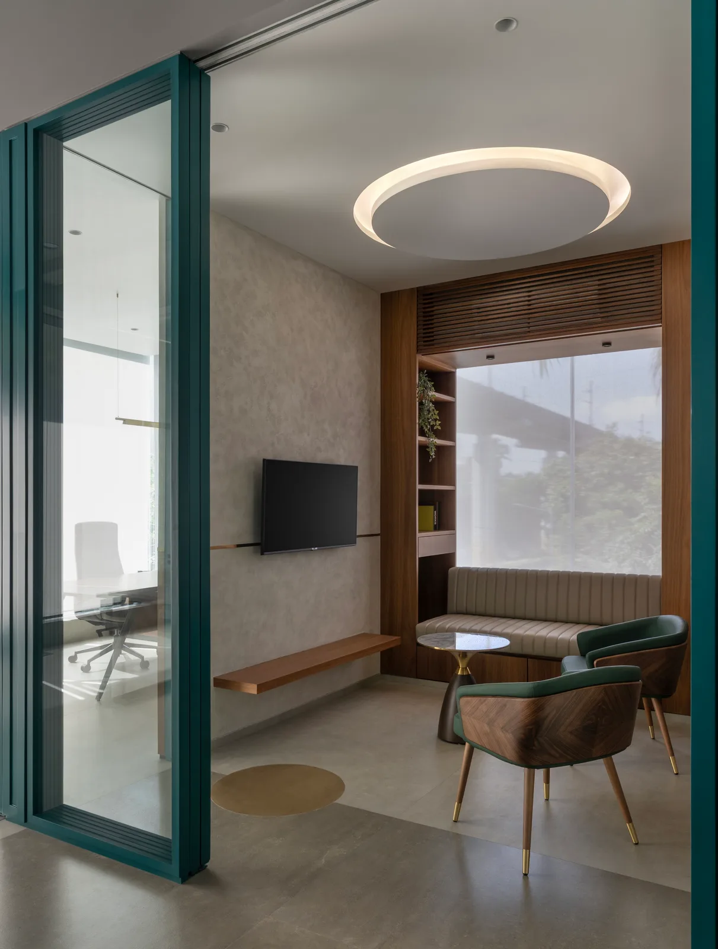
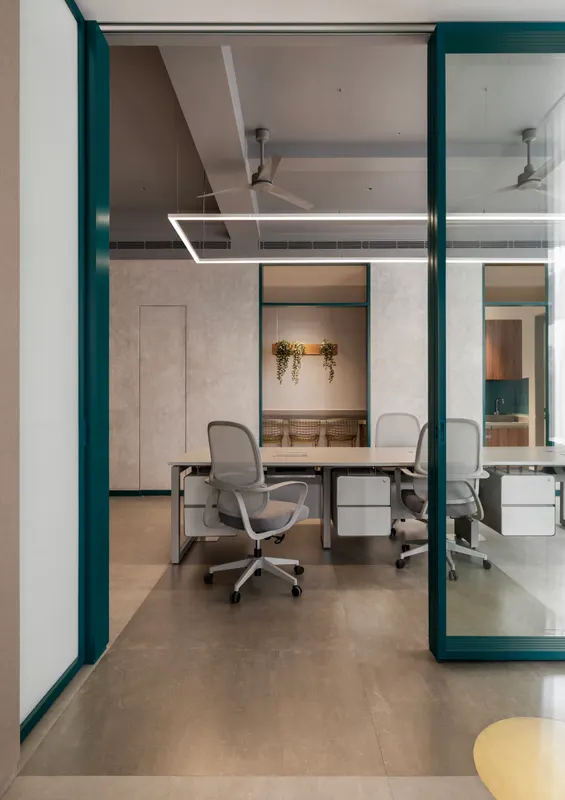
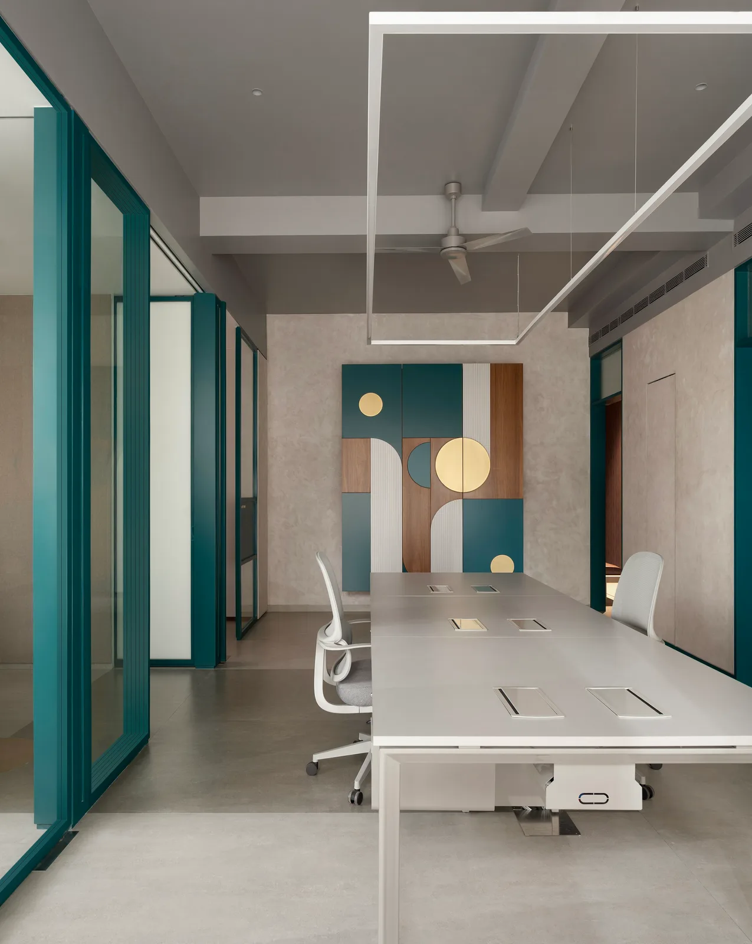
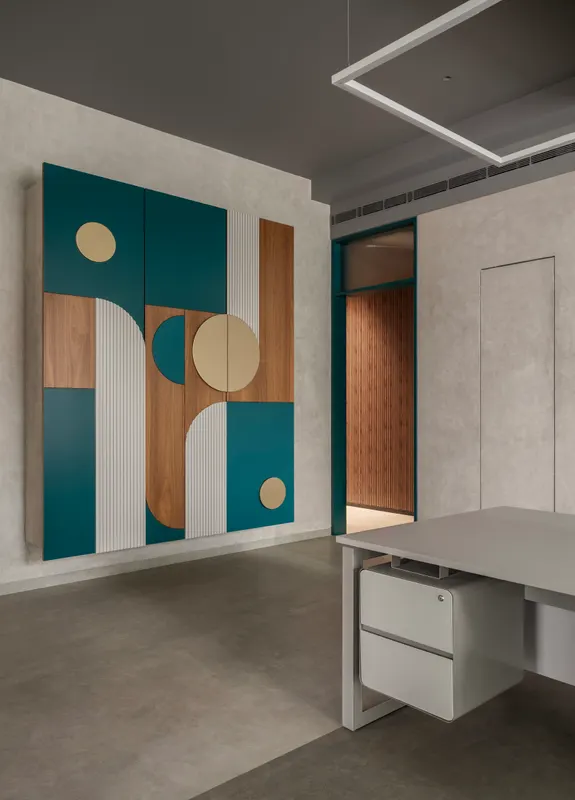
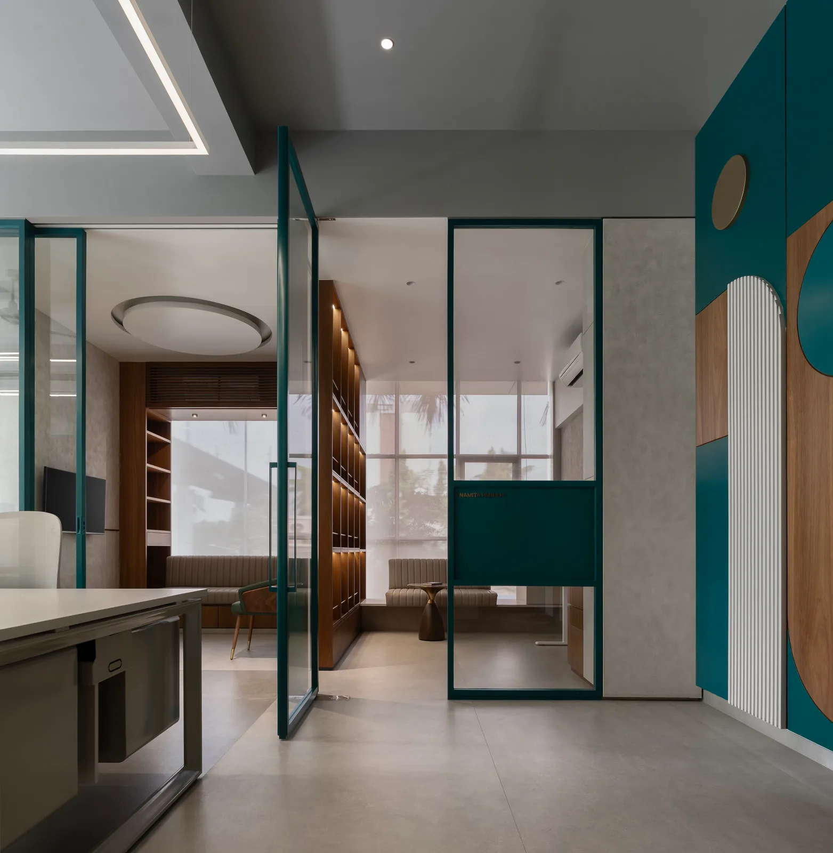
The office avoids the conventional divisions, utilizing permanent walls to separate and zone each space, instead operating on principles of minimalism and visual connectivity that reflect the partners' shared philosophy of commitment to transparency and minimalism. The overall concept draws inspiration from the works of artists like Louis Reith and Johnny Abrahams, whose work focuses on the interplay of precision and fluidity with a delicate interplay of geometric composition. The carefully selected material and colour strategy enhance the professional yet inviting atmosphere. Sophisticated and fresh shades of green tones are balanced by the warmth of the wood veneer, foliage while the concrete acts as a neutral backdrop, creating a dynamic interplay of textures. Brass detailing serves as an elegant accent that unifies floors and walls, creating a cohesive look.
DESIGN PROCESS:
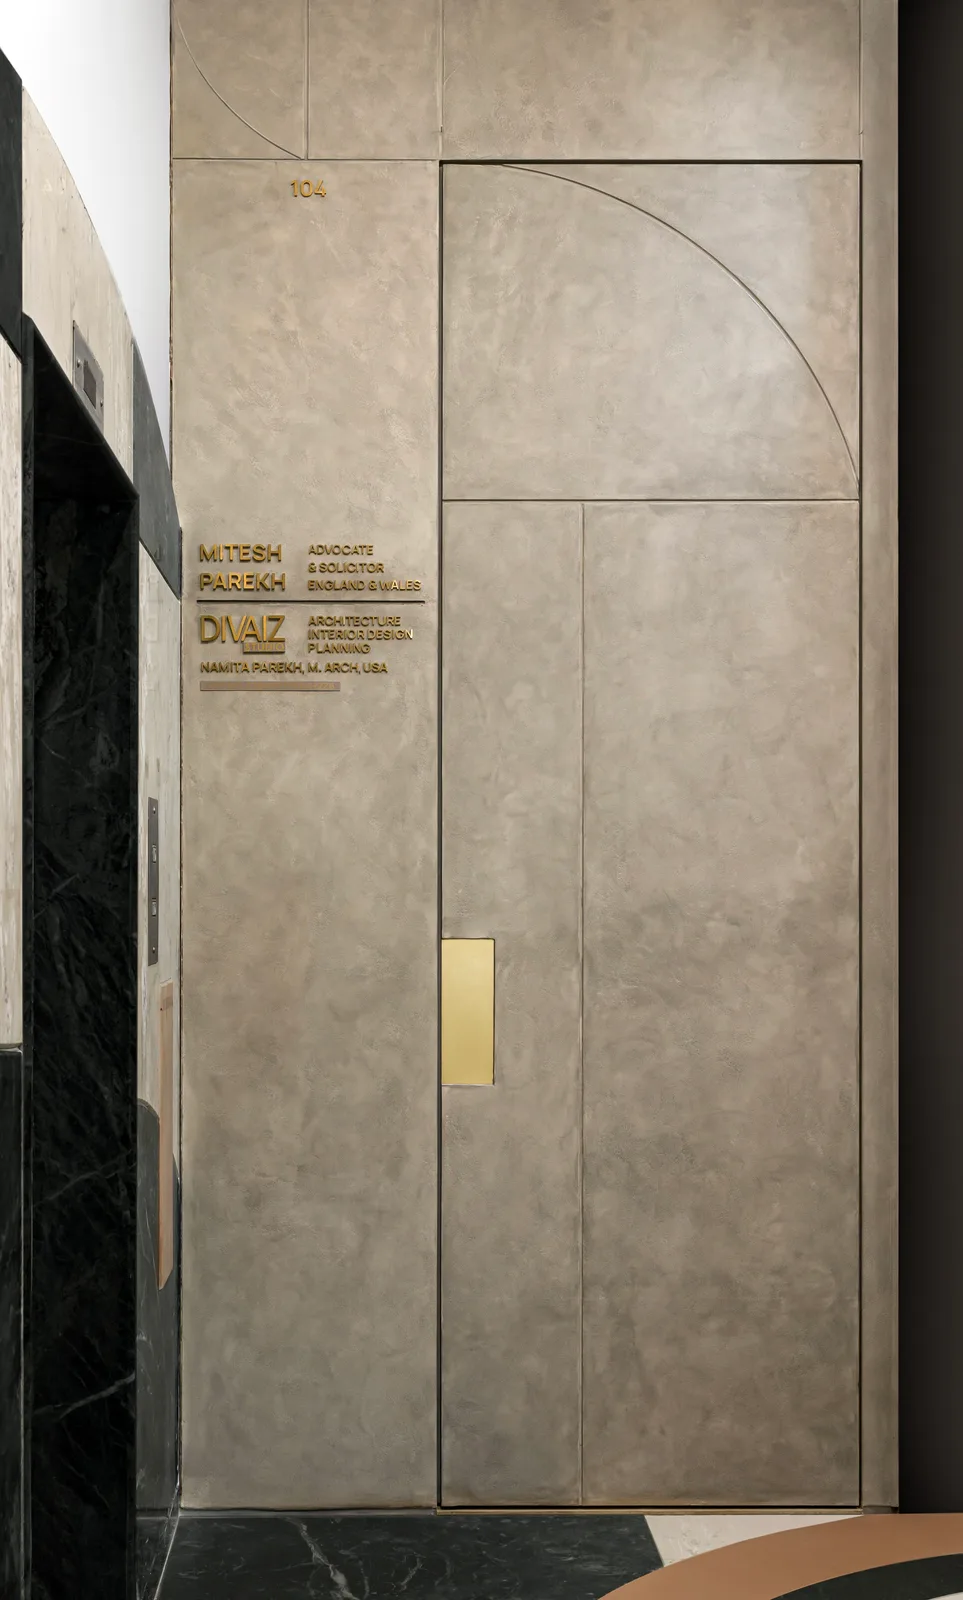
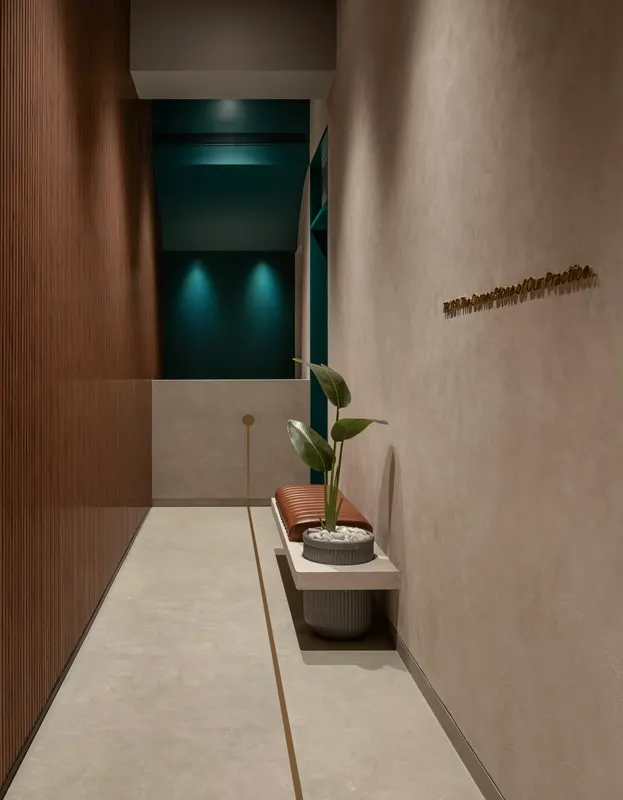
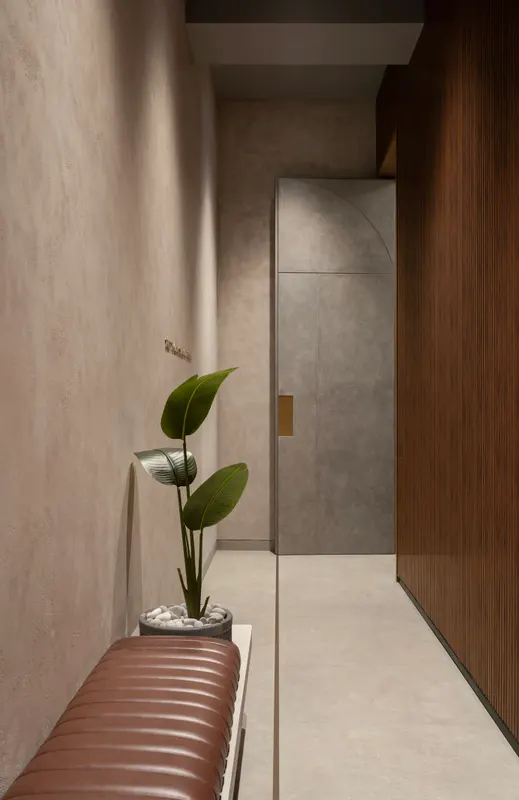
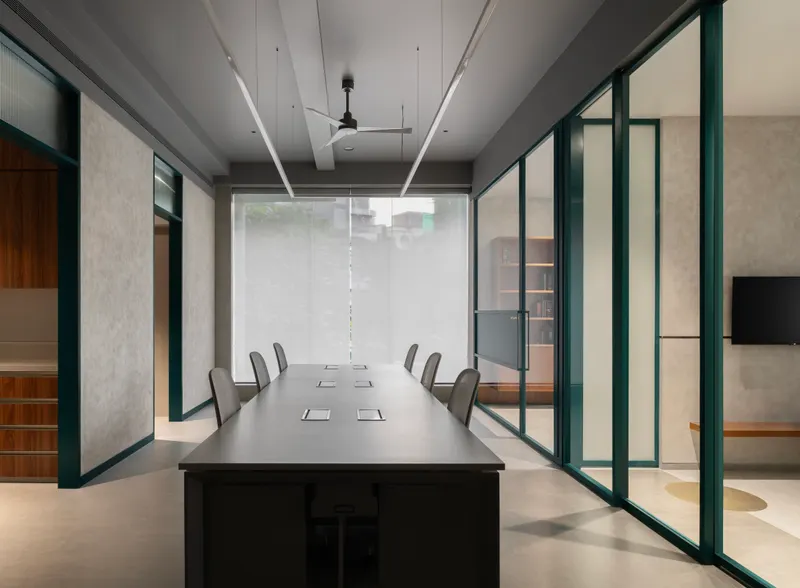
We moved away from the heavy, imposing partitions typical of law firms, choosing instead to dissolve boundaries. The plan is intelligently zoned, with main offices arranged linearly and connected by a central meeting room. Intervening spaces can be opened to create an expanded workspace, allowing the office to flow seamlessly between its different functional areas. The core idea of a seamless fusion of function and aesthetics in the office can be seen from the main door itself; it blends into the surrounding wall seamlessly and is marked by the grooves and interplay of textures and colours. Once you enter the office, this artistic sensibility is immediately apparent in the entrance lobby, where a guiding brass strip embedded within the flooring leads visitors to the reception, maintaining a clear visual separation between the working and waiting areas. Each space of the cabins has a different and unique character and play of colours which is reflected through the material palette of each space.
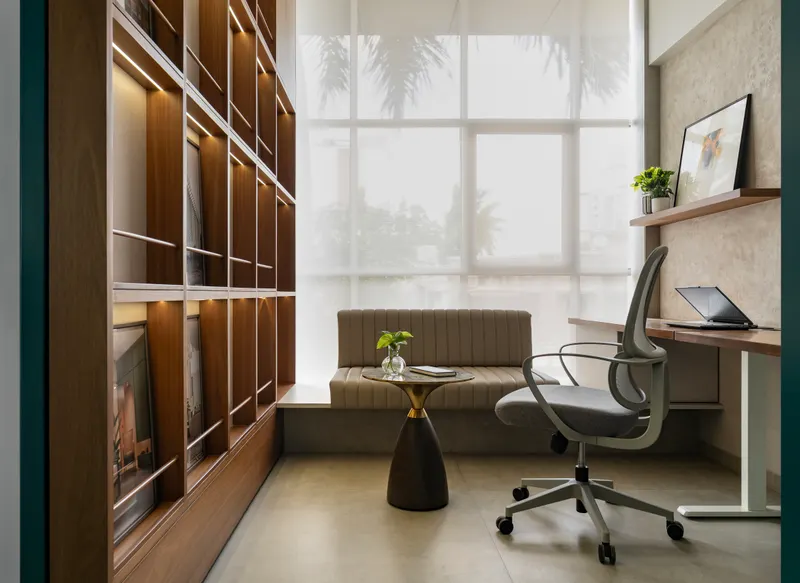
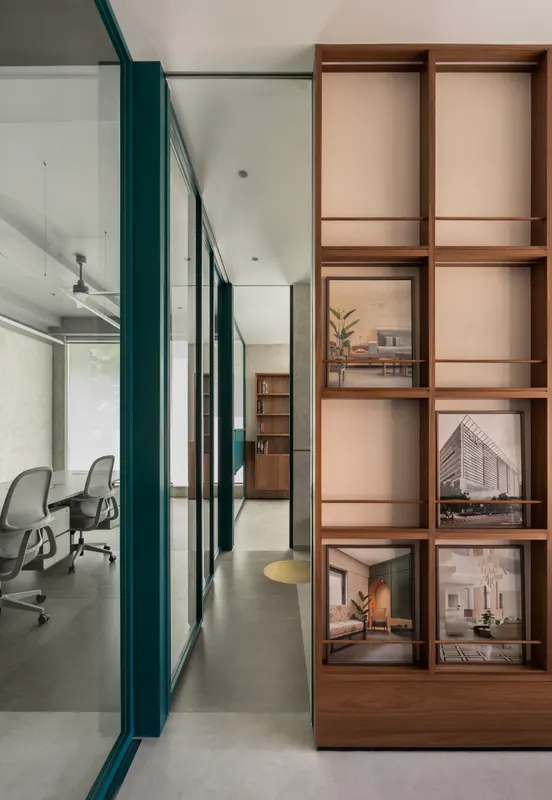
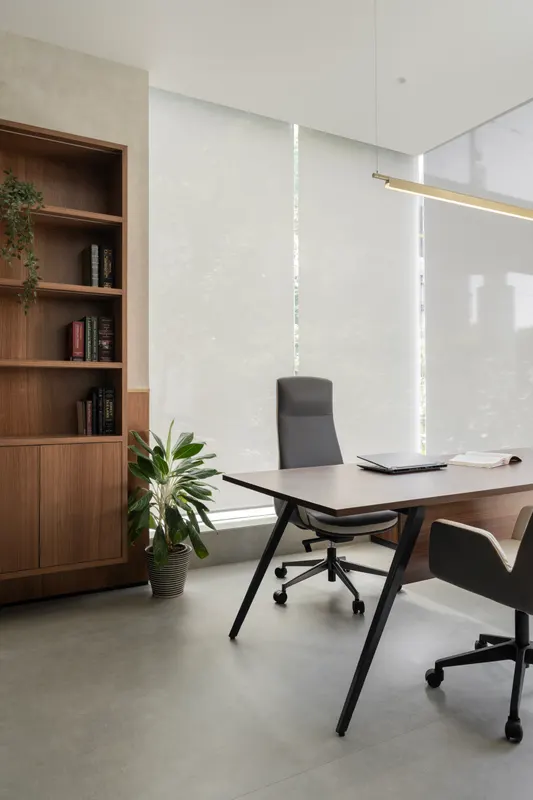
Designed as a creative hub, architect’s cabin features a dedicated display unit showcasing imagery of her projects. It also houses a compact table specifically for focused brainstorming sessions. Lawyer’s cabin, in contrast, is a more expansive area designed to accommodate the high-volume review of documents and private discussions with clients. Breaking away from traditional layouts, this meeting room rejects the formal conference table. Instead, it is a cozy, informal room optimized for collaborative discussions, digital presentations on the TV, and physical pin-ups for visual planning. Cabins of both directors are interconnected with the central meeting space with the help of pocket doors which also double up as writing boards. This commitment to openness extends to the multipurpose room and pantry, which are deliberately unencumbered by doors or full-height walls, fostering both interaction and spatial continuity. The multipurpose room serves as a versatile nook, seamlessly transitioning between a quiet reading corner, a communal hub for staff lunches, and a quaint space for brainstorming and model making.
To enter this office is to step into a living canvas—a piece of art that one can not only behold but fully inhabit and interact with.
- Category
- COMMERCIAL INTERIORS
- Location
- MUMBAI
- Site area
- 950sqft
- Built-up area
- NA
- Principal designer
- Namita Parekh