Institutional Architecture | Exterior Renovation | Landscape & Site Development
Adaptive Reuse & Landscape Development of an Institutional Building
Featured work by Ecovision Interior · Pune, Maharashtra, India · January 8, 2026
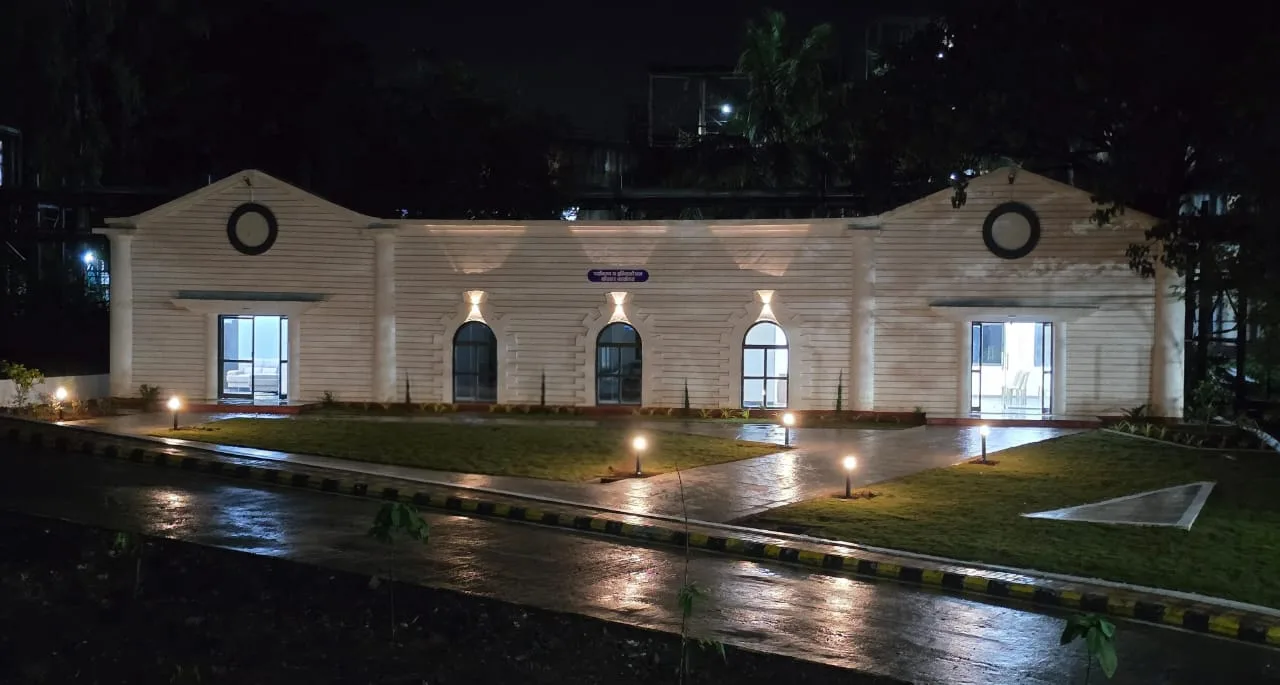
This project, designed and executed by Ecovision Interior, focuses on the adaptive reuse and comprehensive site development of a low-rise institutional building in Pune. The objective was to rejuvenate the existing structure while creating a cohesive architectural and landscape identity that feels timeless, functional, and welcoming.
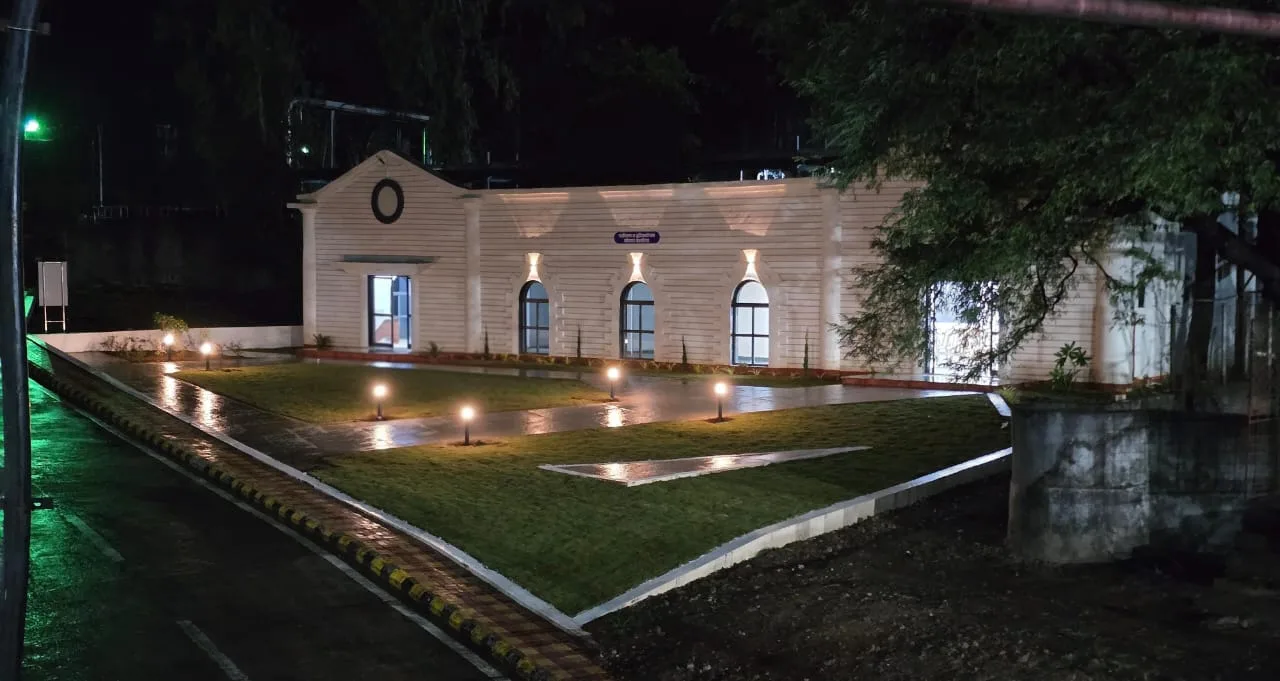
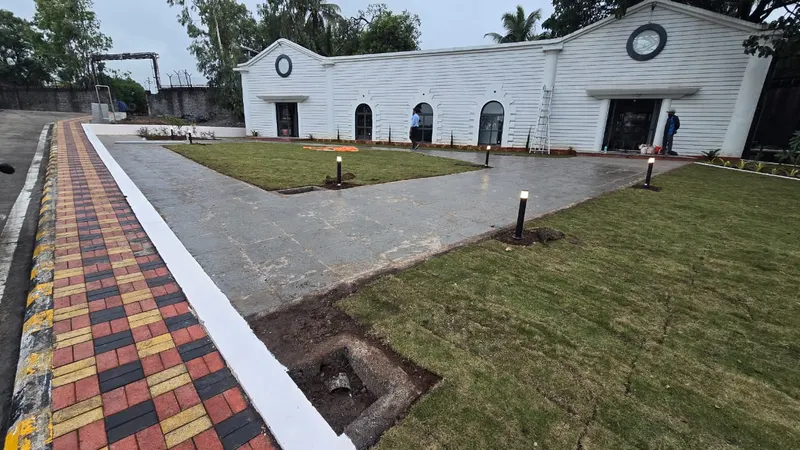
The building façade was reinterpreted using a heritage-inspired architectural vocabulary, defined by arched openings, circular accent windows, and clean horizontal texturing. These elements establish symmetry and rhythm across the elevation, giving the structure a refined yet understated institutional character.
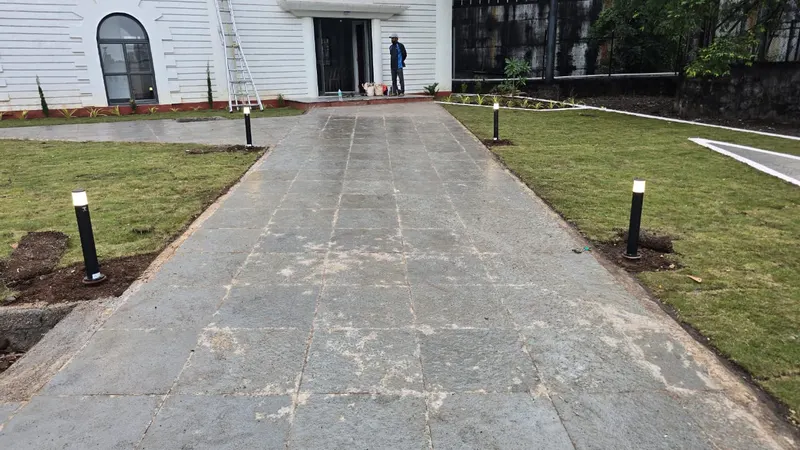
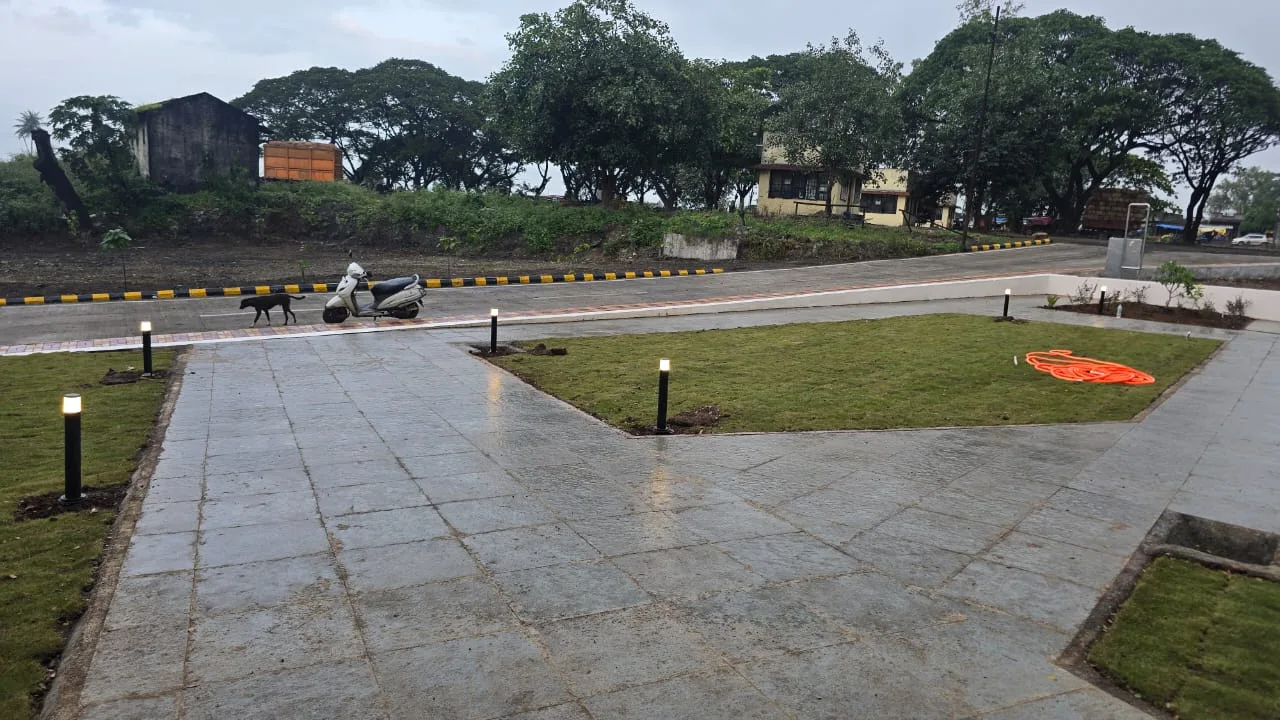
Equally important to the project was the redesign of the external environment. Thoughtfully planned pedestrian pathways, manicured green lawns, and carefully detailed hardscape zones improve accessibility and site usability. Architectural and landscape lighting was strategically integrated to enhance safety and highlight key façade features, allowing the building to maintain a strong visual presence after dark.
Material selection and detailing were guided by durability, ease of maintenance, and long-term performance. The resulting design achieves a balance between architectural restraint and spatial clarity, transforming the site into a calm, organized, and dignified institutional setting.
Through this project, Ecovision Interior demonstrates its capability to deliver holistic design solutions, seamlessly integrating architecture, landscape, and site planning into a unified built environment.
- Category
- Institutional Architecture | Exterior Renovation | Landscape & Site Development
- Location
- Pune, Maharashtra, India
- Site area
- Approx. 18,000 – 22,000 sq. ft. (Including landscaped lawns, paved walkways, and circulation zones)
- Built-up area
- Approx. 6,500 – 7,500 sq. ft.
- Principal designer
- Ecovision Interior- Modular Kitchen | Office Interior Designer Firm in Pune