architecture
Aga Khan Academy
Featured work by Rafiq Azam · Dhaka · July 1, 2026
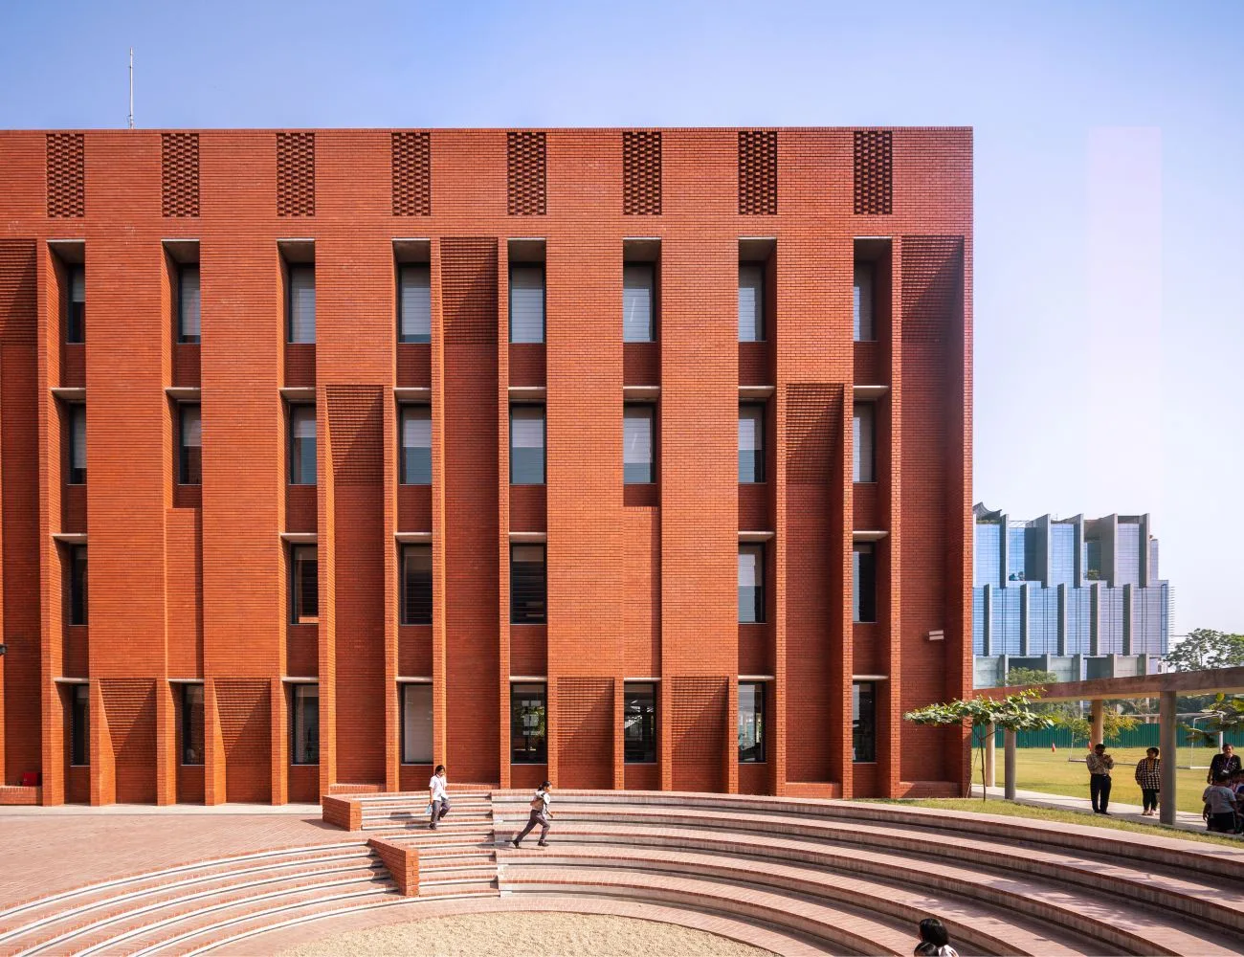
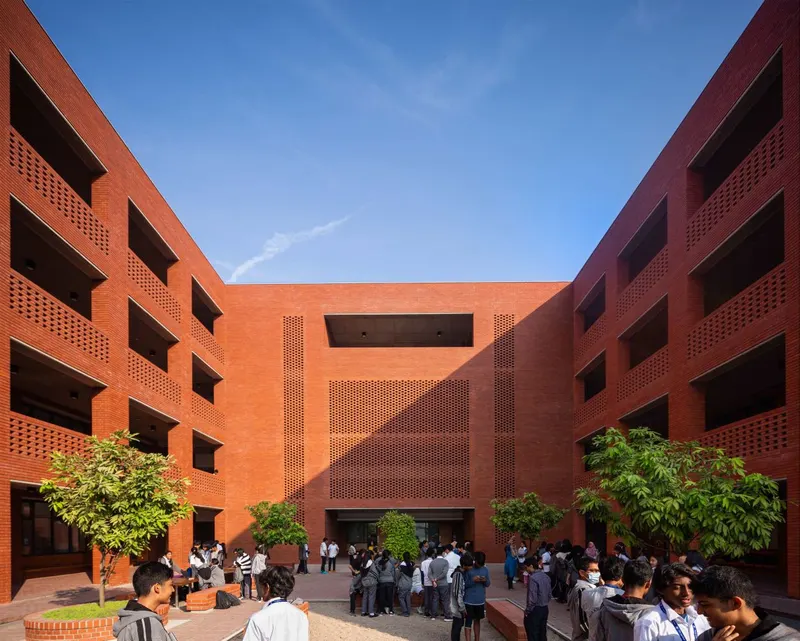
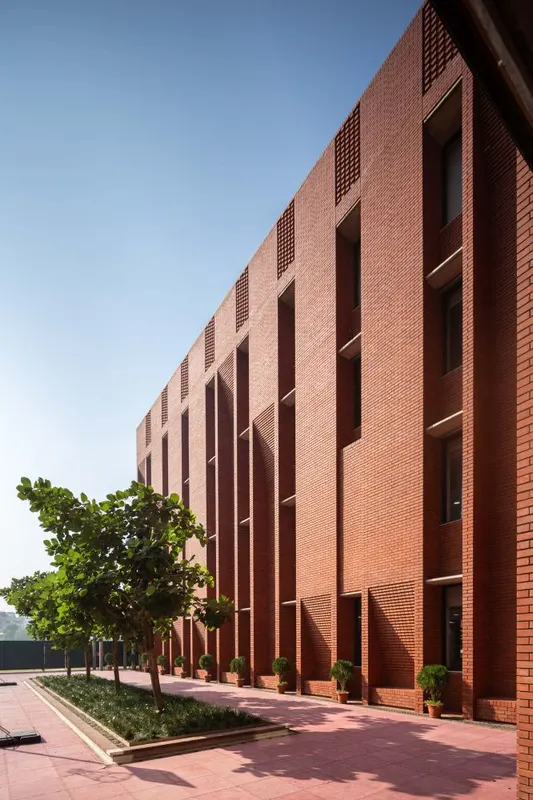
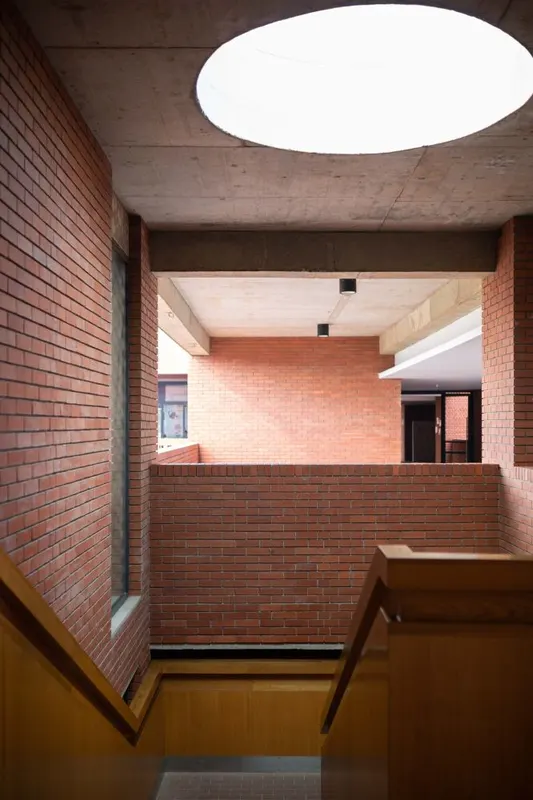
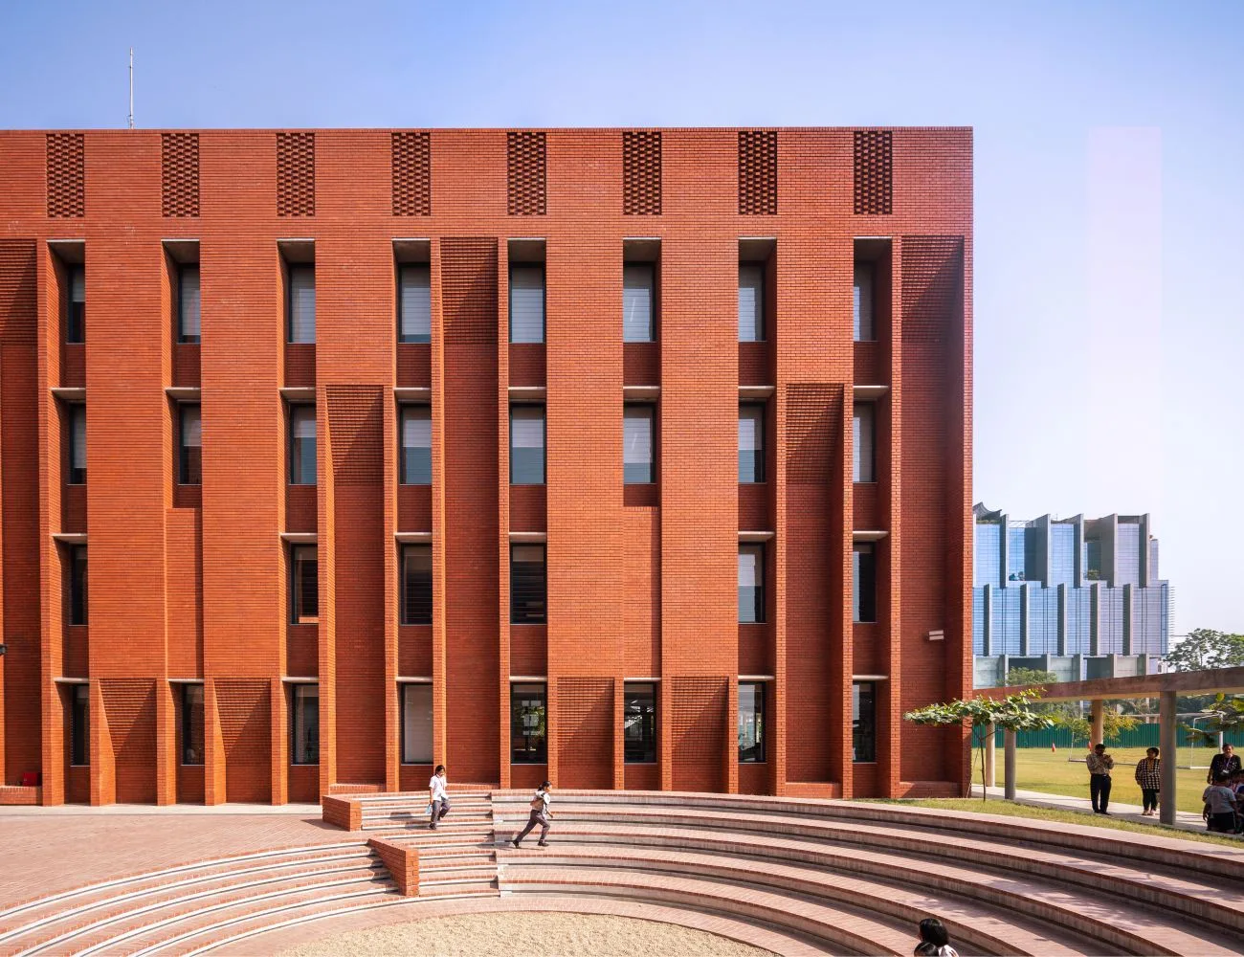
The Aga Khan Academy in Dhaka reinterprets the architectural legacy of Bengal’s ancient Mahaviharas for a contemporary educational environment. Drawing inspiration from historic Buddhist monastic complexes, the project combines courtyards, brick craftsmanship, and climate-responsive design to create spaces that encourage learning, interaction, and reflection.
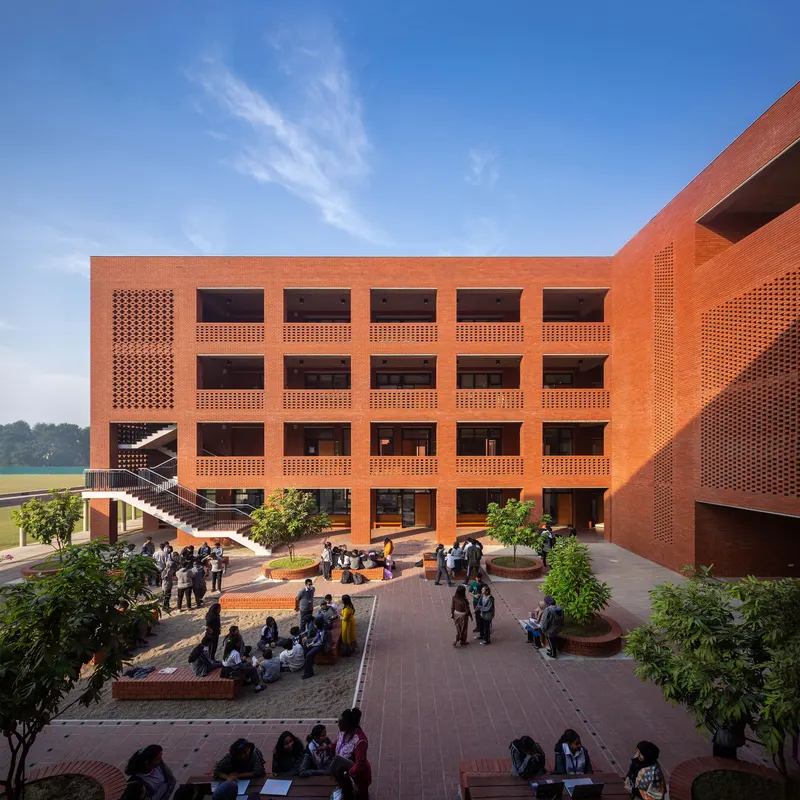
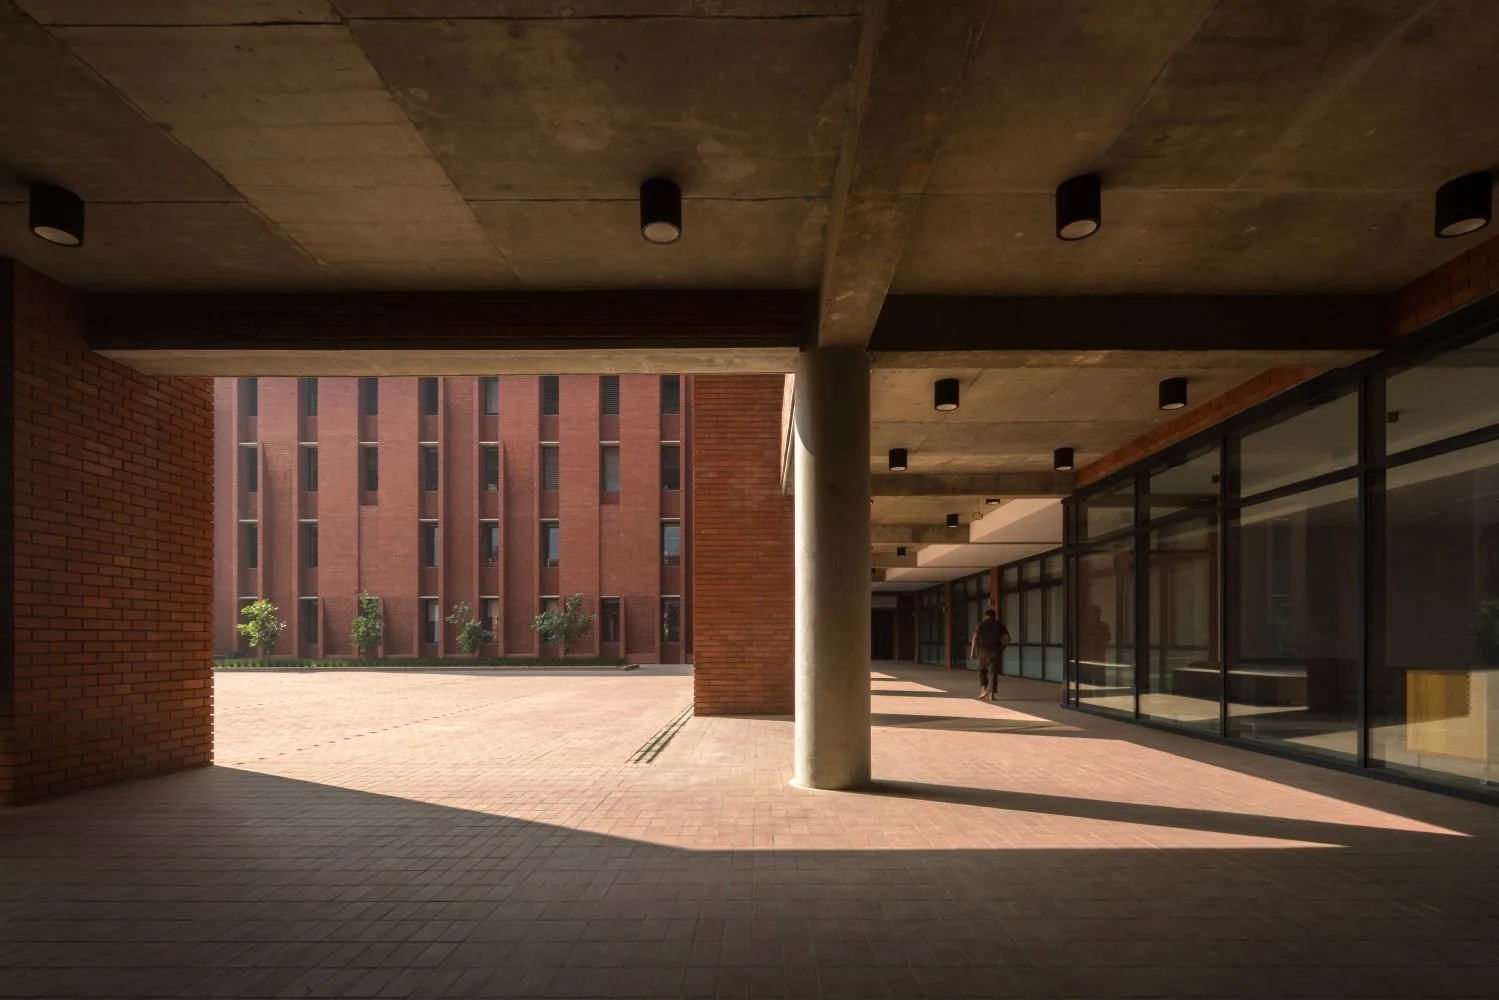
Organised around a central Maidan, the academy uses a sequence of courtyards as transitional spaces between classrooms and outdoor environments. Each courtyard serves a distinct educational purpose. Some provide shaded settings for collaborative learning and social interaction, while others remain intentionally minimal, encouraging contemplation and curiosity. The assembly court, marked by four Dhaak trees, references the cultural origins of Dhaka itself.
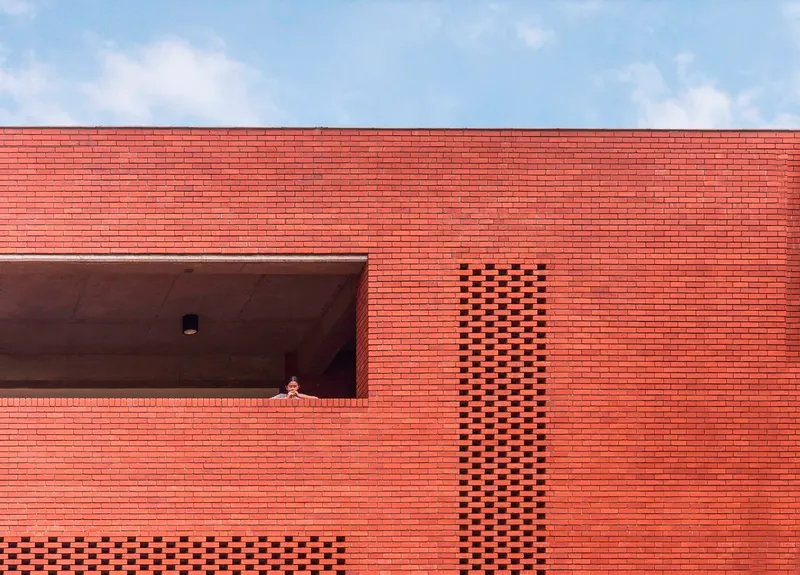
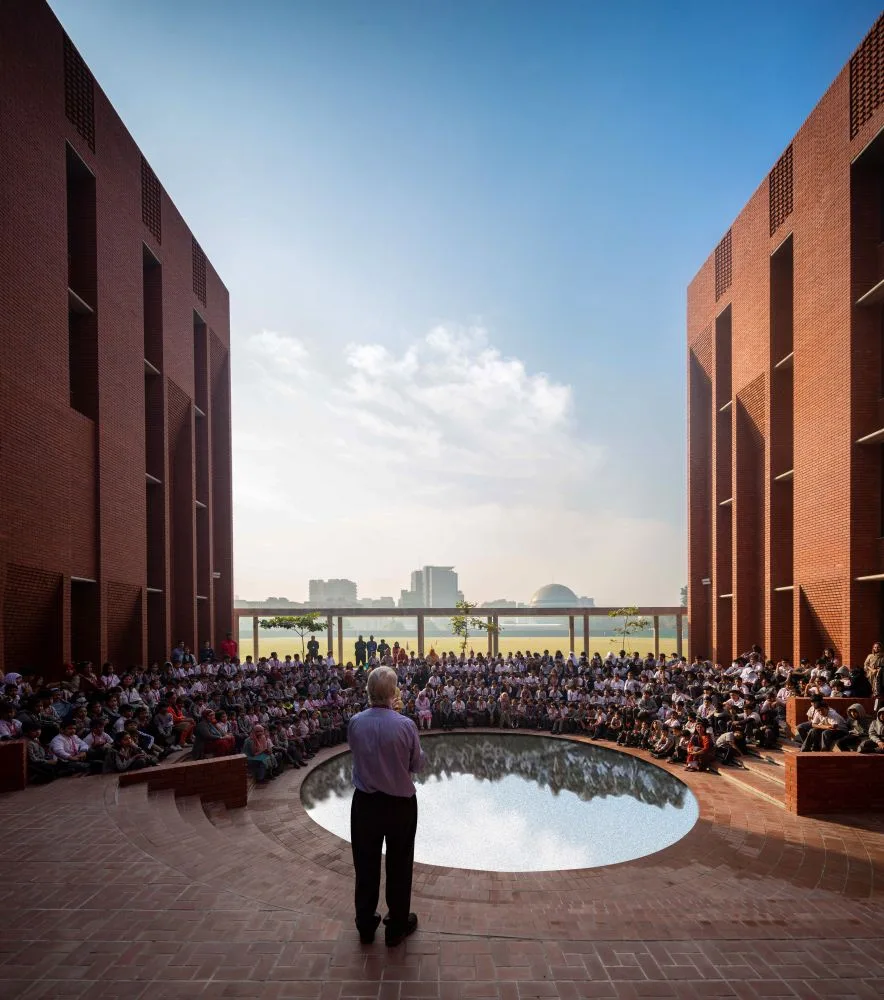
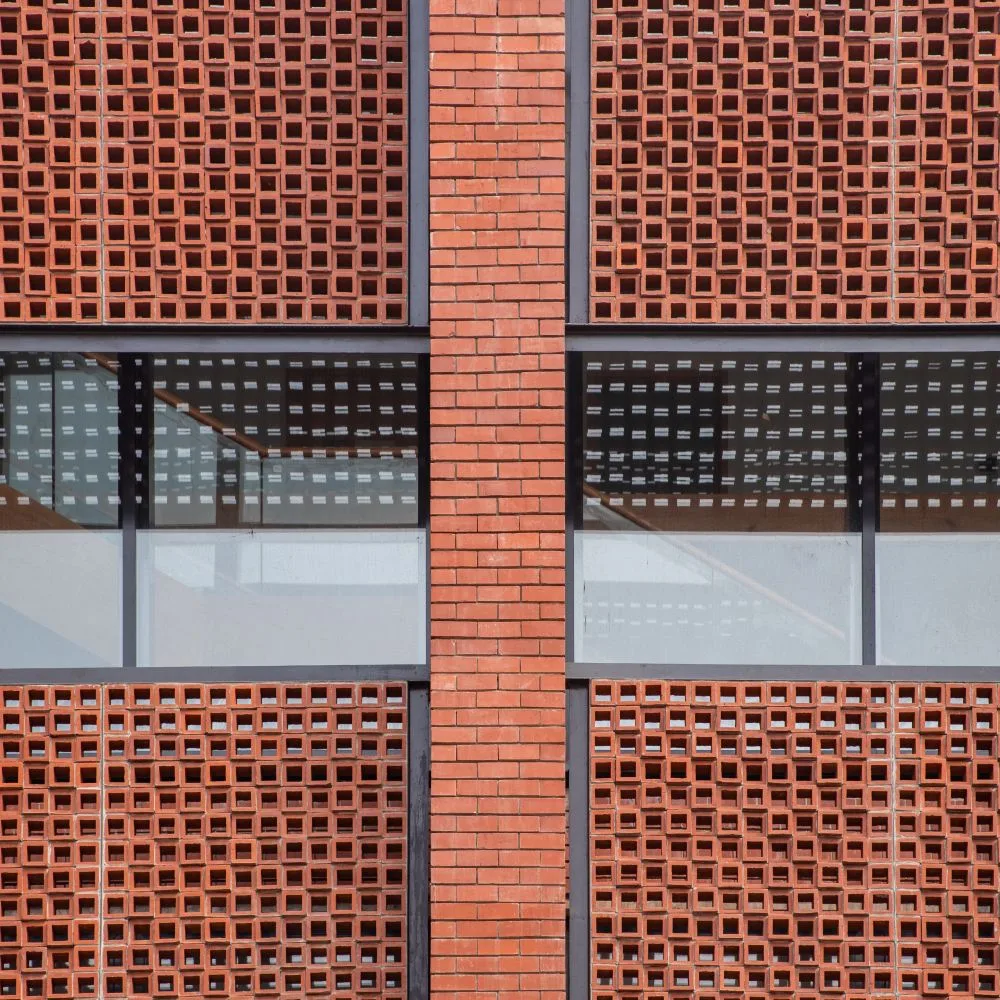
Brick becomes both a climatic and cultural device, moderating heat while grounding the project within the architectural traditions of the region. The academy’s amphitheatre and rain-sensitive landscape celebrate seasonal change, allowing students to engage directly with nature. Through its thoughtful spatial organisation, the project transforms education into an experience shaped by climate, culture, and community.
- Category
- architecture
- Type
- institutional
- Location
- Dhaka
- Design firm
- SHATOTTO – Architecture for Green Living
- Principal designer
- Rafiq Azam