Office
An Engineered Story
Featured work by Kunjal Jagetiya · Vadodara, Gujarat · August 5, 2025
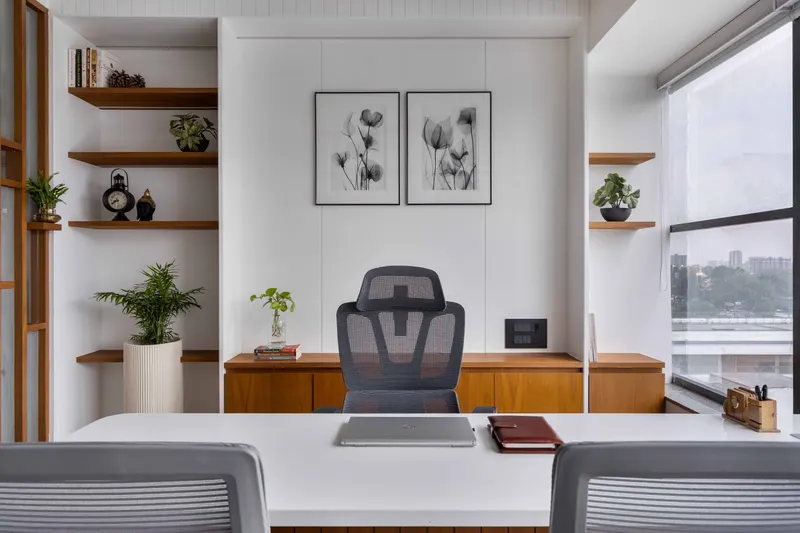
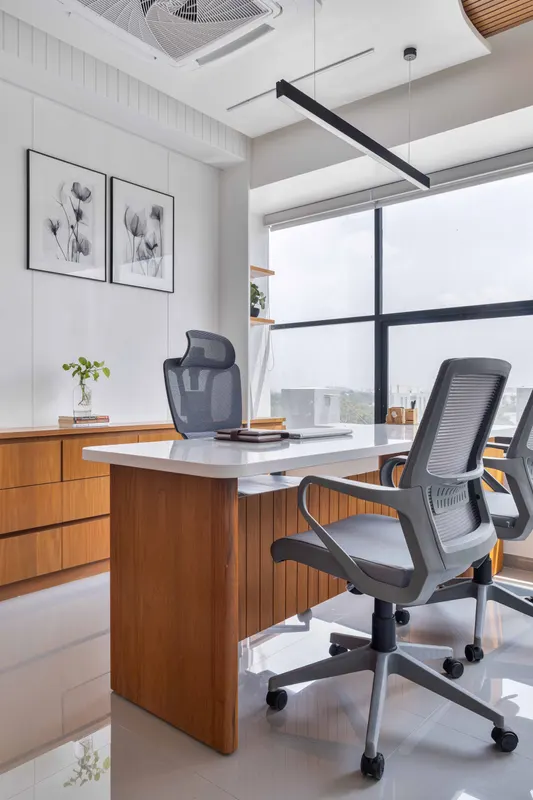
This riveting small office, designed for an engineer, is a celebration of intentional, thoughtful design. We stepped over and beyond conventional paradigms and embraced a deliberate strategy to overcome the spatial limitations and created a workspace that is not only professional but also uplifting - adding a little spark to an otherwise mundane work routine.
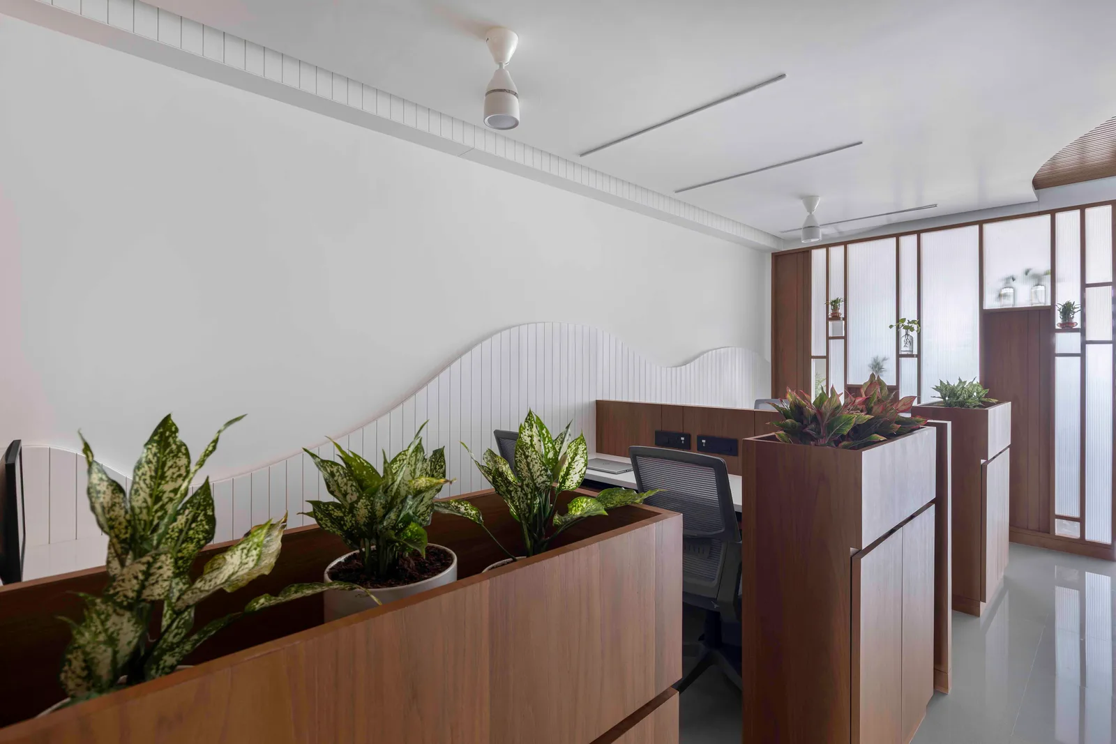
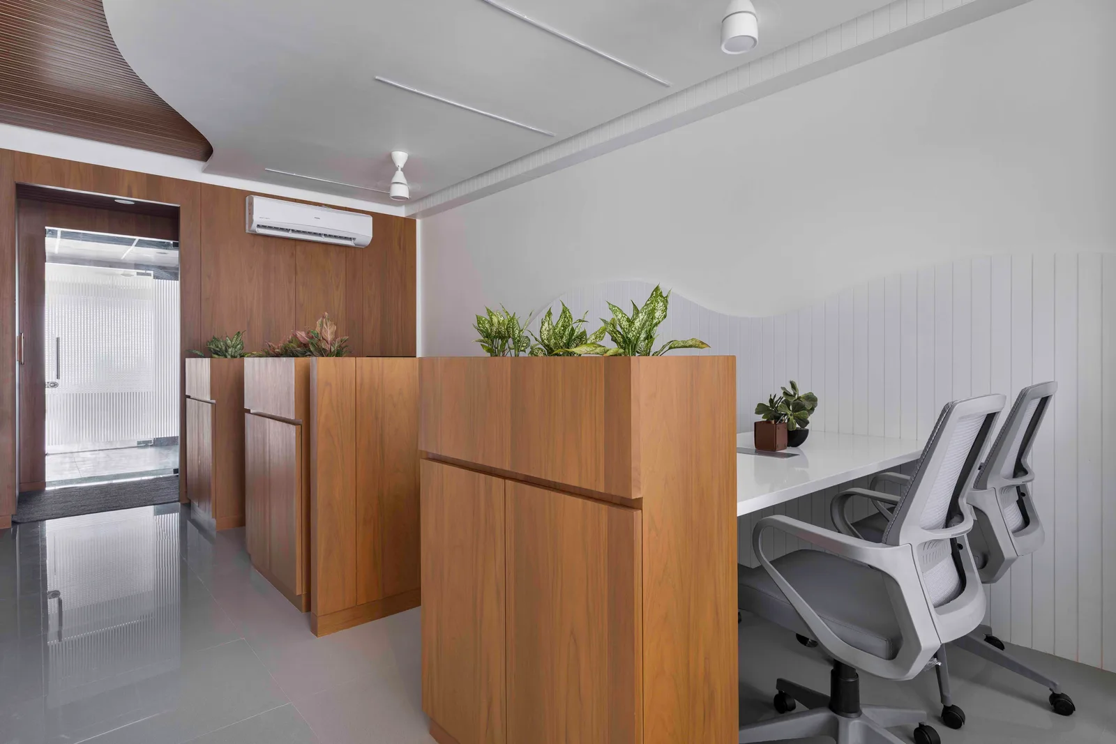
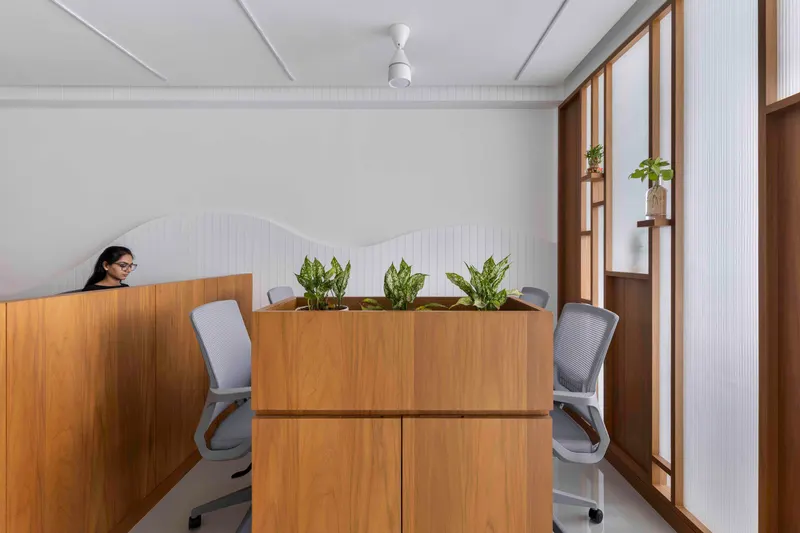
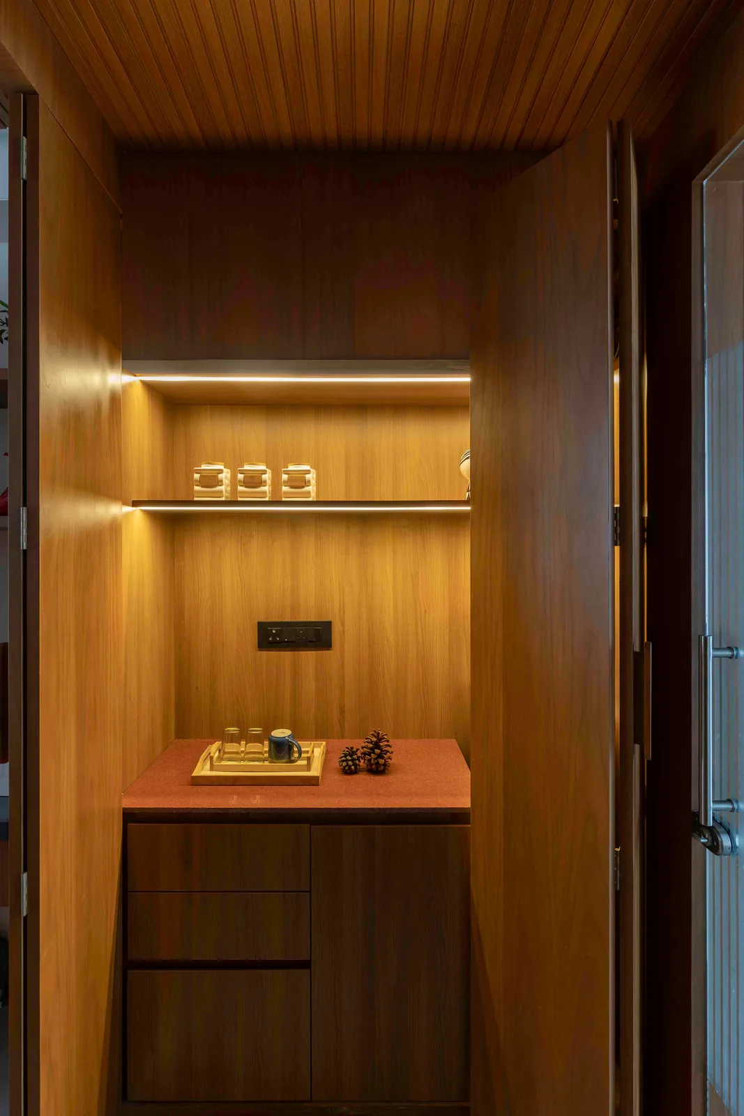
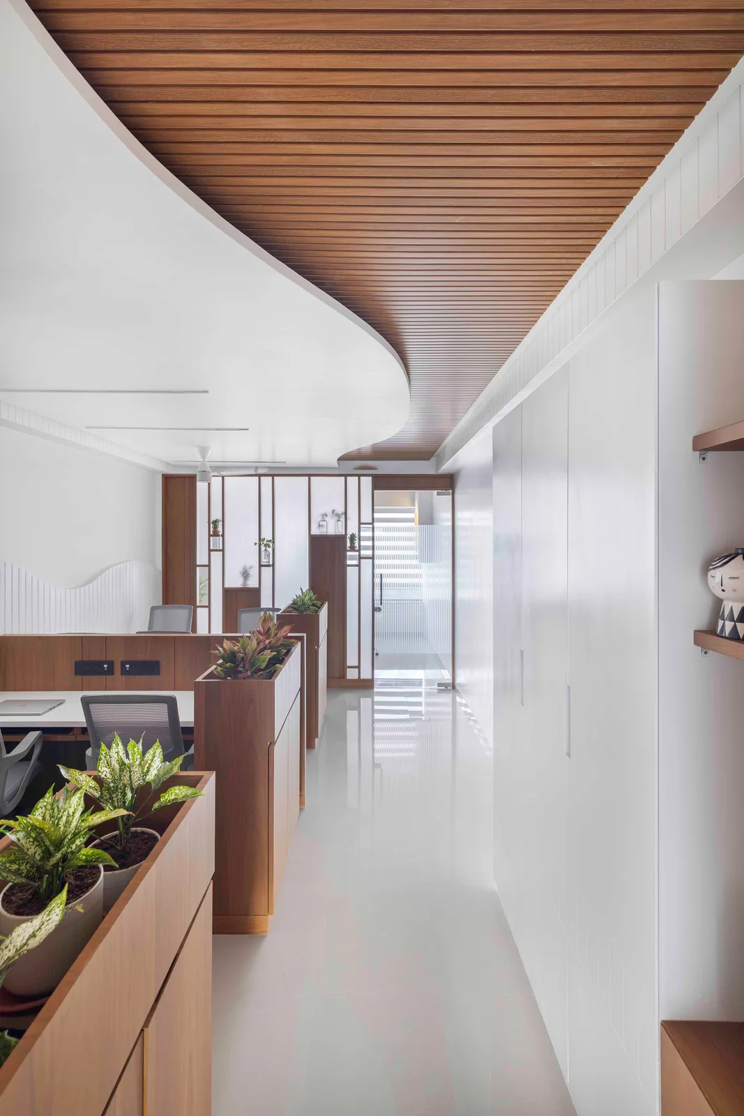
The brief called for a cabin, staff area, conference room, and pantry. We adopted an open-plan for all areas except the cabin. By removing all avoidable confinements, the space started to feel big and expansive. This free-flowing layout allowed natural light to penetrate into the farthest corner, enhancing the sense of openness.
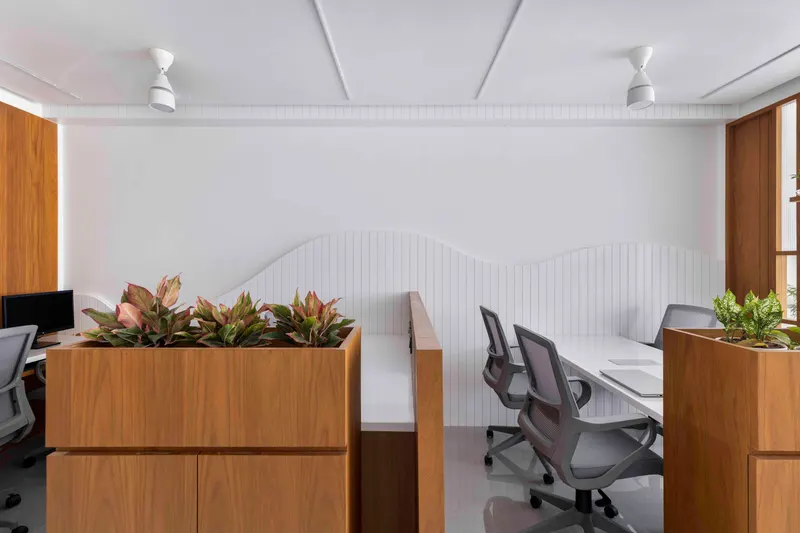
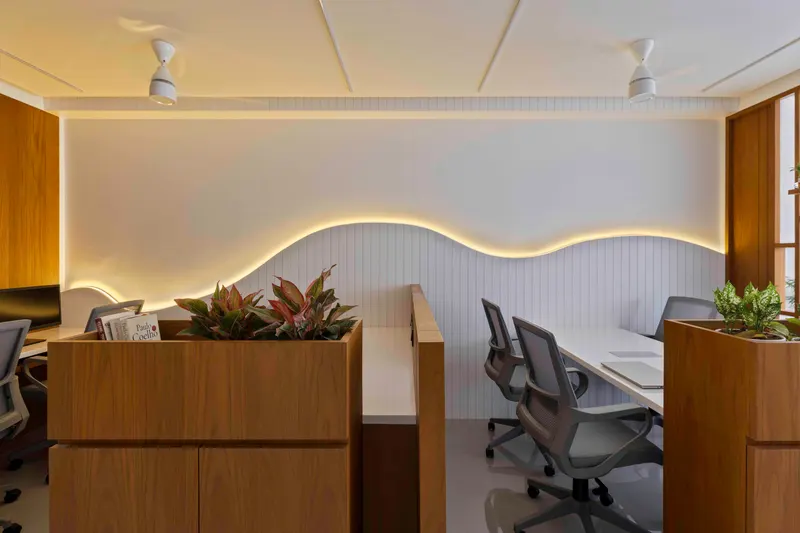
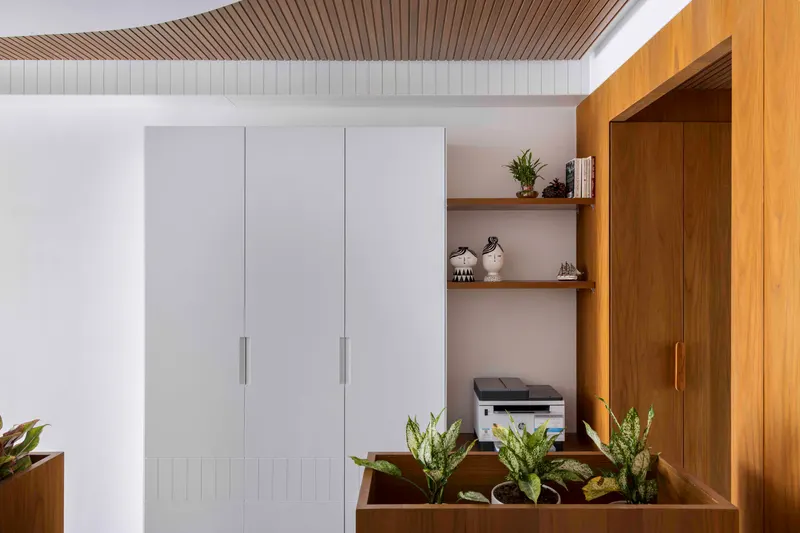
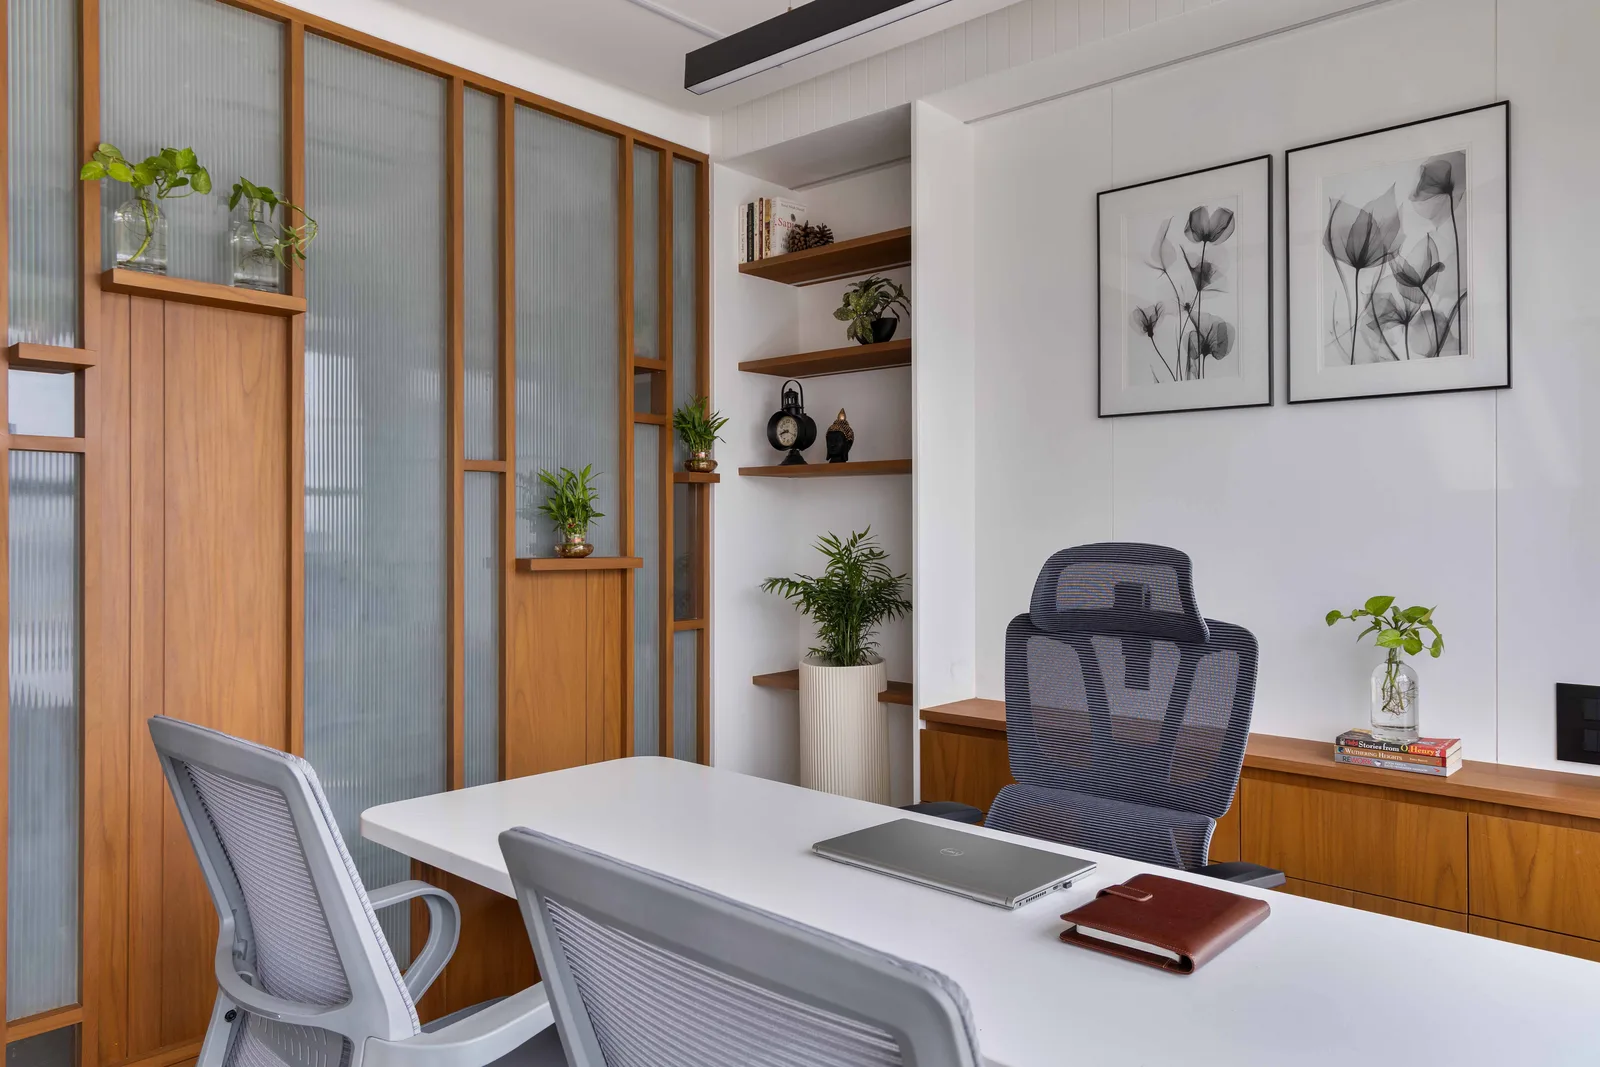
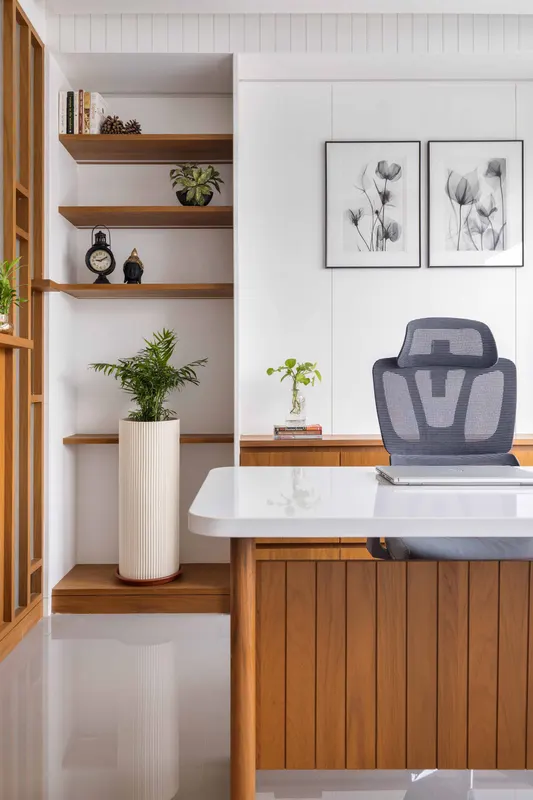
With the spatial plan in place, our focus shifted to materials. A neutral palette of whites and greys gave the space a refined, airy backdrop, while the warm wood accents brought in an inviting touch. Fluted glass elements introduced a sense of transparency and lightness, maintaining privacy without compromising openness.
To add sculptural form to the planar fluidity, we introduced gentle curves in the ceiling and wall elements. This subtle deviation from the straight-line stereotype, complemented by pockets of greenery, softened the overall aesthetic- creating a calm, cohesive space where one would enjoy working.
- Category
- Office
- Location
- Vadodara, Gujarat
- Principal designer
- Ar. Kunjal Jagetiya