Residential
Captain's Cube
Featured work by Anton Joshil · Tamil Nadu · March 15, 2026
Captain’s Cube is a compact coastal residence in Thoothoor (India) that transforms a captain’s life at sea into a minimalist composition of solids, voids, and nautical tones.
Located in Thoothoor, a coastal hamlet in Kanyakumari district, the residence occupies a 2,200 sq. ft. plot positioned at the dead end of a quiet neighbourhood street. Surrounded by houses on three sides and facing an open sandy foreground, the site presented both spatial constraints and opportunities. Designed by Shils Designs, founded by Ar. Anton Joshil J, the project responds to the aspirations of a cruise ship captain seeking a contemporary yet modest home for his family of three.
One of the primary challenges was accommodating a spacious car porch at the front of the plot, large enough for vehicles to turn within the site, an essential requirement given the cul-de-sac location. At the same time, the adjacency of neighbouring houses limited lateral openings, making natural light and ventilation key design considerations. Conceived within a preset budget and a total built-up area of 1,800 sq. ft., the house was envisioned as a compact yet comfortable dwelling equipped with all essential modern amenities.
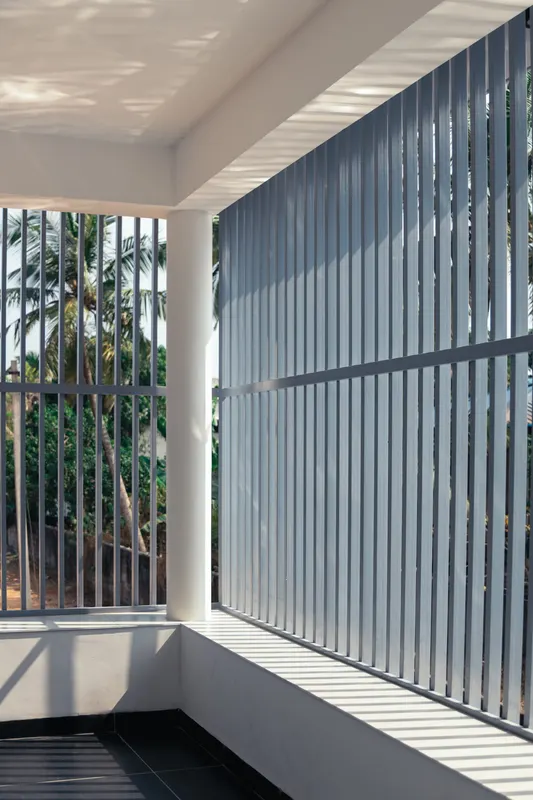
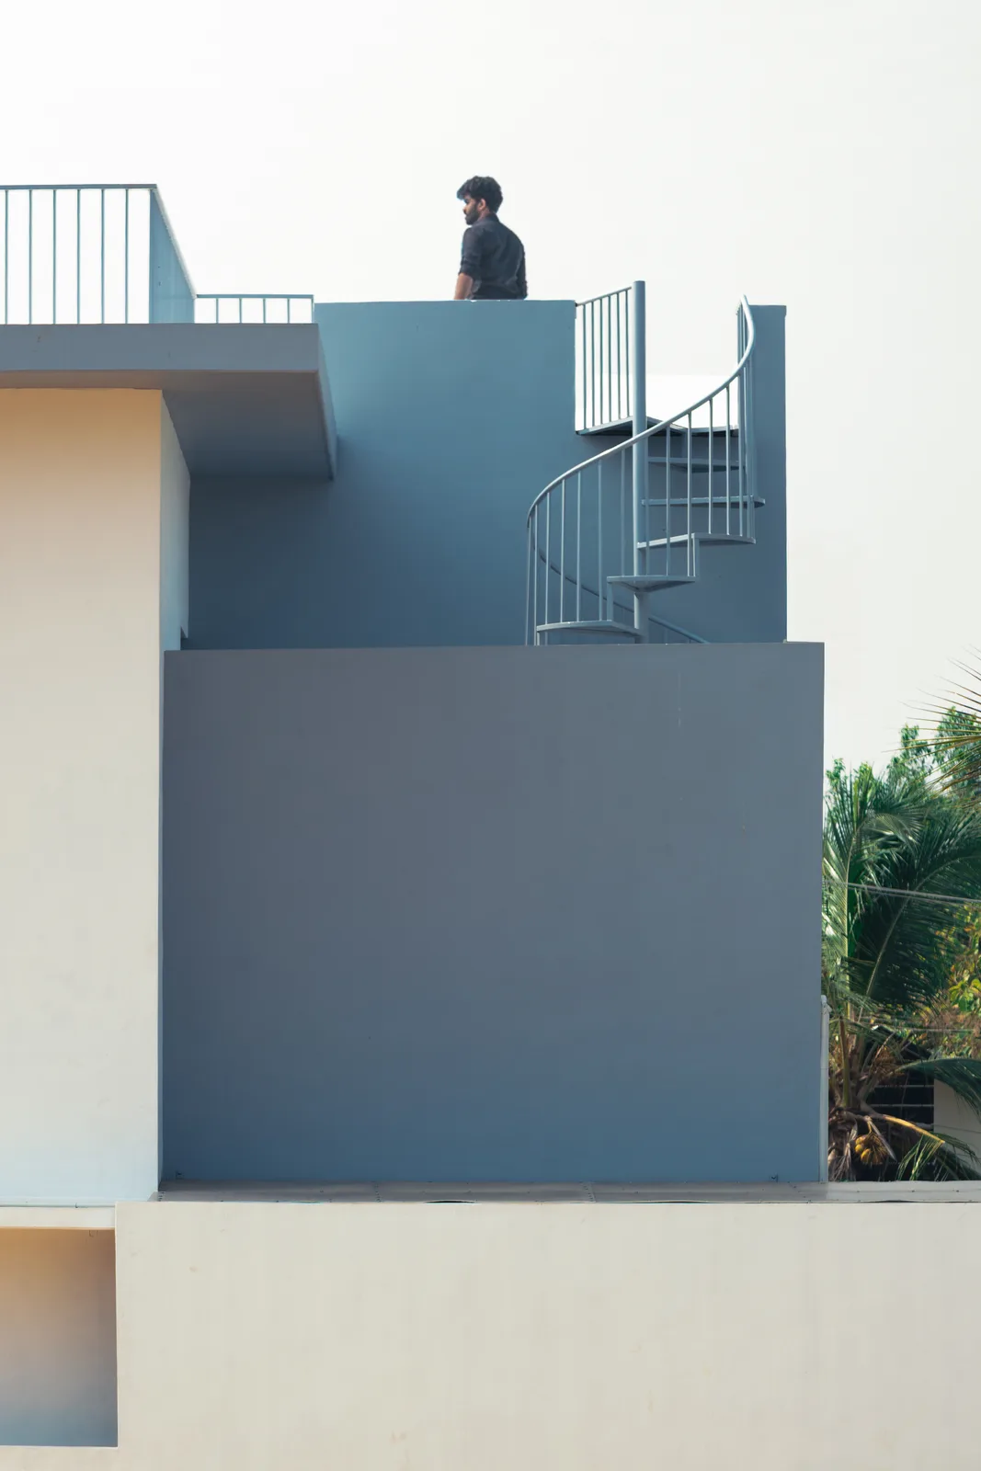
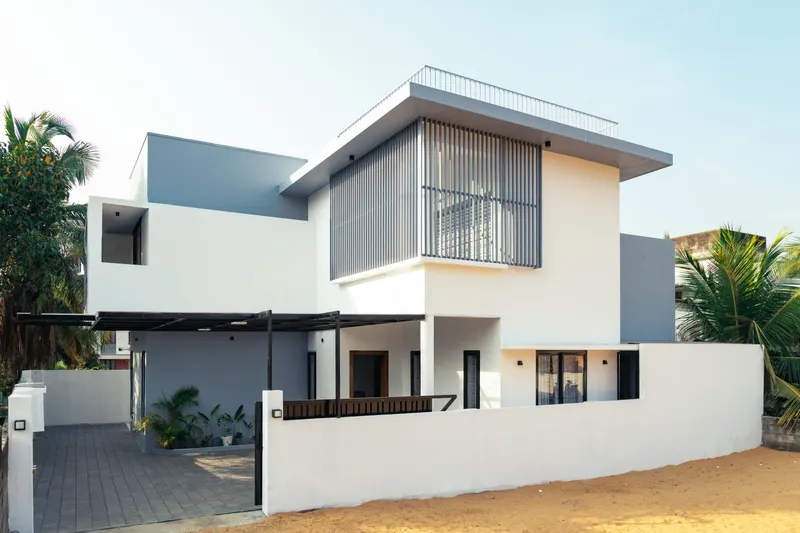
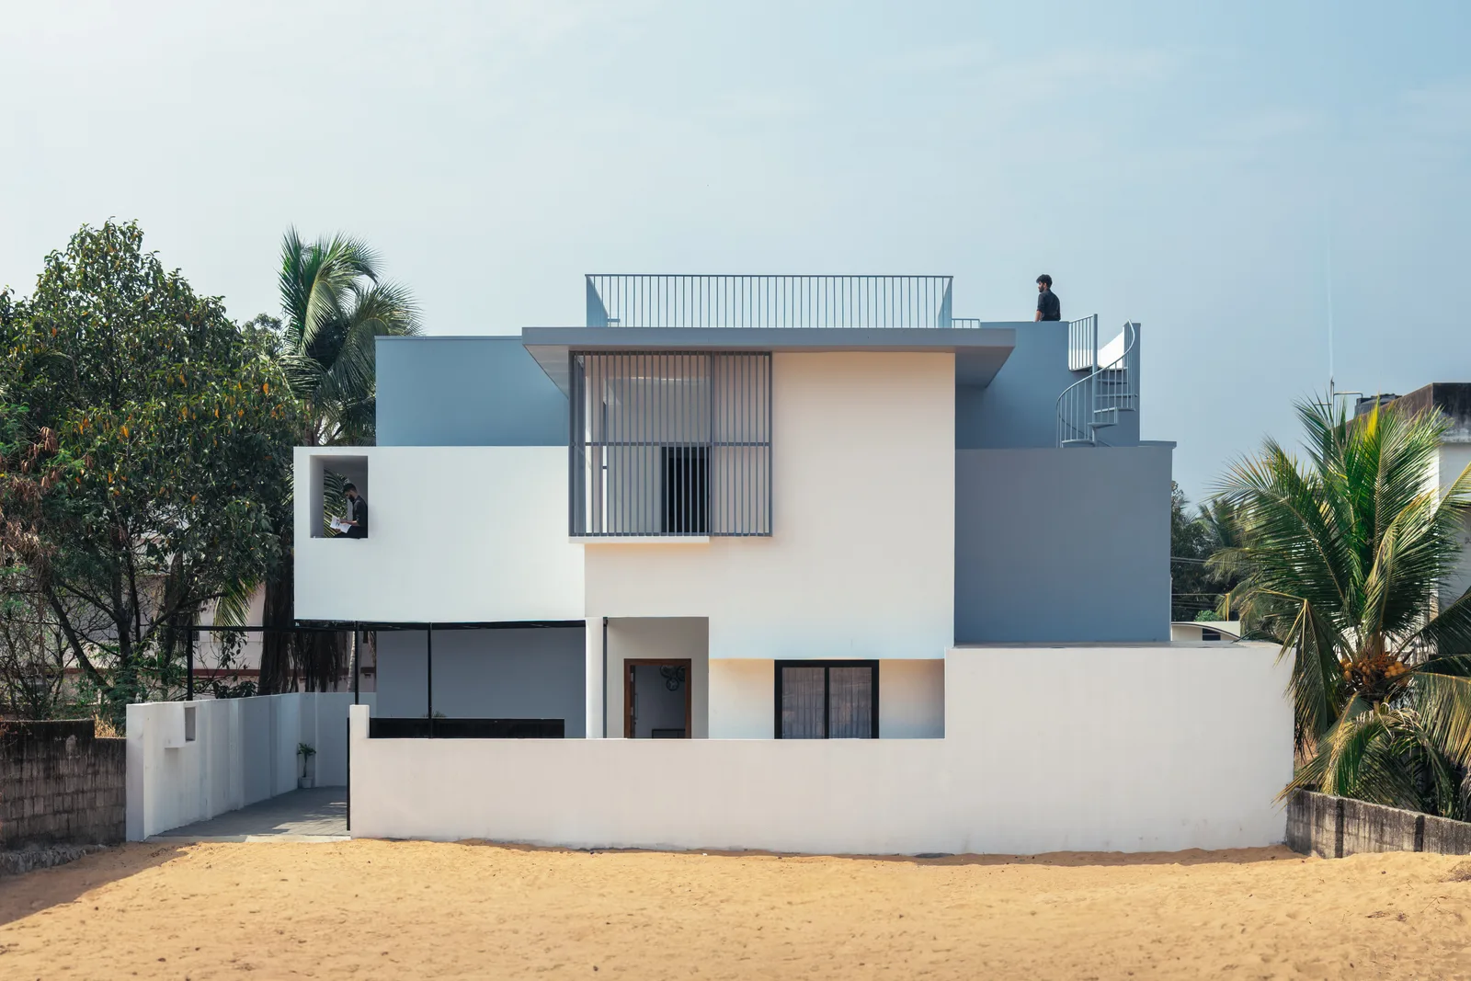
The design concept emerges from a simple geometric exploration: blocks added to and subtracted from a primary cube. This manipulation of mass creates voids that allow daylight and cross-ventilation to permeate deep into the interiors despite the tight surroundings. The facade expresses this idea clearly, a play of clean white volumes punctuated by recessed openings and a sleek vertical louvered screen that filters light into the upper sit-out space. The language remains restrained and minimal, emphasizing proportion, balance, and clarity of form.
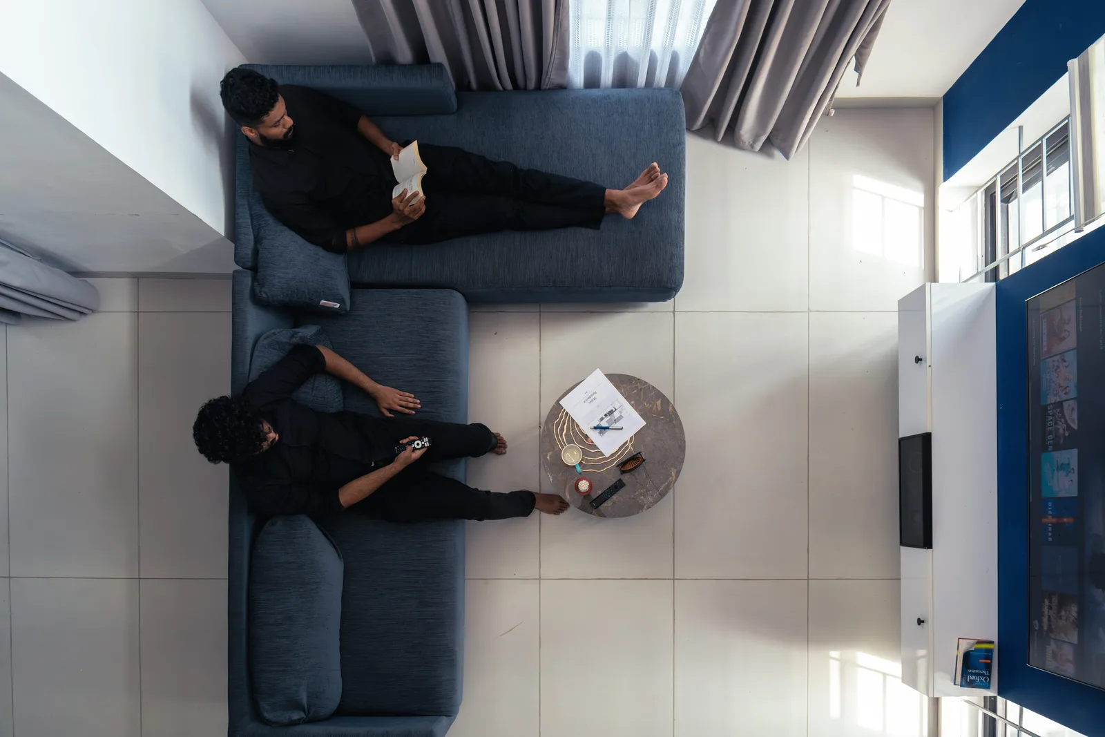
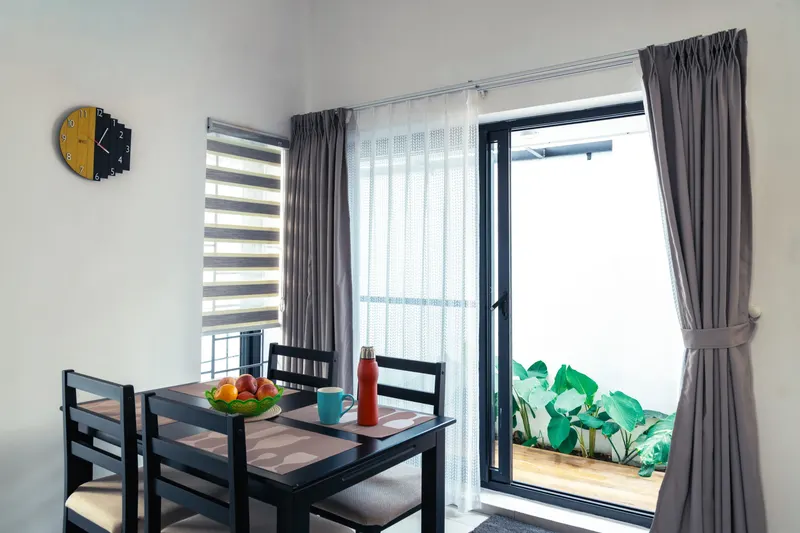
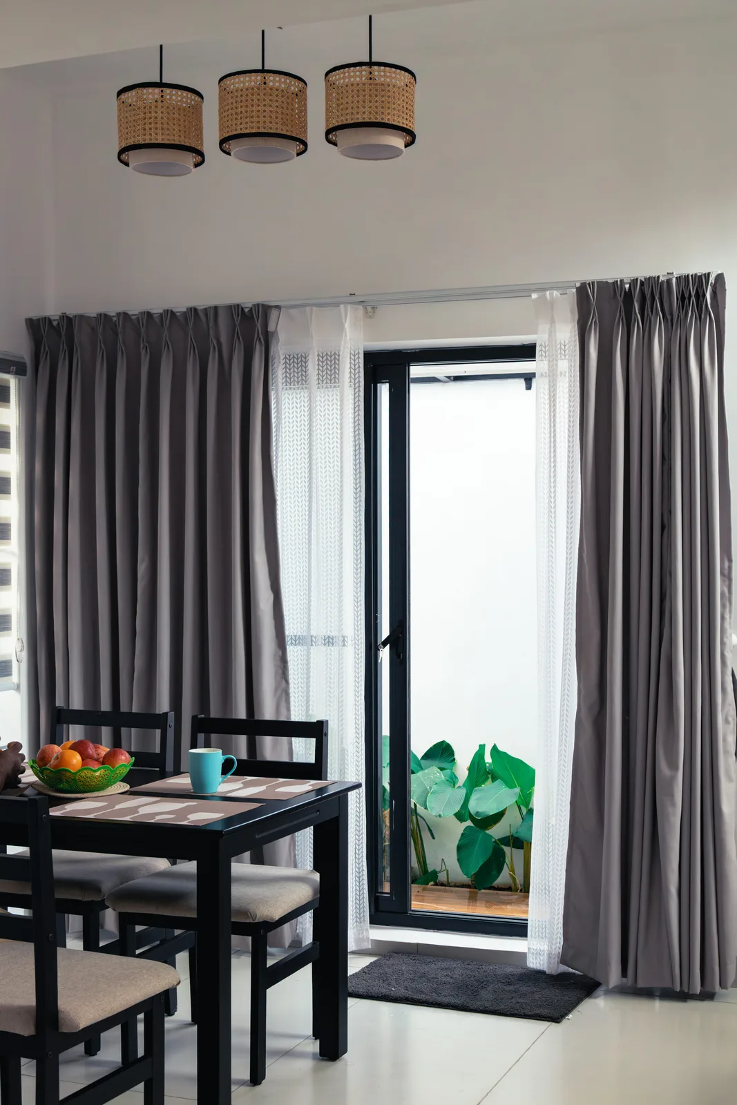
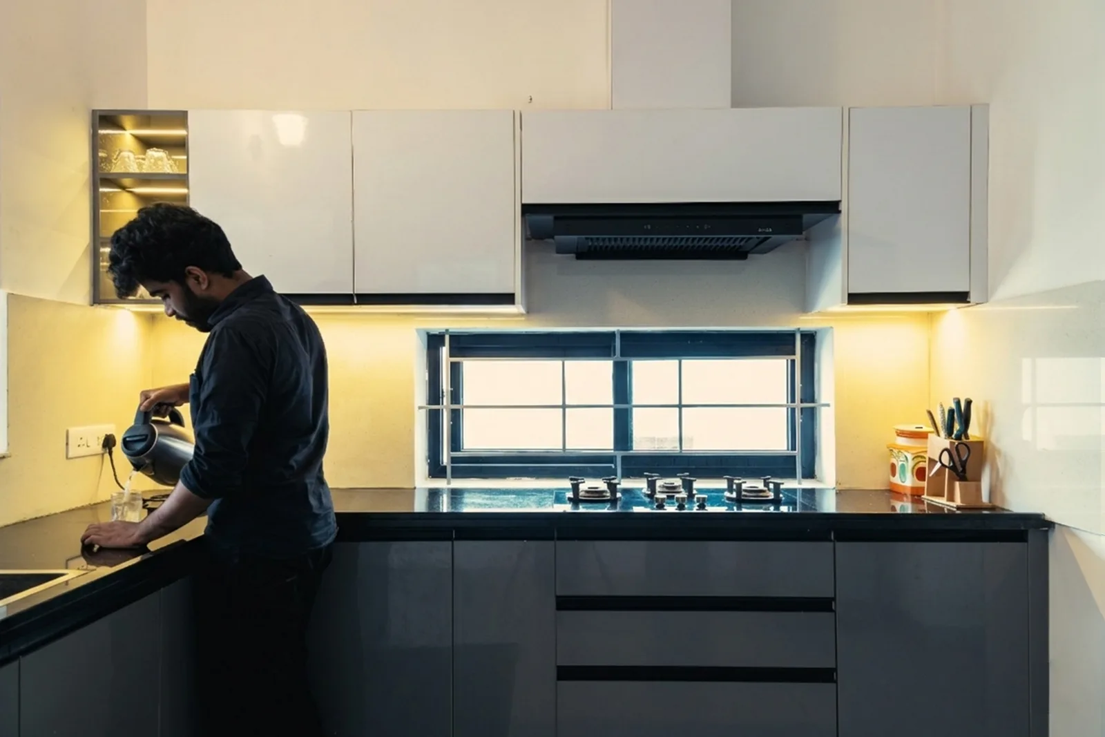
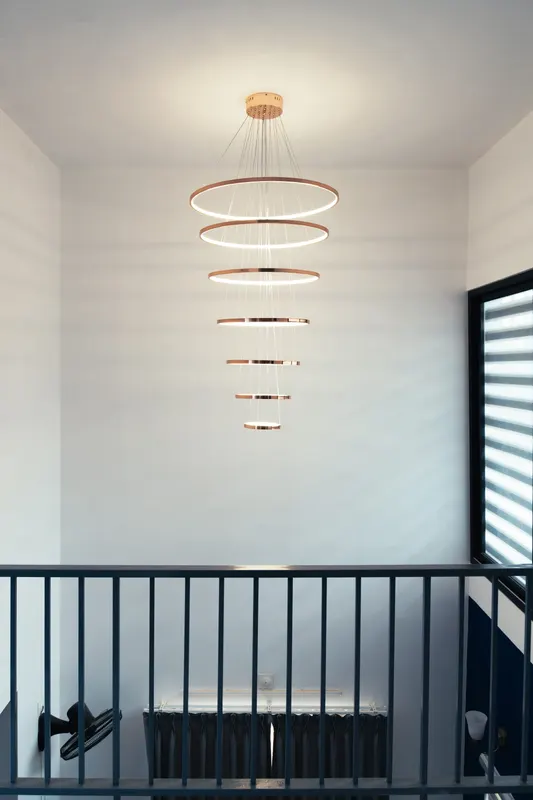
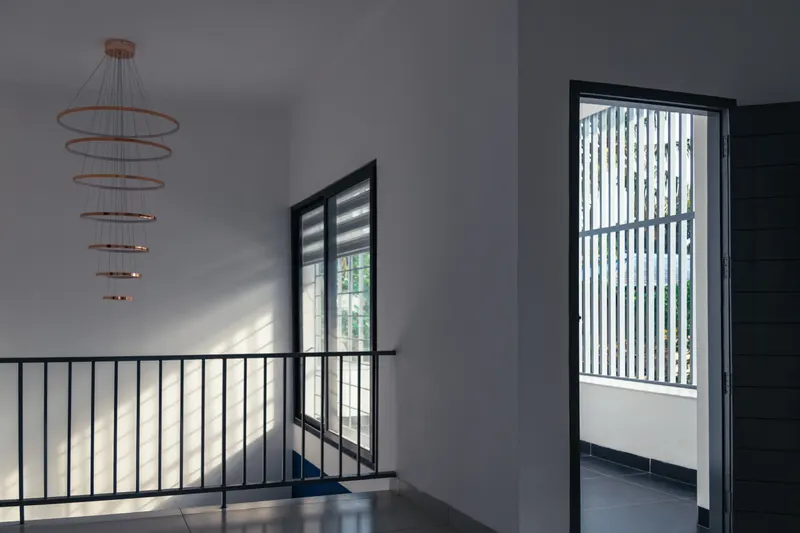
The planning is organized to maximize spatial openness within a limited footprint. The ground floor accommodates a foyer leading into a double-height living and dining area that defines the spatial heart of the home. This vertical void enhances the sense of openness while allowing light to filter between levels. A small patio within the open layout improves ventilation and creates a subtle visual pause. The kitchen and utility spaces are arranged for functional efficiency, alongside a parent’s bedroom positioned for accessibility and privacy.
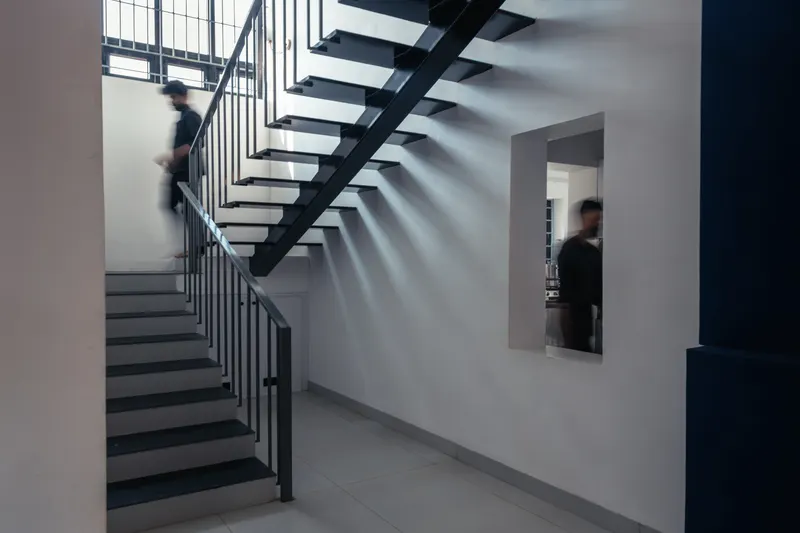
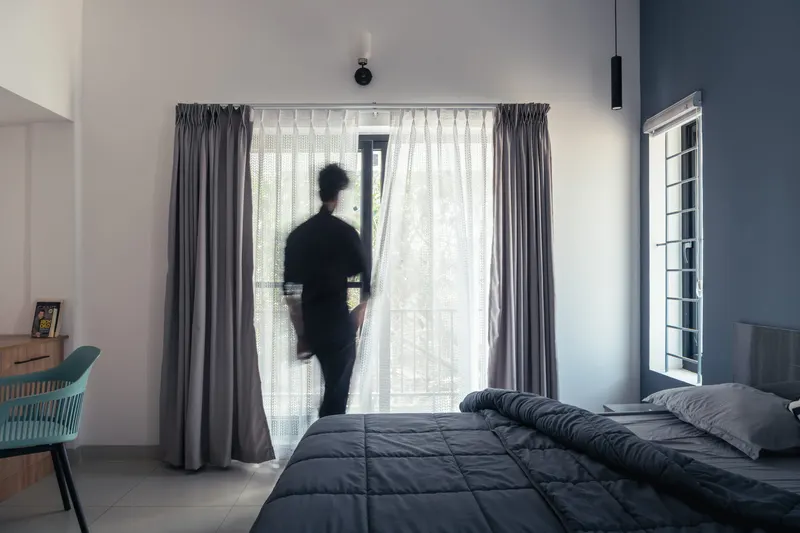
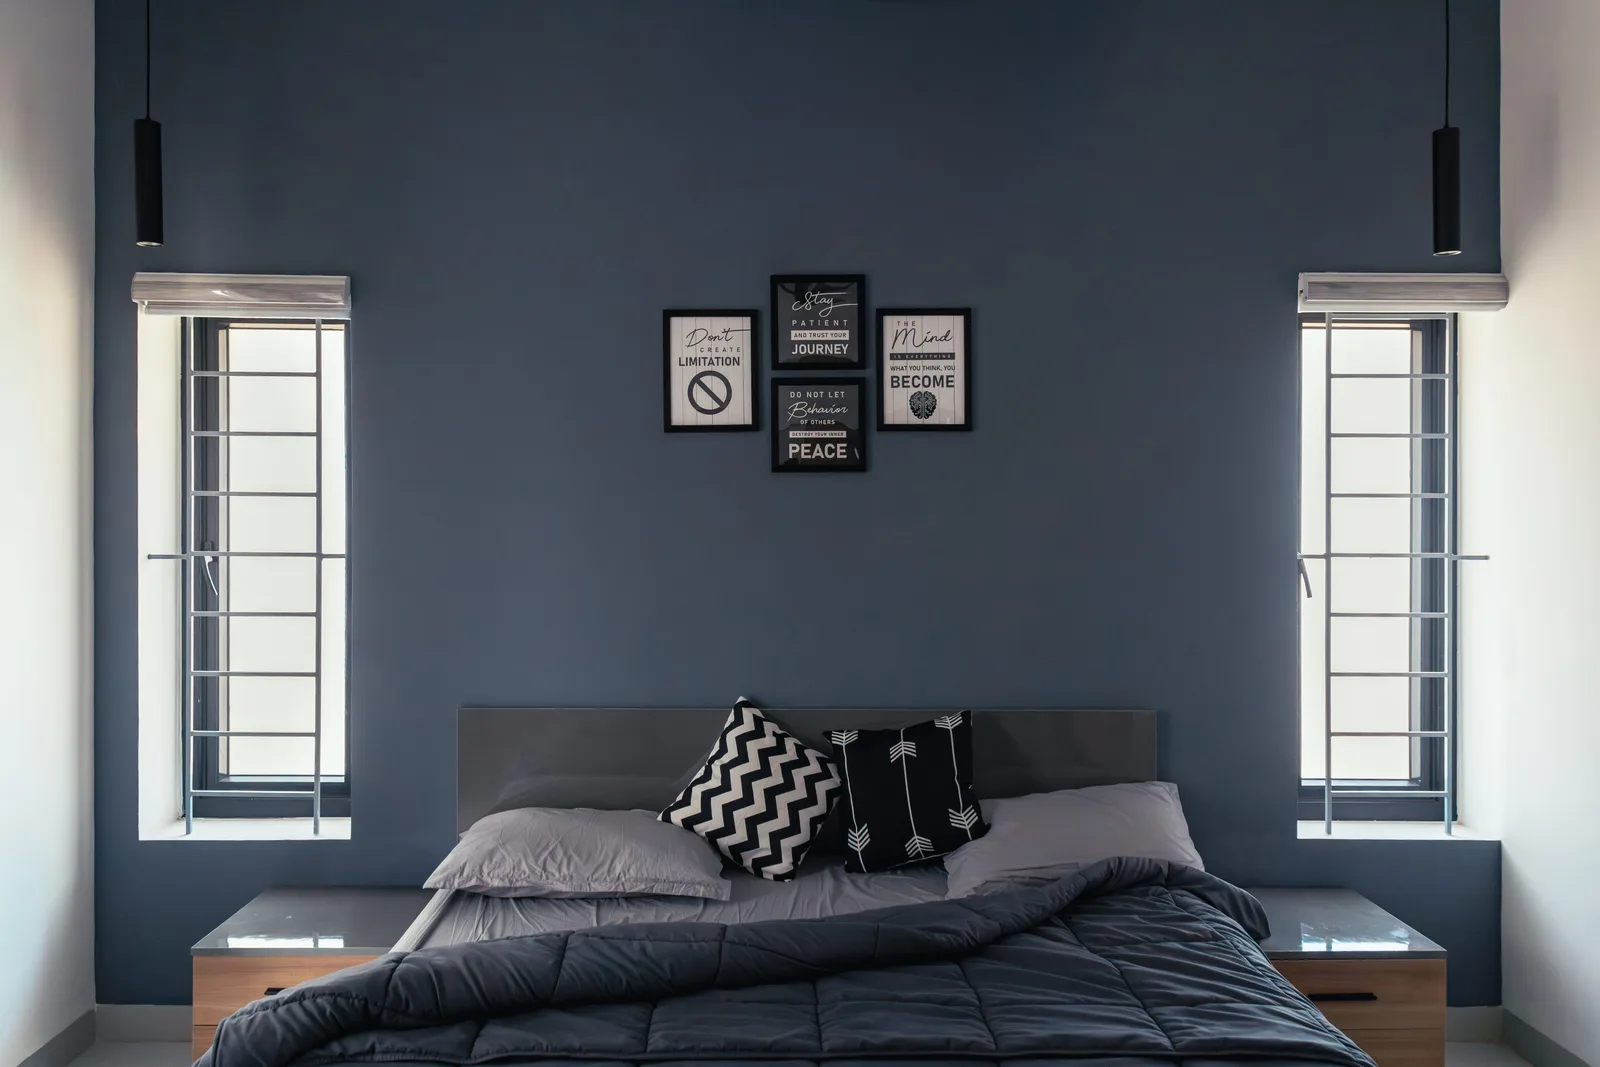
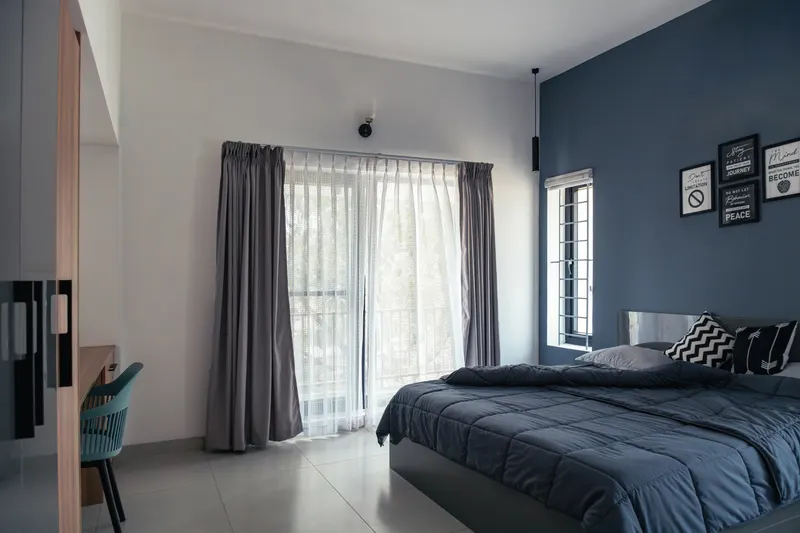
The first floor houses the master bedroom with a balcony that frames views of surrounding greenery, a guest bedroom, a front sit-out screened by vertical steel louvers, and a utility terrace. The double-height volume visually connects both floors, reinforcing continuity and spatial generosity. Every space is designed to feel larger than its physical dimensions, achieved through careful proportioning and the strategic placement of openings.
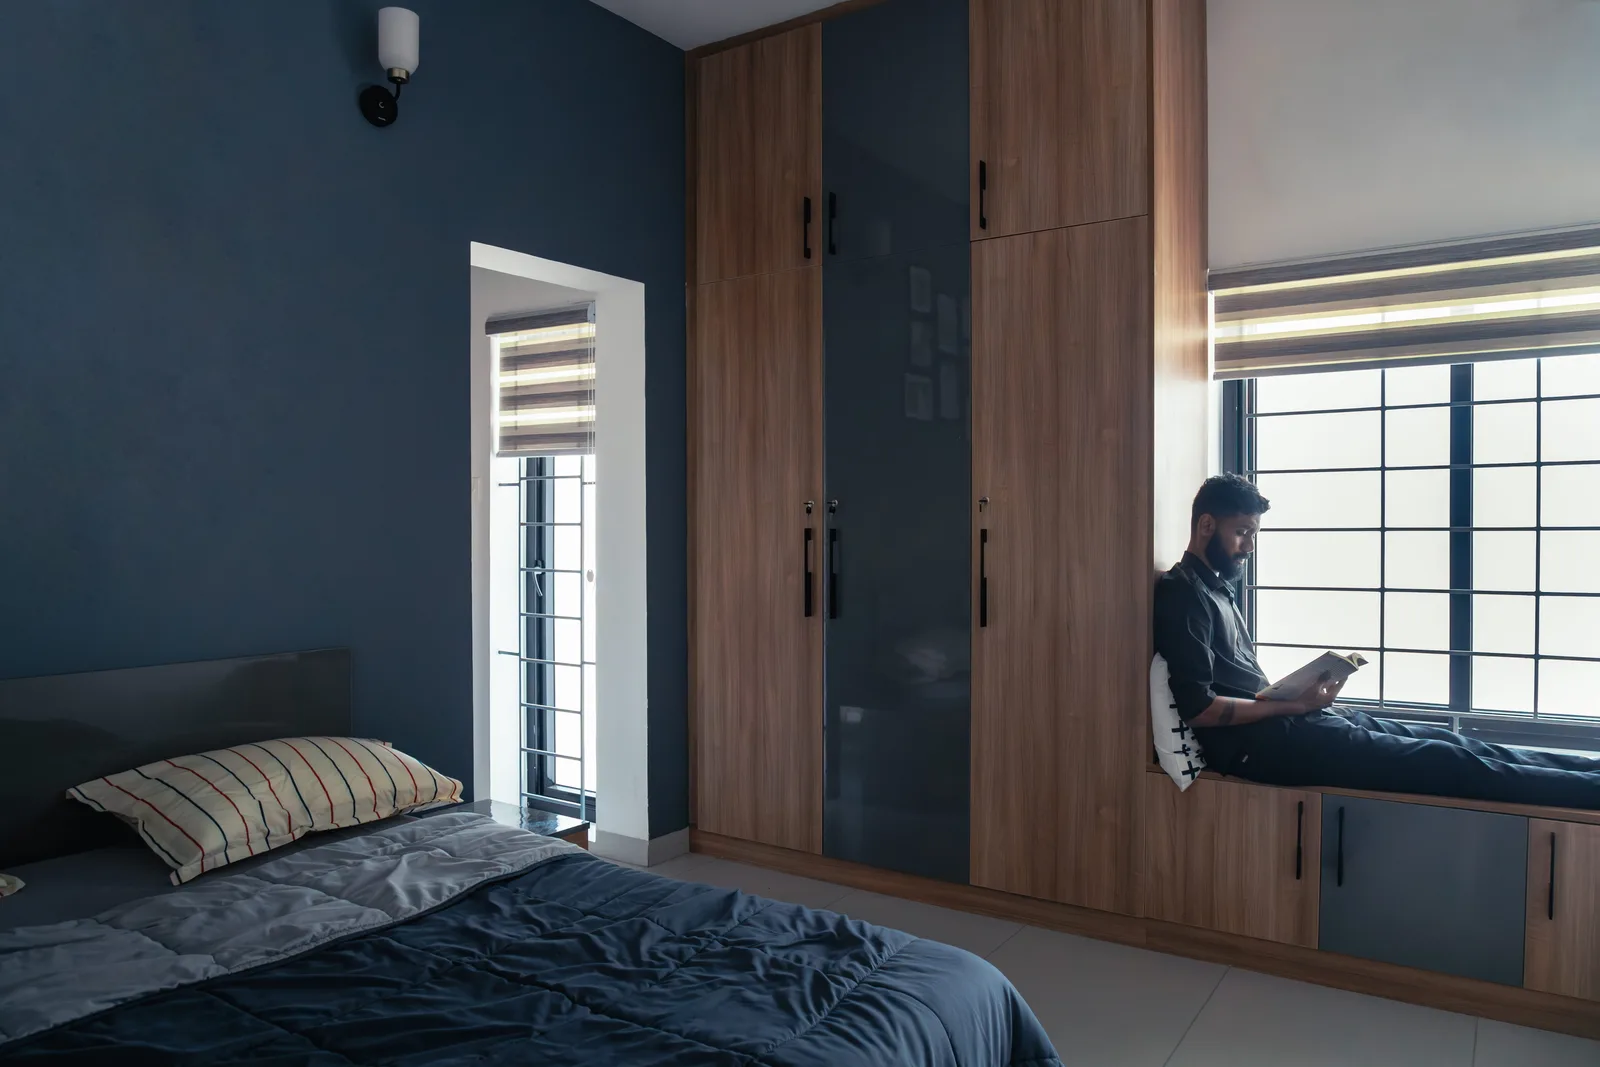
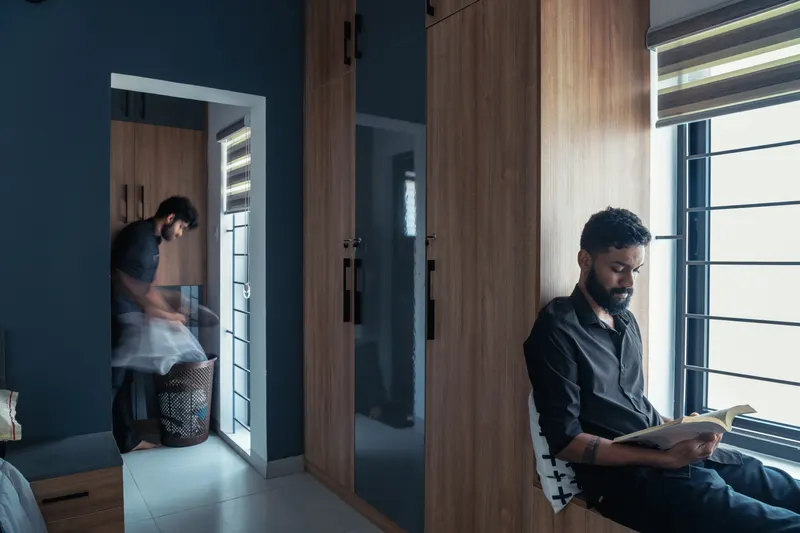
Material selection reinforces the home’s identity and durability. The palette draws from the client’s maritime profession, combining white, deep blue-grey, and navy tones that echo the sea and sky, while contrasting with the sandy terrain in front of the site. Steel elements including grills, handrails, staircases, and louvers introduce a sleek and contemporary expression. The car porch is constructed using a lightweight steel structure topped with polycarbonate panels, ensuring functionality without visual heaviness.
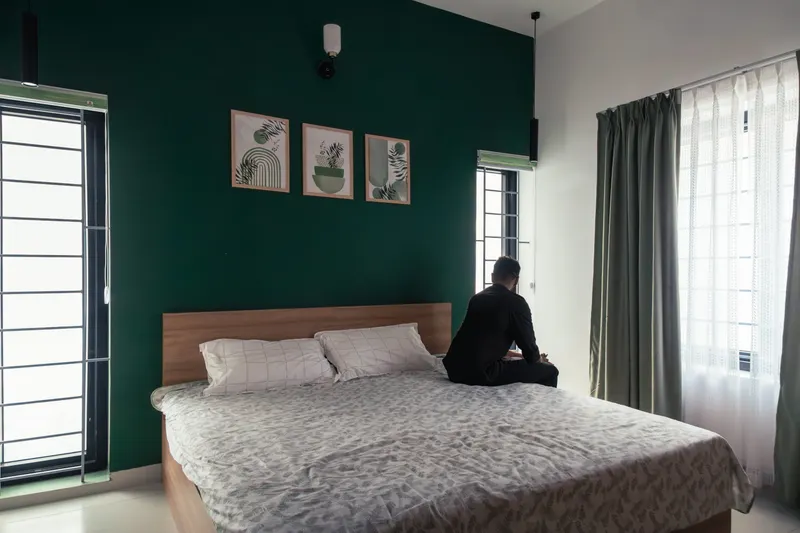
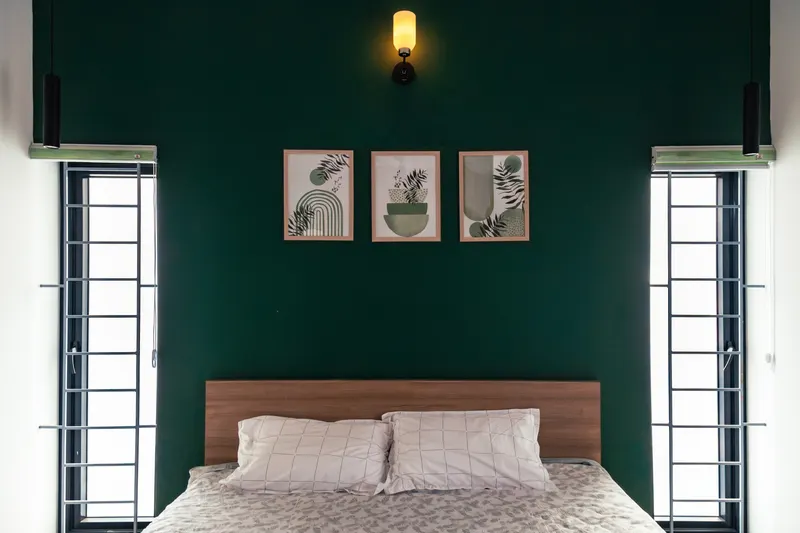
Interiors maintain the same disciplined minimalism. Matte-finish GVT flooring provides durability and subtle texture, complementing black galaxy granite kitchen counters. Skirting is flushed with the walls to preserve clean lines, and wardrobes finished in laminates blend seamlessly with the overall palette, avoiding unnecessary visual clutter.
Captain’s Cube stands as a synthesis of client identity and architectural philosophy. Through clarity of form, thoughtful spatial planning, and restrained material expression, the project demonstrates how compact residential architecture can achieve spatial richness, contextual harmony, and a strong narrative presence within a modest footprint.
- Category
- Residential
- Location
- Tamil Nadu
- Site area
- 2200
- Built-up area
- 1800
- Design firm
- Shils Designs
- Principal designer
- Anton Joshil J