architecture
Dipu Sharmin Residence
Featured work by Rafiq Azam · Dhaka · July 1, 2026
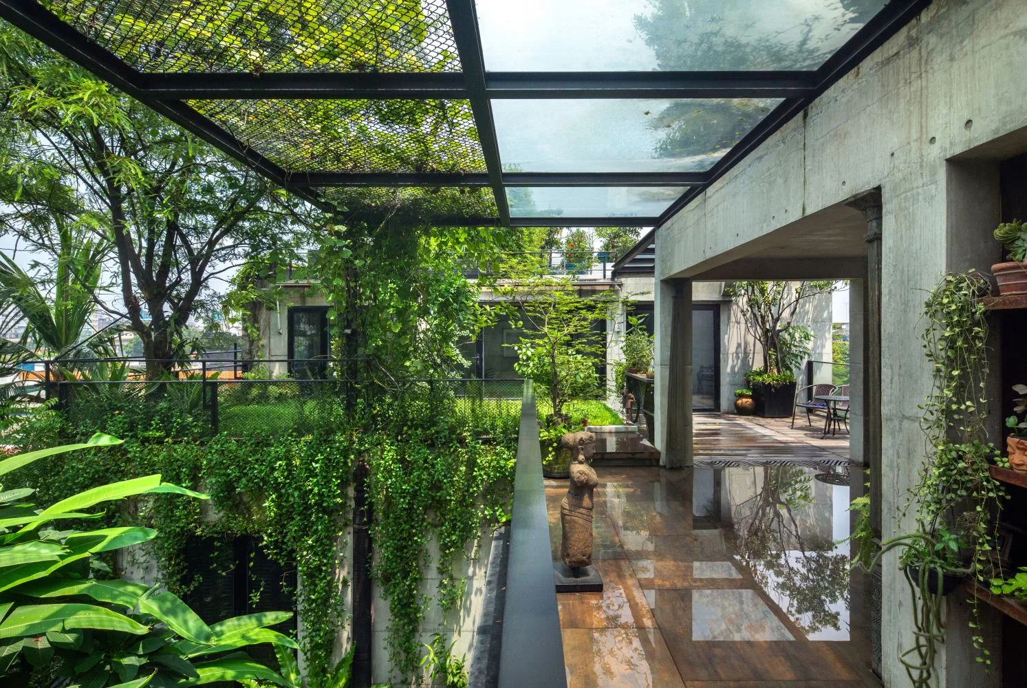
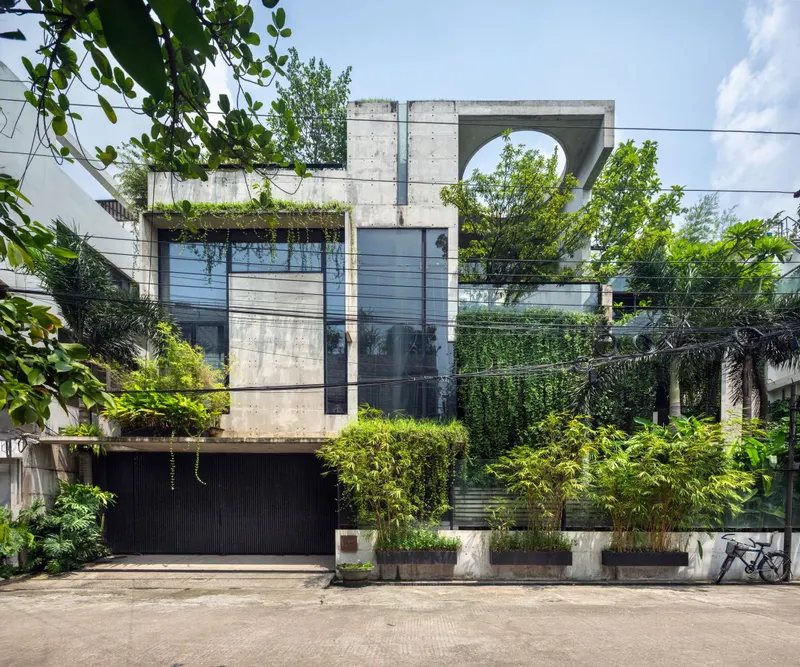
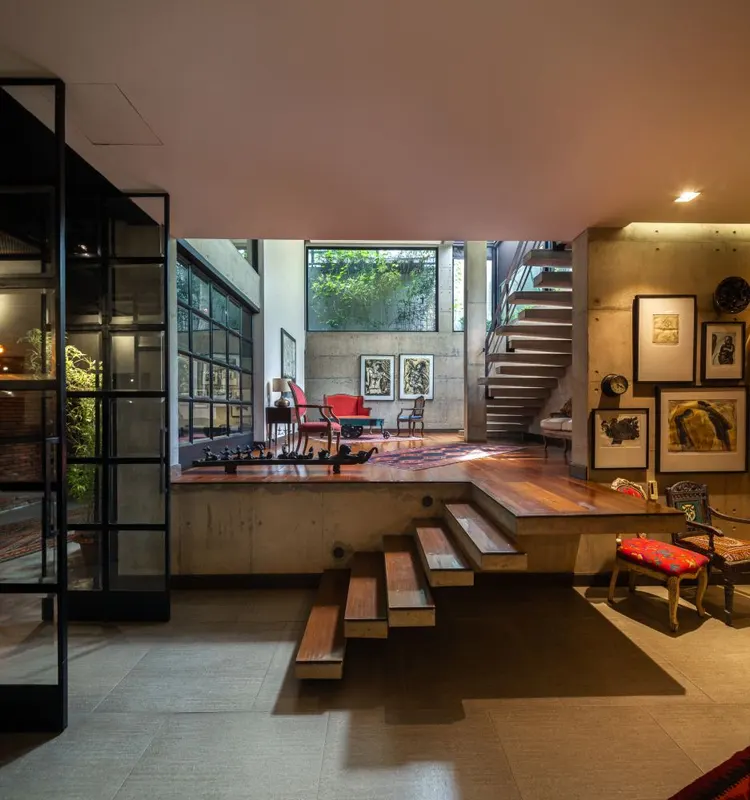
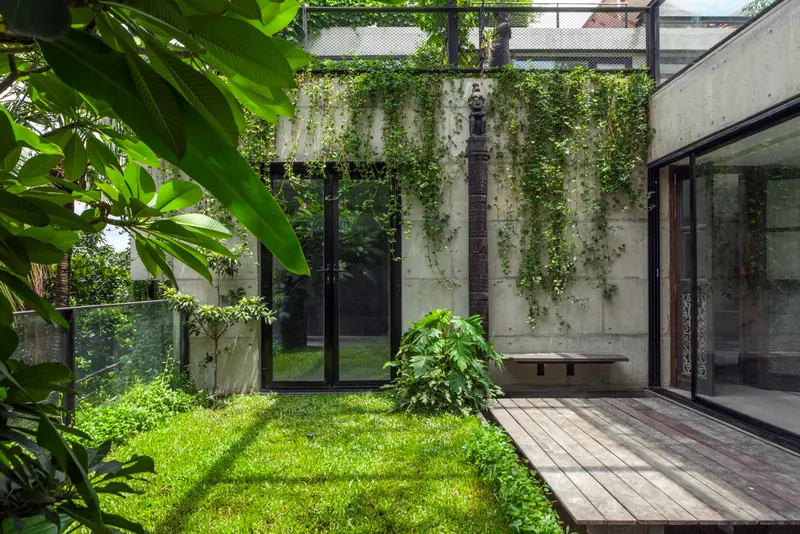
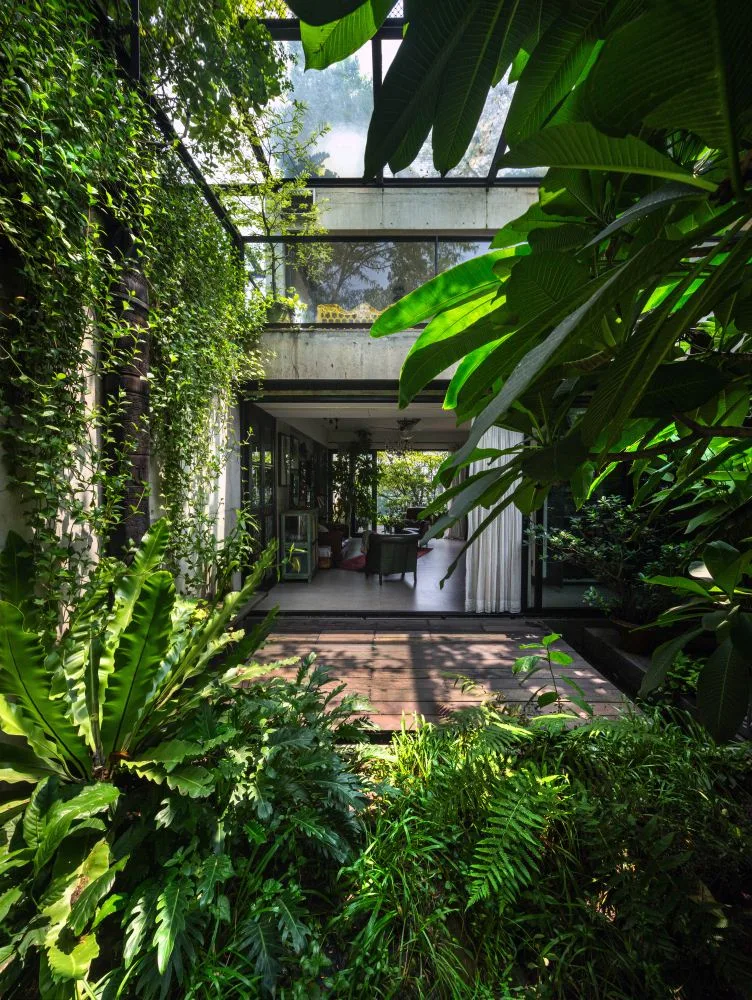
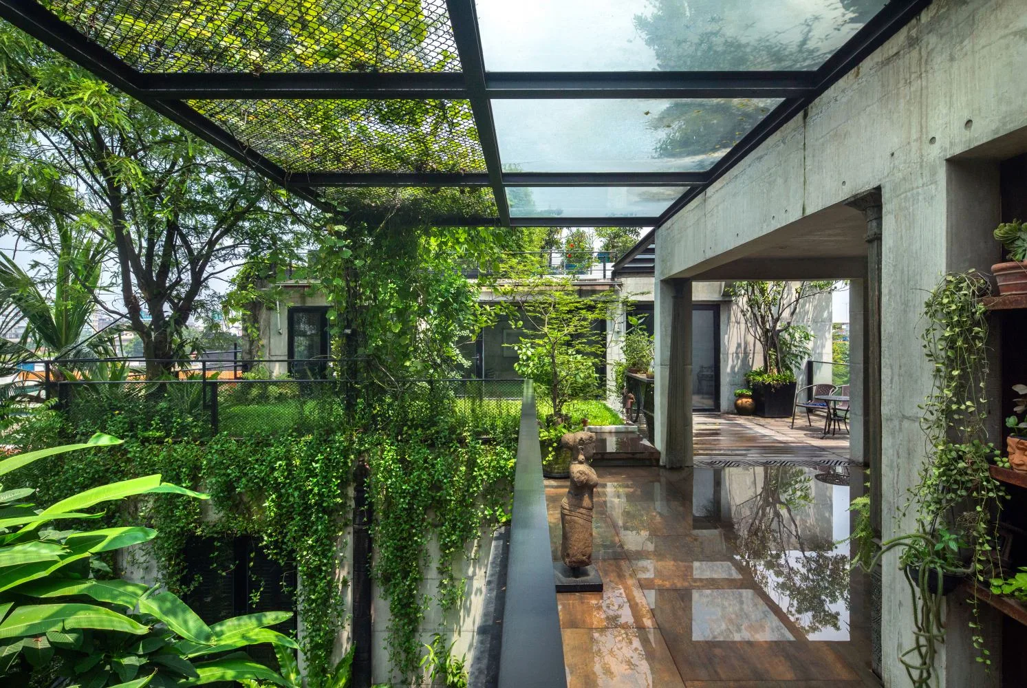
Dipu Sharmin Residence embodies one of Rafiq Azam’s most celebrated architectural philosophies: “Every floor is ground floor.” Designed on a compact urban site in Dhaka, the residence transforms the conventional idea of vertical living by integrating nature across every level of the home.
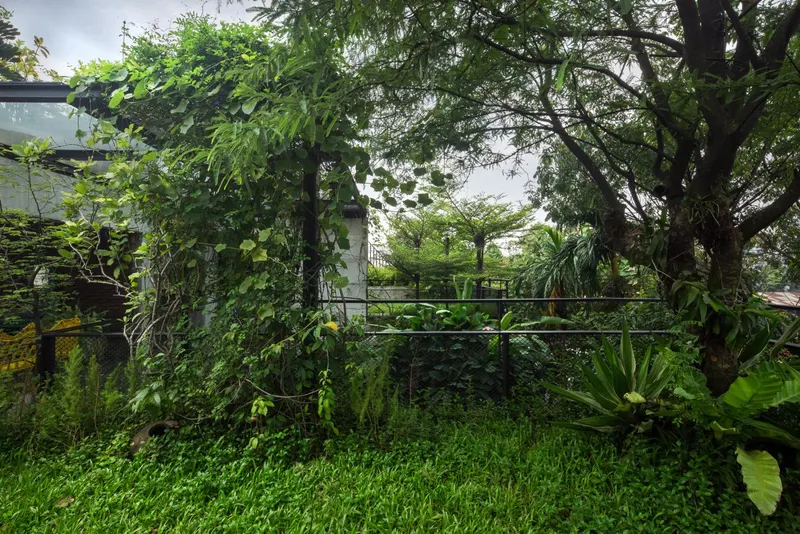
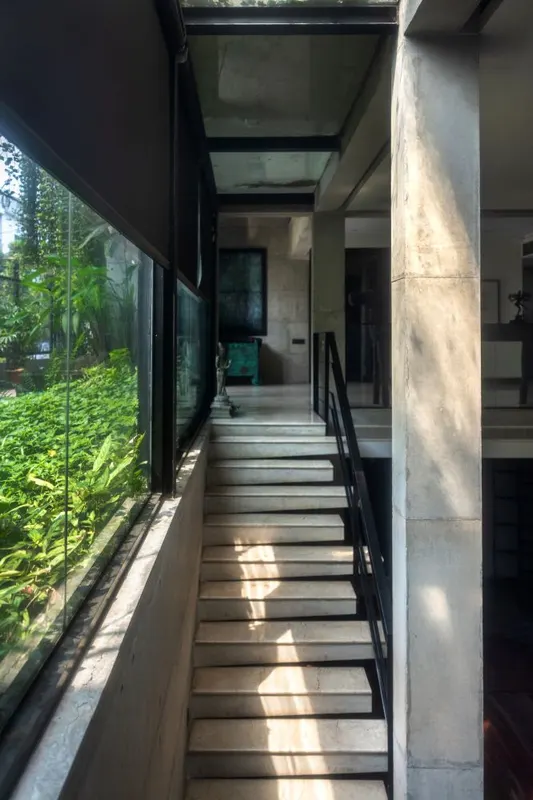
Height restrictions due to the site's proximity to the airport inspired an innovative design that extends both above and below ground. A double-height volume connects the basement with the ground floor, drawing daylight deep into the lower levels and creating a continuous spatial experience. Layered gardens, vertical vegetation, terraces, and mature trees blur the distinction between architecture and landscape.
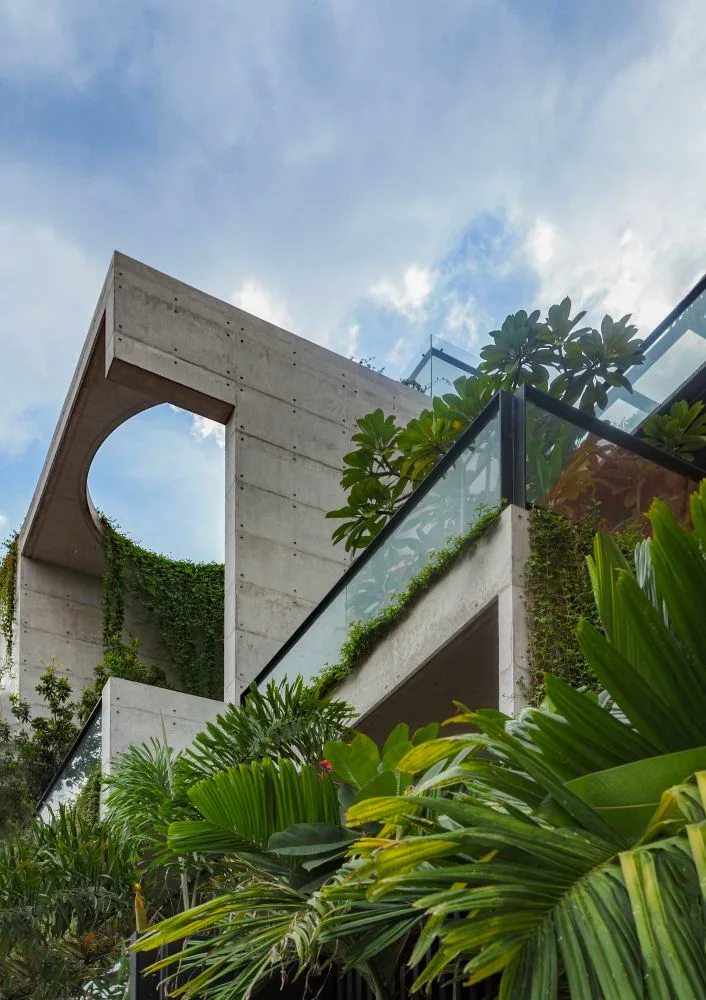
The house is oriented to capture prevailing summer breezes and winter sunlight while framing views of distant greenery. Constructed primarily in exposed concrete, it responds to both seismic conditions and the tropical climate. More than a residence, the project is an experiment in creating an urban oasis where every space remains connected to light, air, vegetation, and the rhythms of nature.
- Category
- architecture
- Type
- residential
- Location
- Dhaka
- Design firm
- SHATOTTO – Architecture for Green Living
- Principal designer
- Rafiq Azam