architecture
FORTUNE HEIGHTS
Featured work by Sunil Maniramka · Kolkata · July 1, 2026
Winner of the “Best Residential Complex of the Year” at the 18th Realty Awards 2026 – East, Fortune Heights exemplifies affordable luxury through thoughtful planning, environmental responsiveness, and community-centric design.
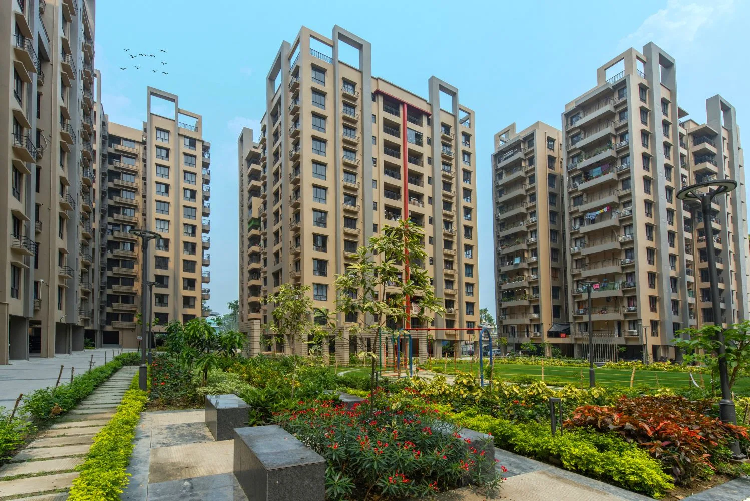
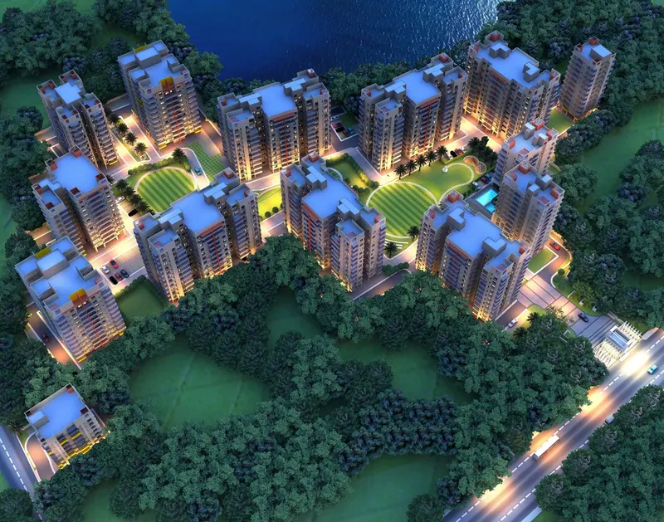
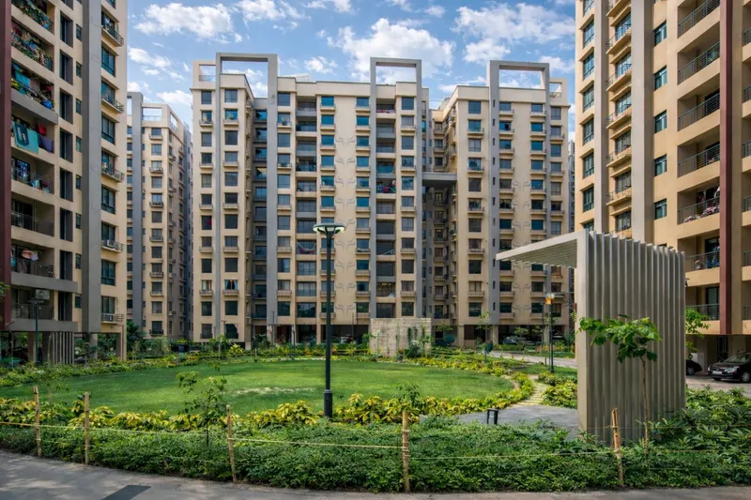
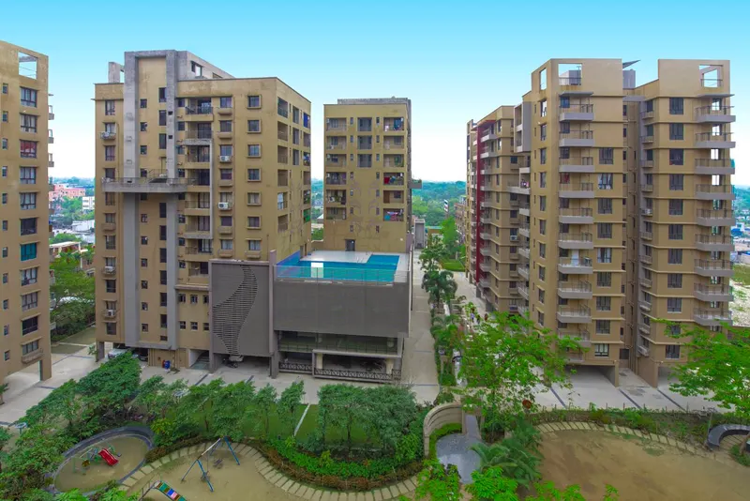
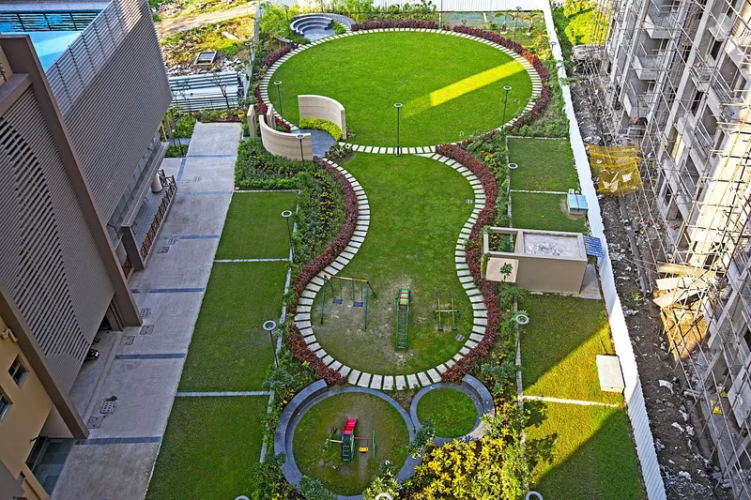
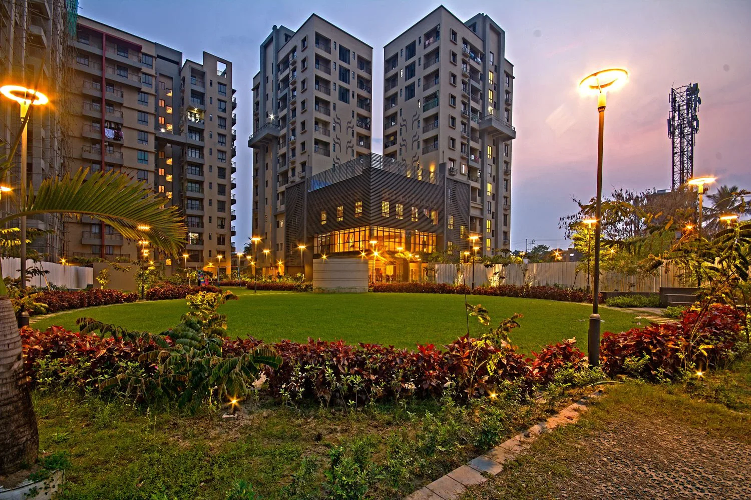
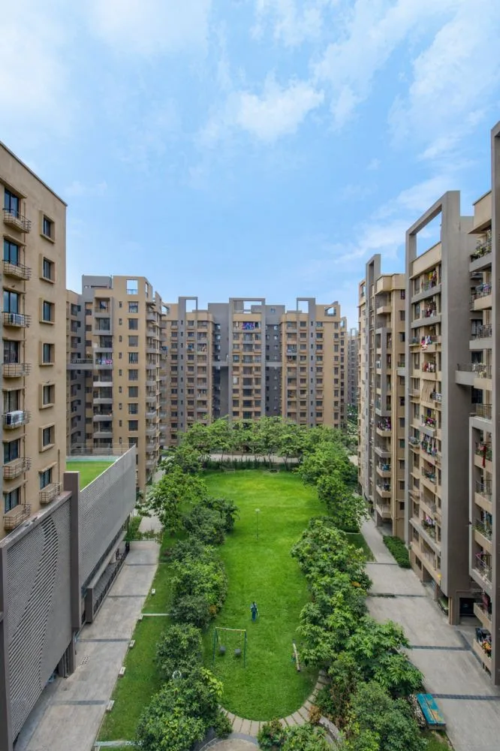
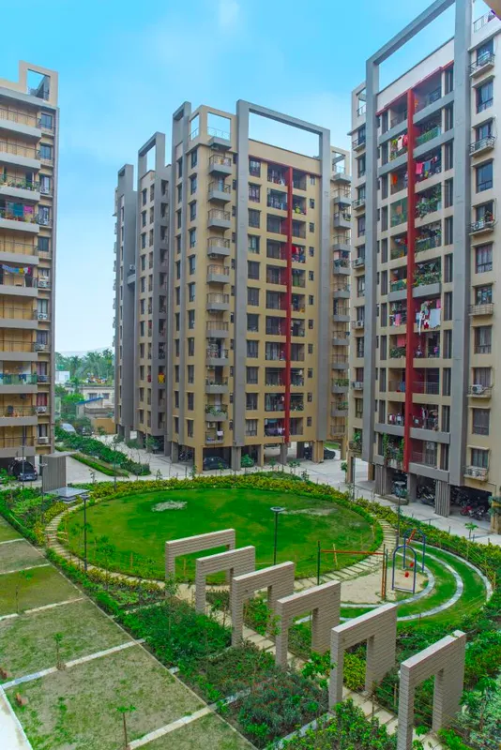
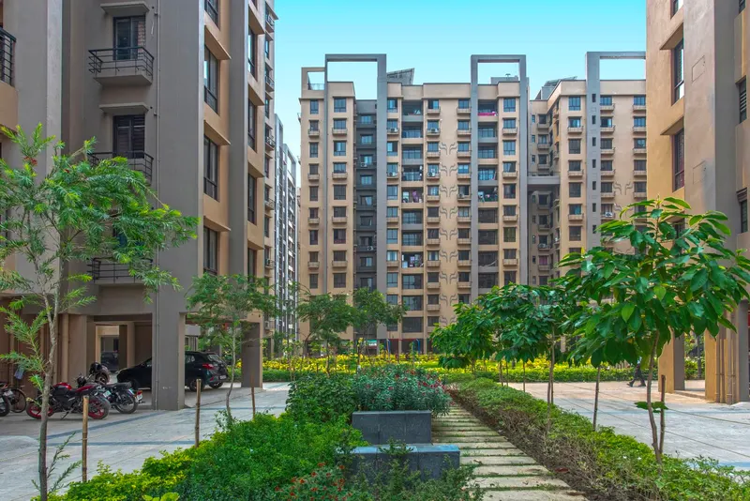
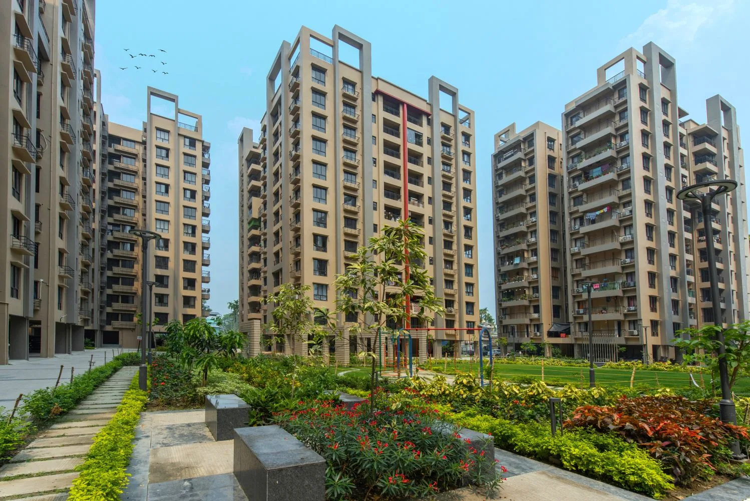
Located on the outskirts of Kolkata, the project is conceived on an irregular, non-orthogonal site. Rather than imposing a rigid planning framework, the design embraces the site's geometry, allowing the built form to evolve organically from its context. Residential blocks are strategically positioned along the perimeter, creating a central landscaped spine of interconnected green spaces that serves as the project's primary organising element.
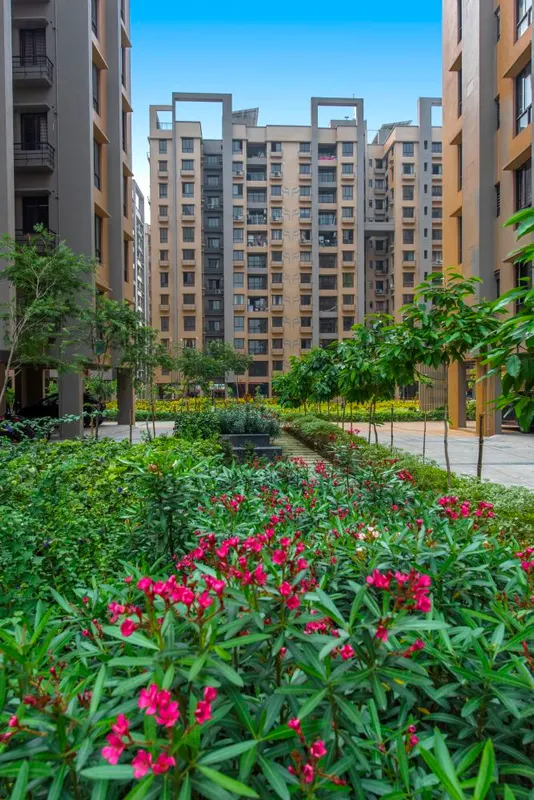
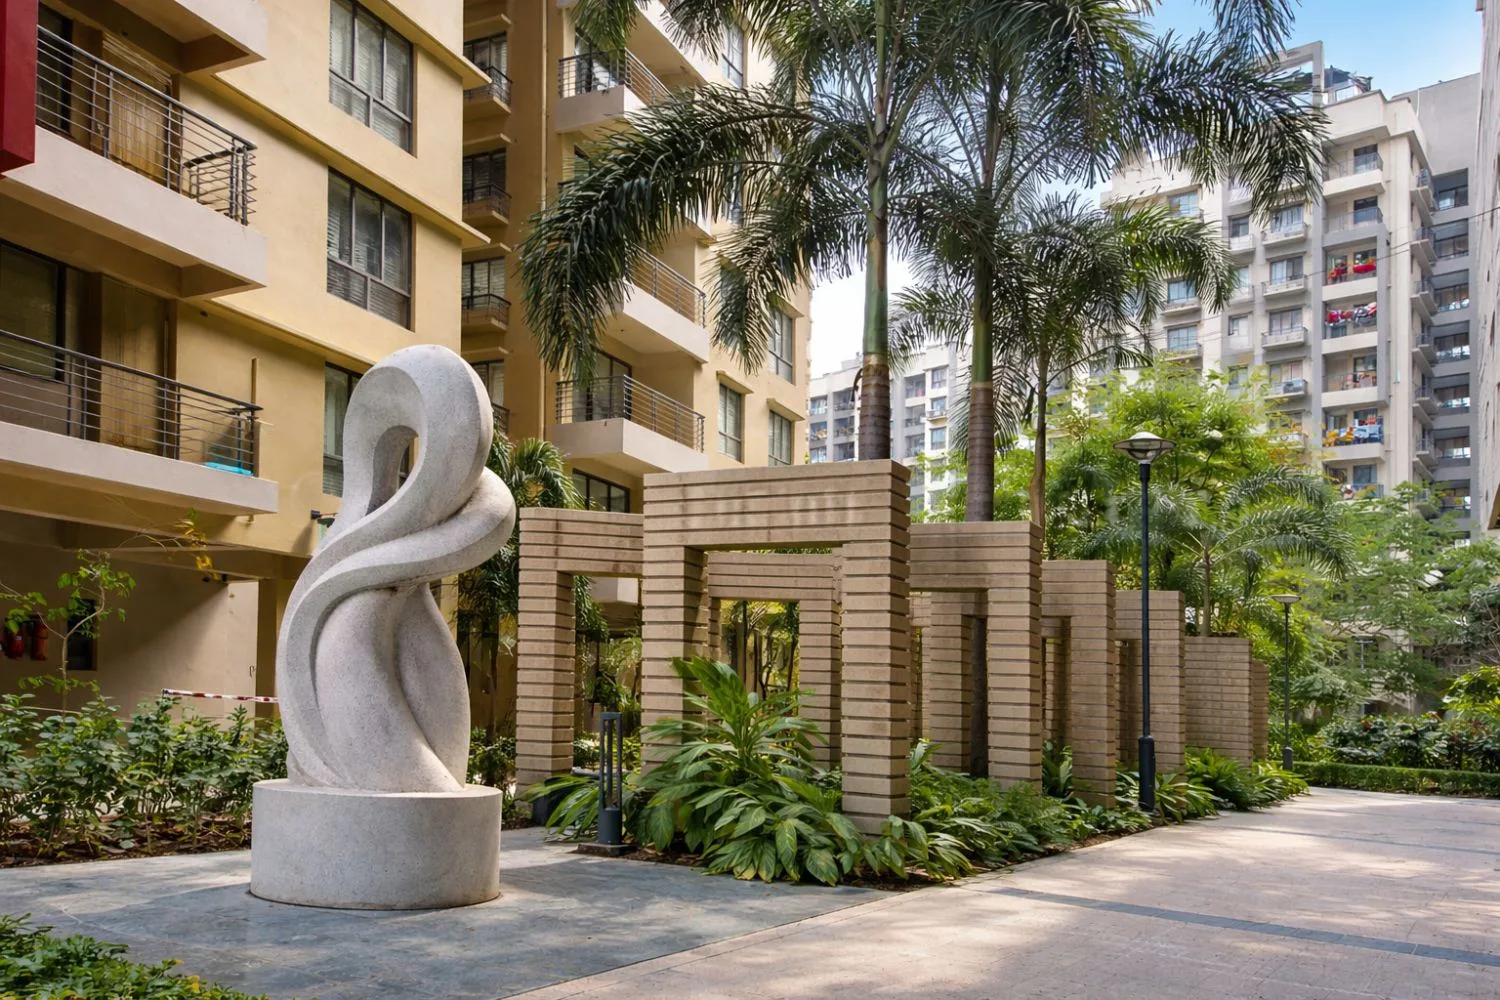
The development incorporates a clear circulation hierarchy, with a peripheral vehicular loop providing emergency and service access, while an internal network prioritises pedestrian movement. Despite optimising the permissible FAR, more than 70% of the site has been preserved as open green space. The arrangement of the buildings enhances natural ventilation by channelling prevailing southern winds through landscaped corridors, improving microclimatic comfort throughout the development. Sustainable interventions, including rainwater harvesting and a sewage treatment plant, further reinforce the project's environmental performance.
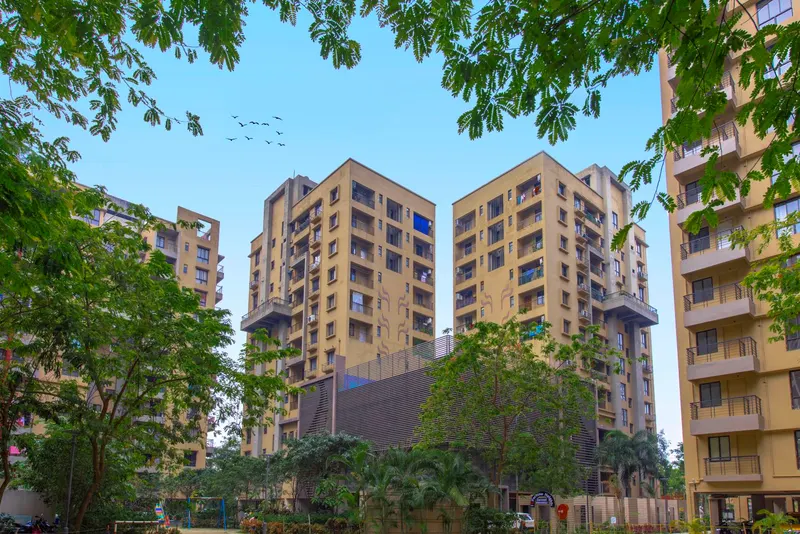
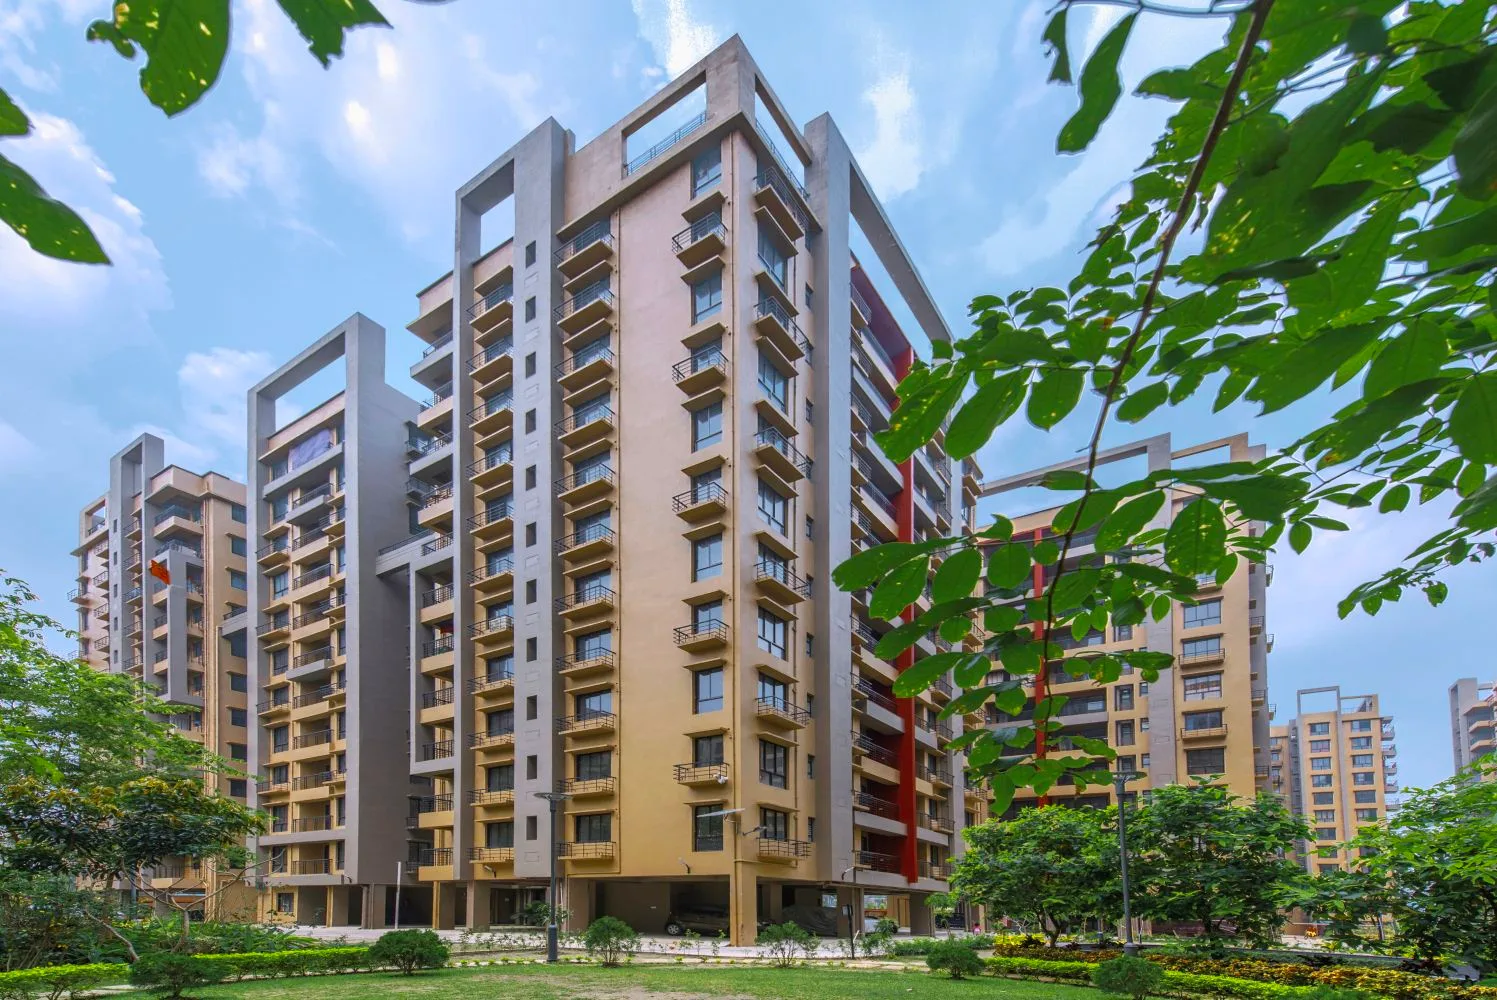
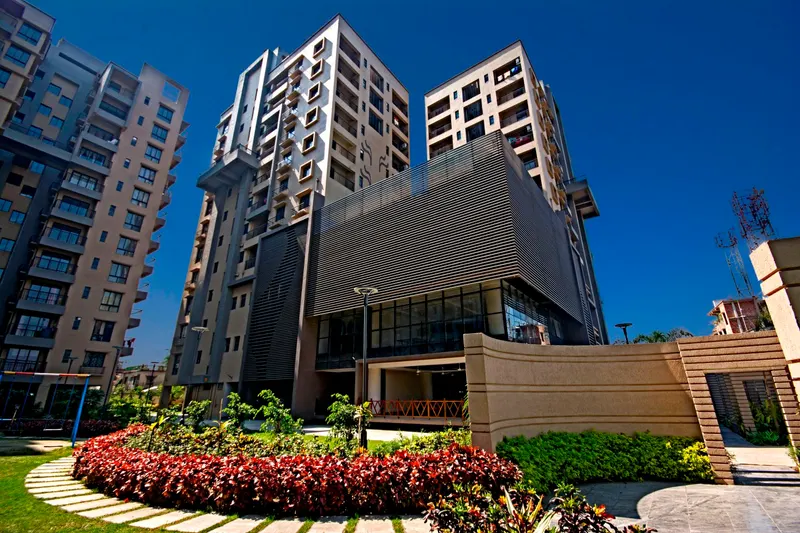
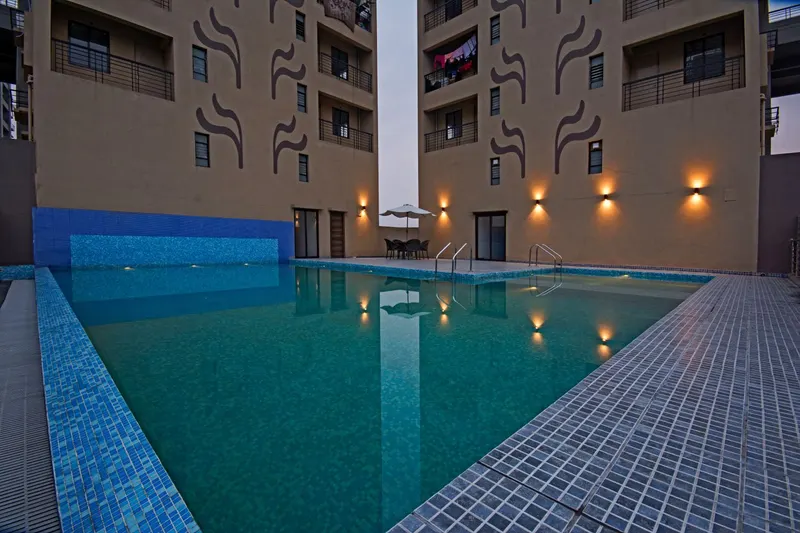
Architecturally, Fortune Heights adopts a restrained yet elegant language characterised by clean lines, rhythmic balconies, and uncluttered massing. A warm palette of sandstone hues is complemented by subtle Bengali Alpana-inspired motifs, lending visual identity while maintaining affordability.
The development comprises more than 900 apartments distributed across 12 residential blocks, offering 56 unit configurations. Many residences are open on two or three sides, ensuring abundant daylight, effective cross-ventilation, and expansive views of the landscaped greens and adjoining water bodies. Several units are designed without shared walls, providing a level of privacy more commonly associated with premium housing.
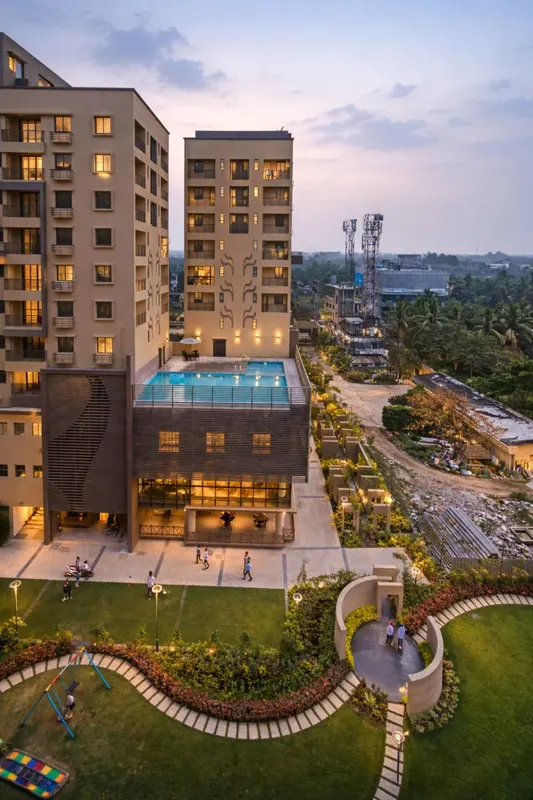
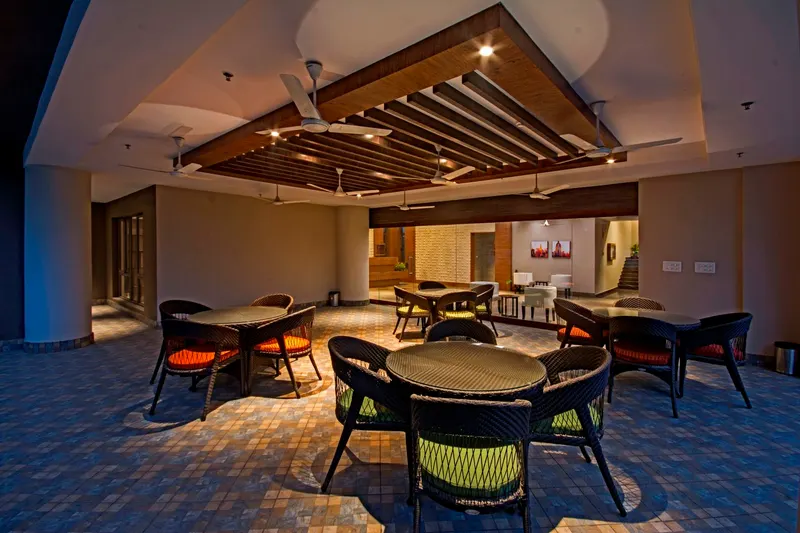
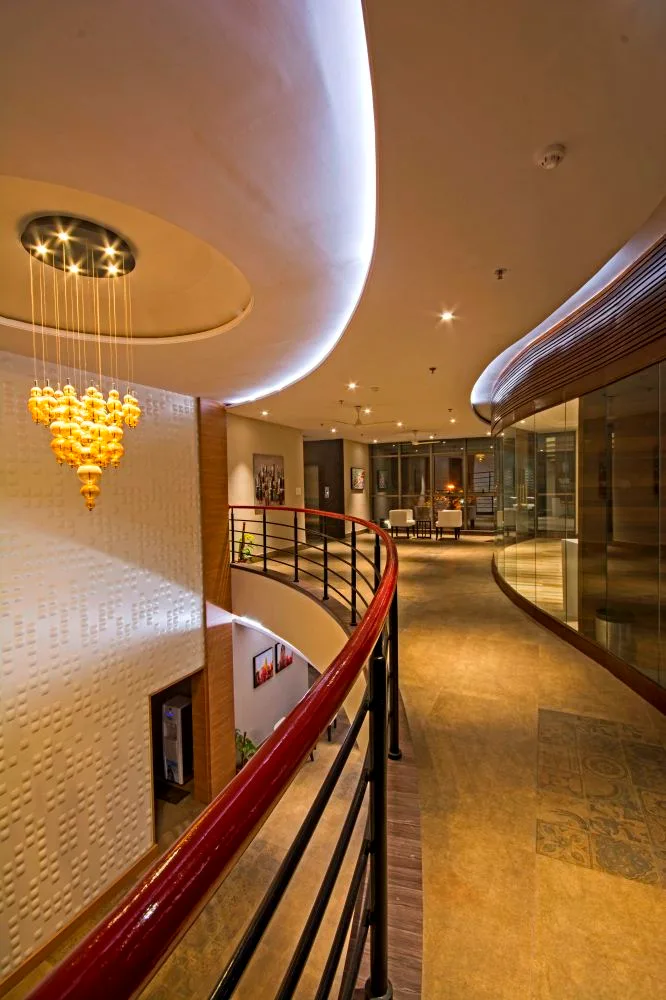
At the heart of the project, a centrally located clubhouse extends the residential experience through indoor recreation facilities, fitness amenities, community spaces, a dedicated “Adda” room, and a rooftop swimming pool overlooking the green spine. Together, these elements create a vibrant, sustainable, and enduring residential environment, successfully transforming a challenging site into a cohesive and thriving urban community.
PROJECT CREDITS :-
Project Name : FORTUNE HEIGHTS
Project Type : Residential
Location : Kolkata
Design Firm : Maniramka & Associates
Principal Designer : Sunil Maniramka
Landscape Consultant : Samir Mathur
Structural Consultant : C.P. Khanra
Project Consultant : Anup Ghosh (V.P. Projects, Fortune Realty)
PHE Consultant : Raja Gopal Bhattacharya
Fire Consultant : Shekhar Dey
- Category
- architecture
- Type
- residential
- Location
- Kolkata
- Design firm
- Maniramka & Associates
- Principal designer
- Sunil Maniramka