Architecture - Institutional
Haradhan Addhya Memorial School (HAMS) West Bengal
Featured work by Arpan Das Gupta · BONGAON NORTH 24 PGN West Bengal · September 19, 2026
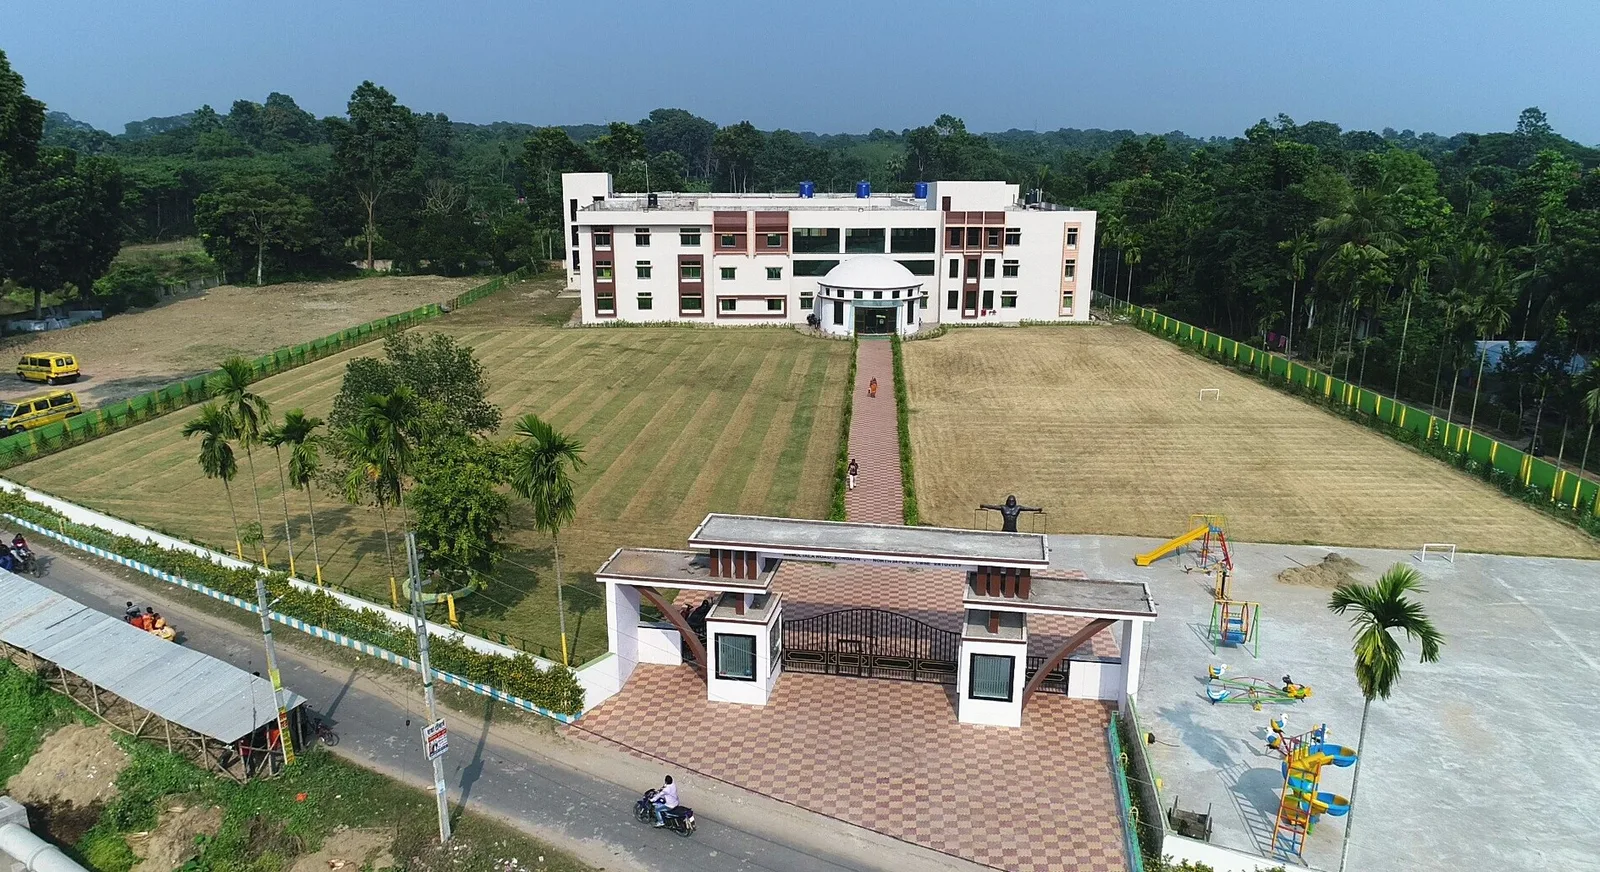
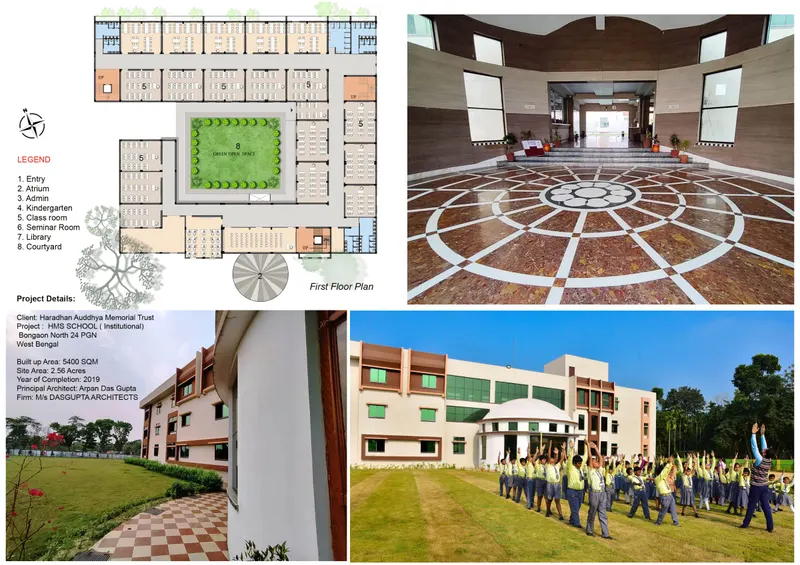
he brief for the project required architect to design self-sufficient independent buildings that not only follow the basic architectural style of the school campus design but also develop a building design that stands out as fresh cost effective one. Keeping in view of the above criteria, the building is design with axial symmetry form.
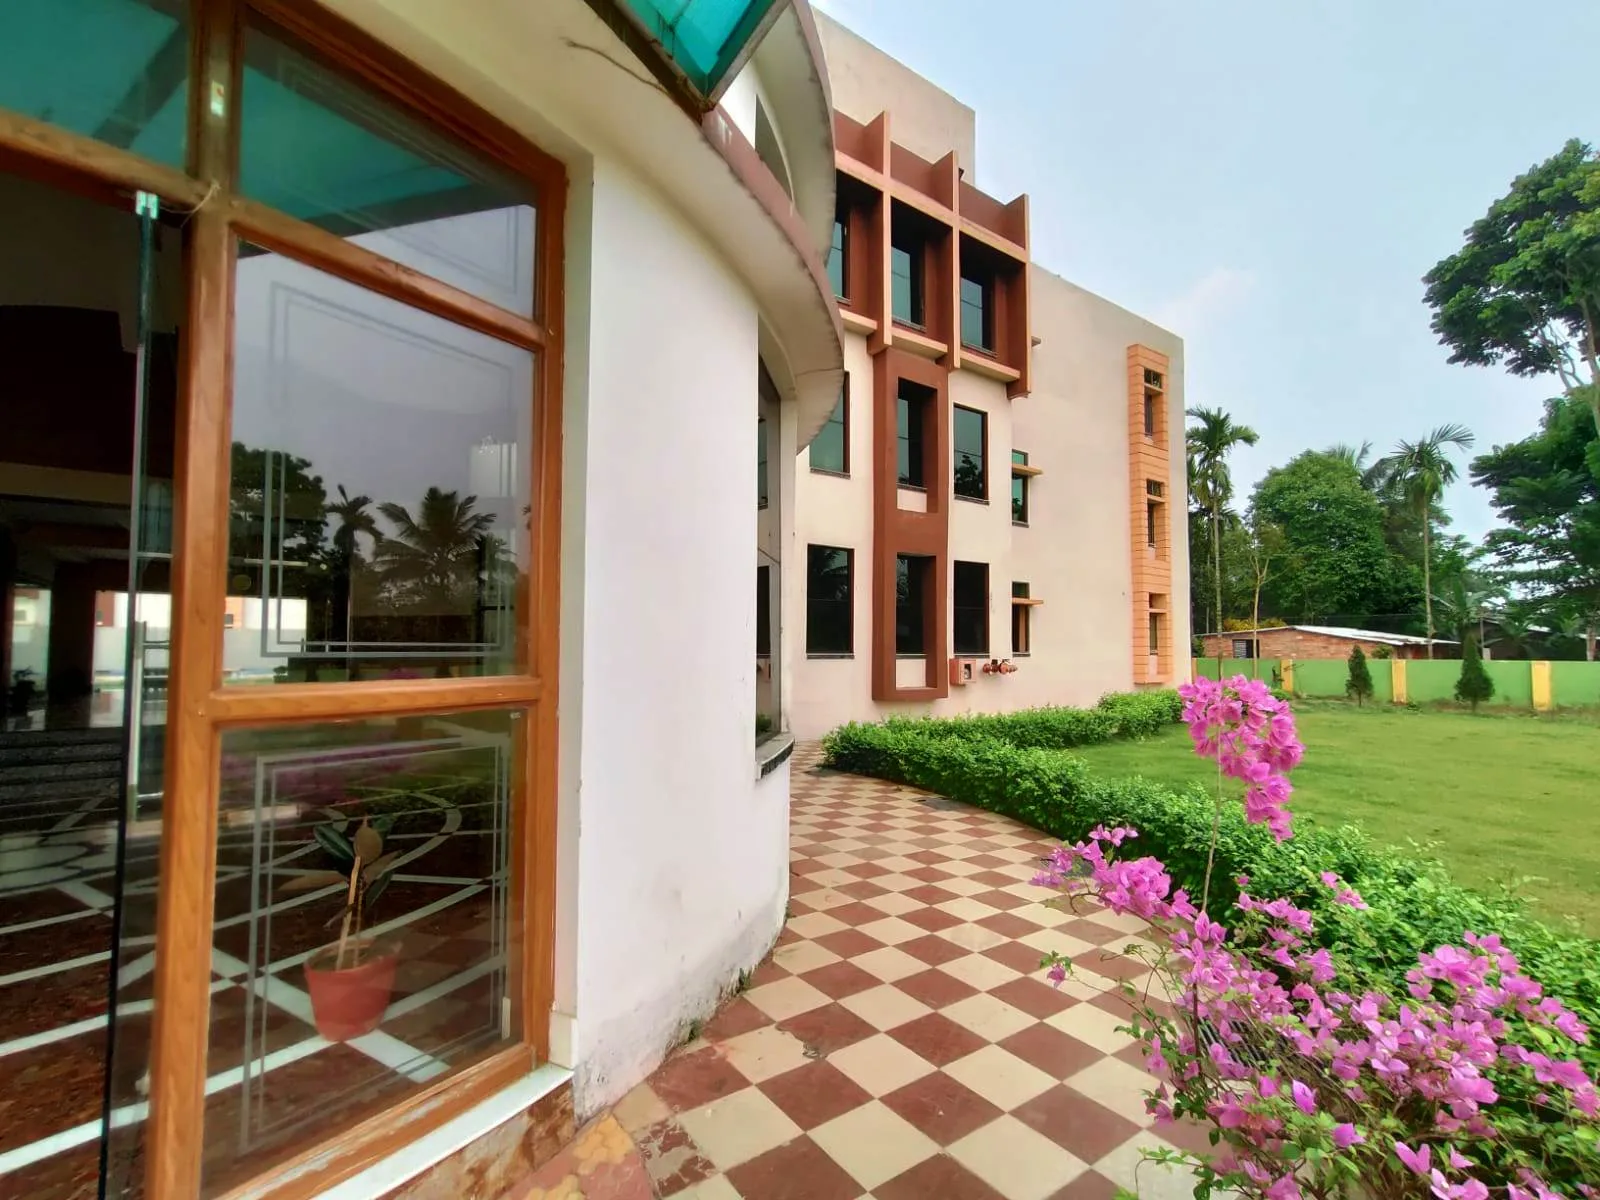
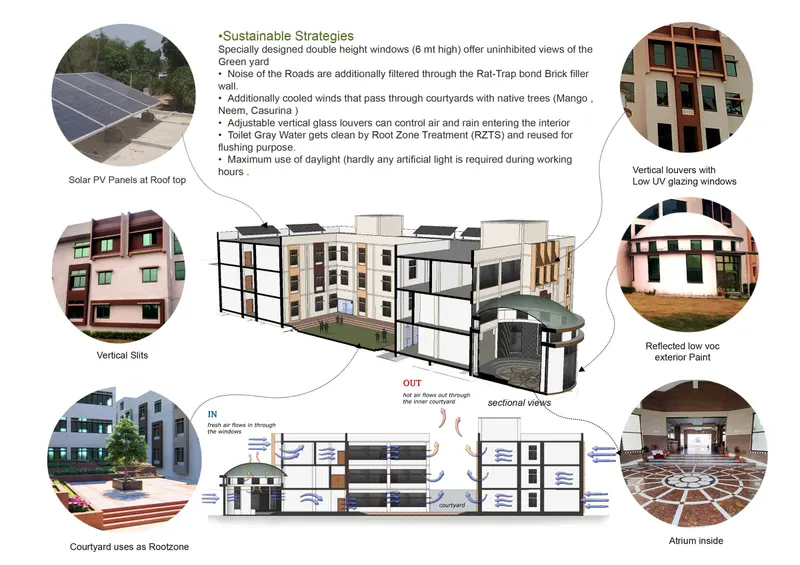
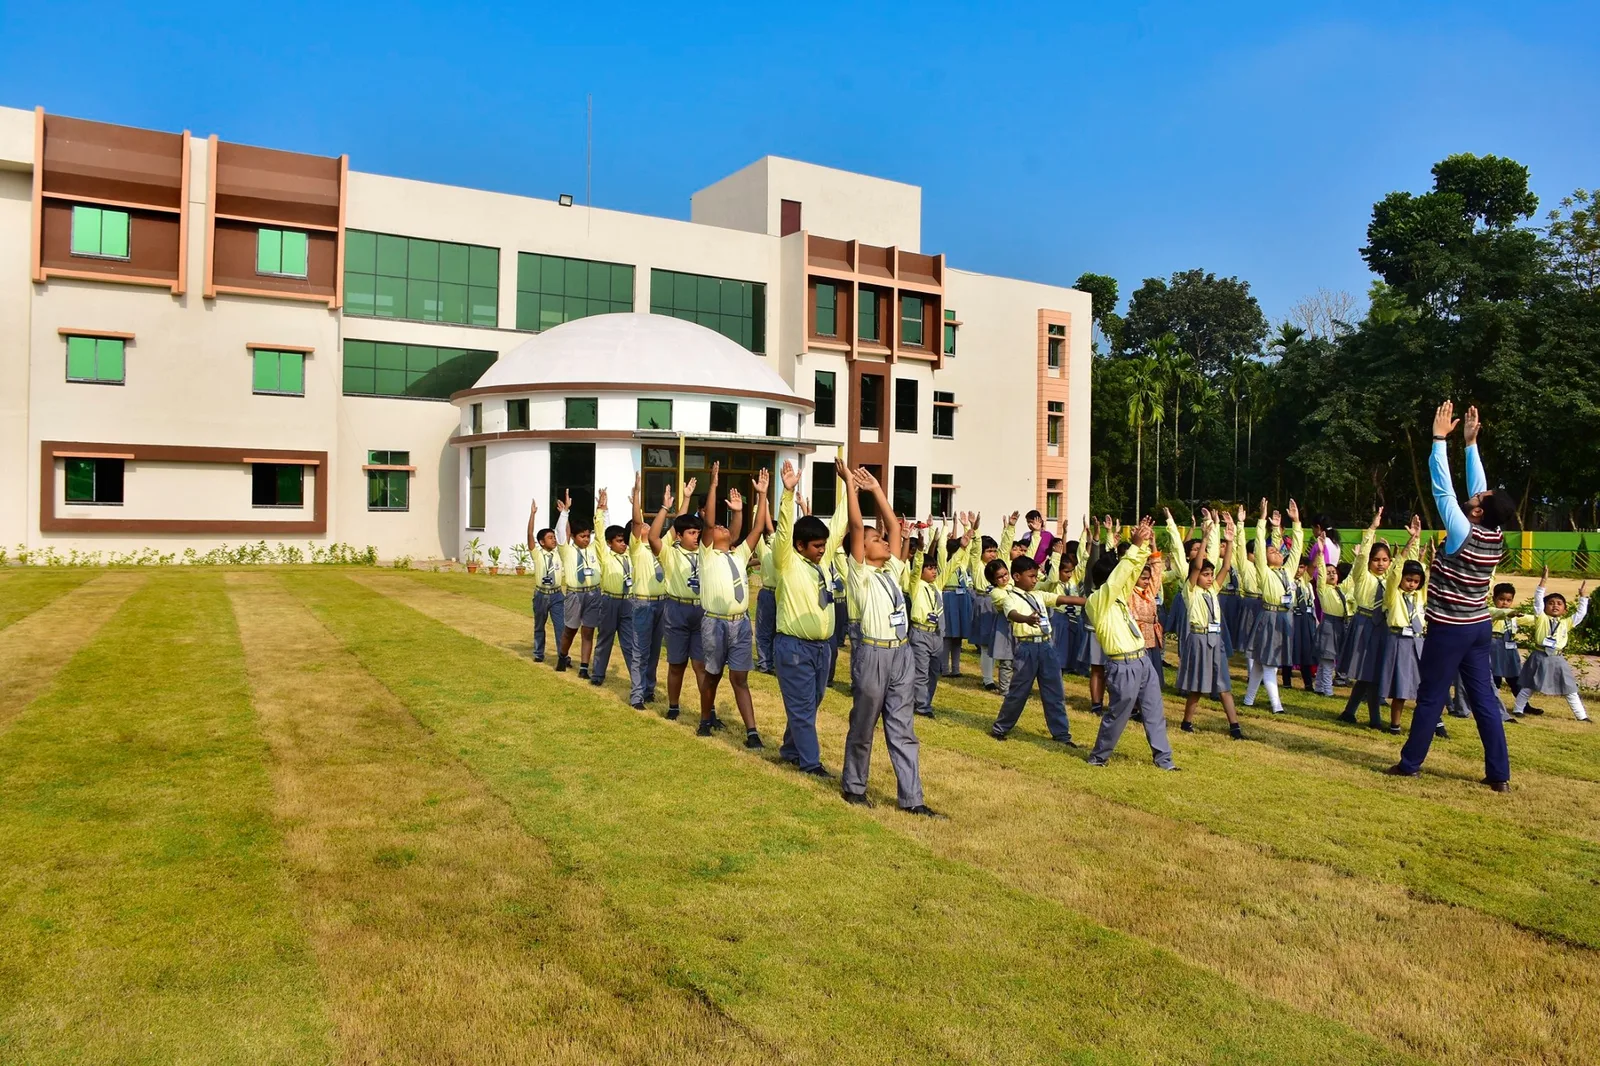
The entrance of three storied school building is through a louvered patio having glass dome that reflect greenery around. The double heighted entrance foyer on top act as circulation hub and the central node for a building with the main access to all rooms through this area. All common activities like the seminar halls, library, activity zone, have been placed on ground floor. Kindergarten & nursery section is placed in ground floor with a separate entryway. Specialized floors like Classrooms Labs have been located on the top floors. The Corridor on the first floor looks to the central foyer and is well lit by the large skylight above.
An attempt has been made to extend the pedestrian path through the building’s atrium and across. Thus improving and encouraging circulation and access through the building rather than around it. The circular atrium with its semi transparent dome brings light in to building, and the slotted windows all around this space, light the waiting lounge.
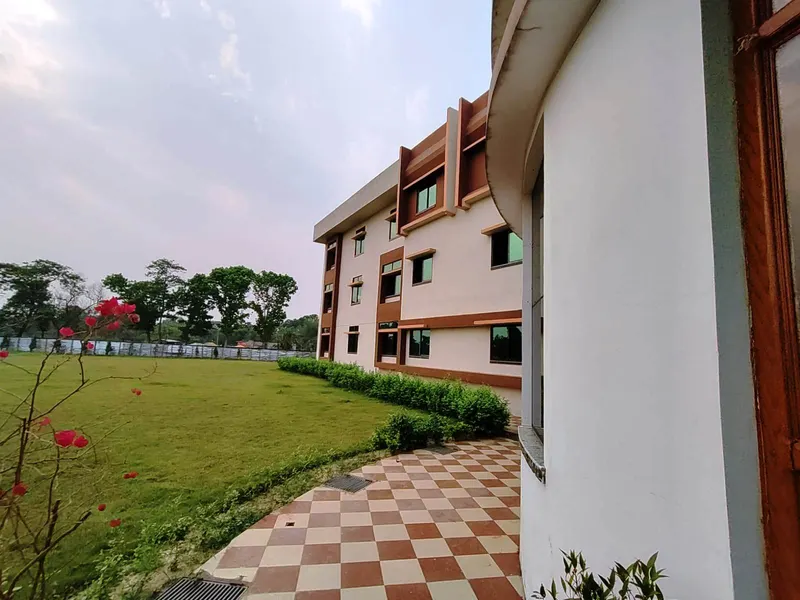
Spreading over about 3.6 acres of land with having lush green area, the school campus has been conceived as a centrally dense academic court with peripheral greeneries. The central courtyard links the spaces of varied interest. A strong visual link between the building with bold contrasting colour scheme creates visual identity .
- Category
- Architecture - Institutional
- Type
- Architecture
- Location
- BONGAON NORTH 24 PGN West Bengal
- Year
- 2022
- Site area
- 3.06 Acre
- Built-up area
- 5600O SQFT
- Design firm
- DASGUPTA ARCHITECTS
- Principal designer
- ARPAN DAS GUPTA