Interiors - Residential
Japandi House
Featured work by Chirag U Swain · Bhubaneswar · October 6, 2026
Located in Kharvel Nagar, one of Bhubaneswar’s upscale neighbourhoods, this 2,200 sqft. residence by Chirag Design Studio creates a quiet retreat for a couple and their daughter. Guided by Japandi principles and the philosophy of Wabi-Sabi, the home moves away from glossy finishes and visual excess, instead embracing authenticity, natural textures, craftsmanship and a sense of imperfection.
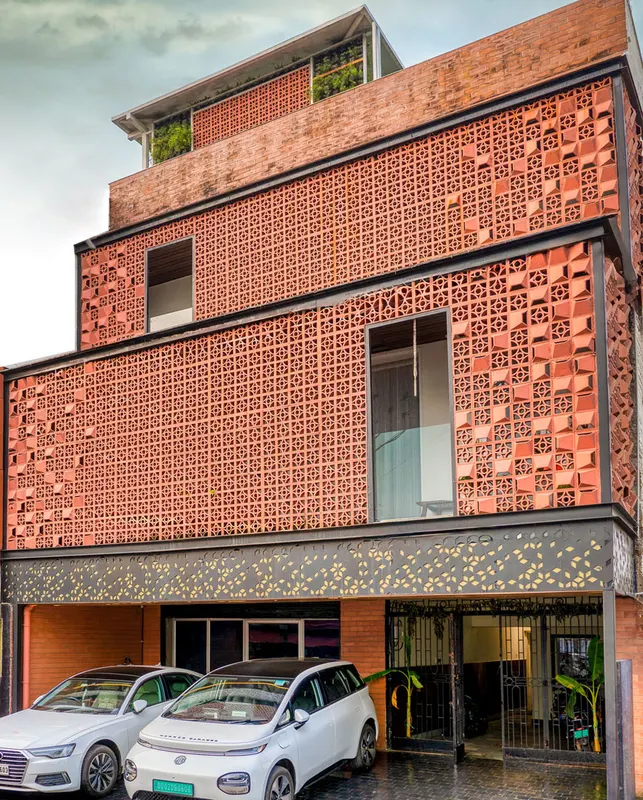
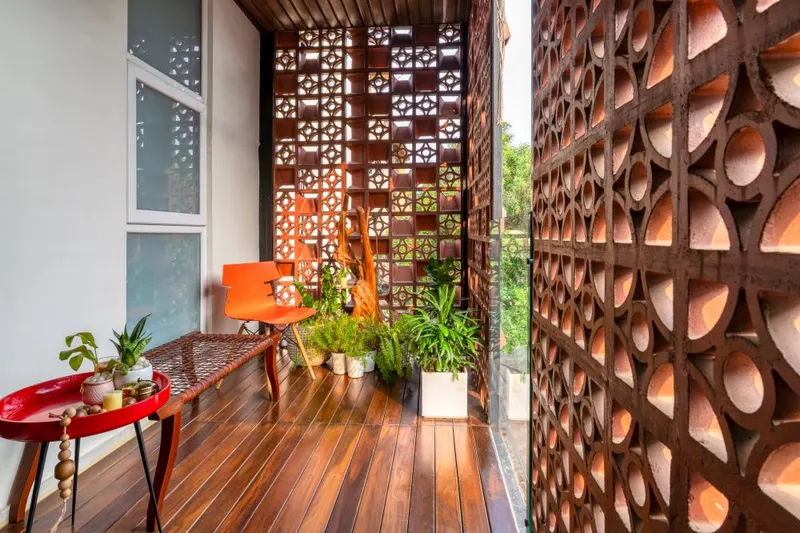
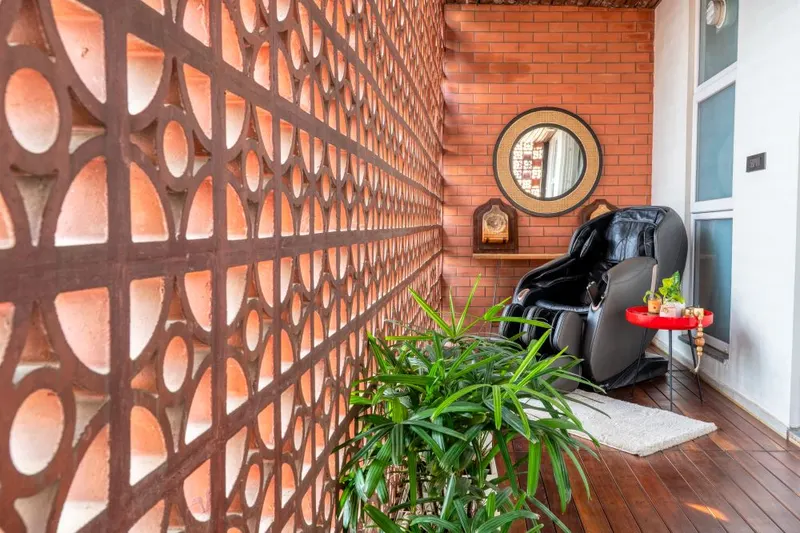
Developed within an existing G+2 structure and flanked by neighbouring buildings, the project faced significant limitations in terms of daylight and ventilation. Rather than allowing these constraints to dictate the interiors, the design introduced cantilevered steel balconies, oversized openings and layered spatial planning. Large windows and extended balconies bring daylight and air deeper into the home, while carefully positioned openings maintain privacy within the dense urban setting.
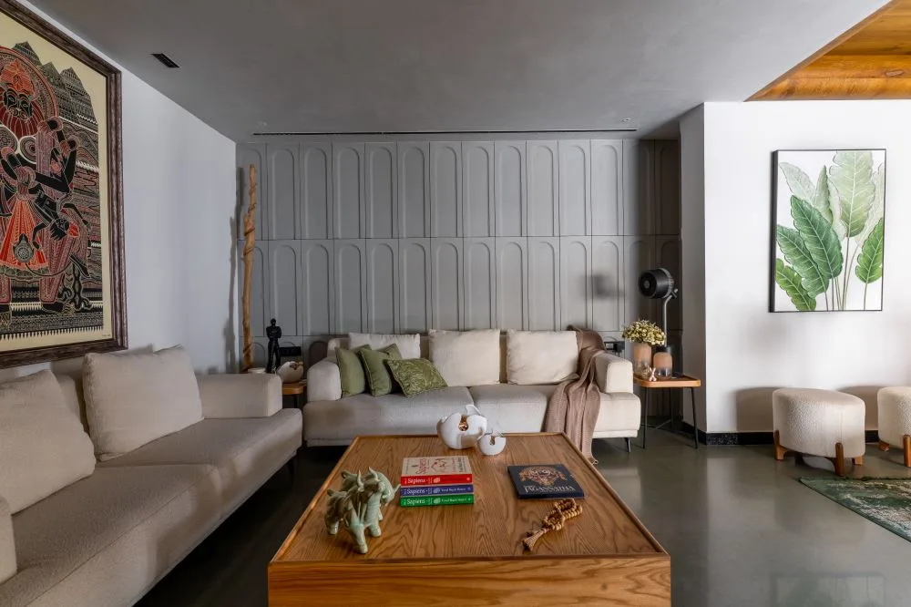
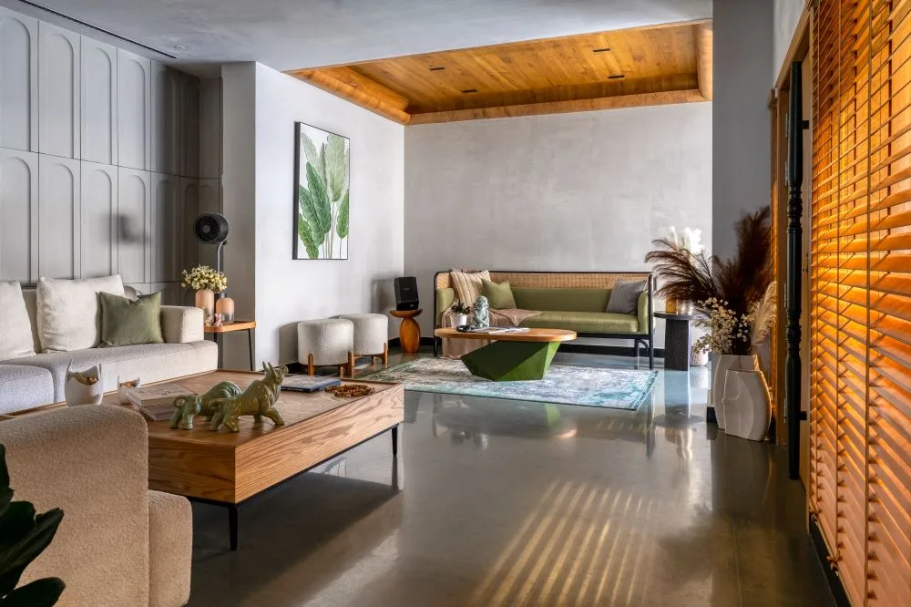
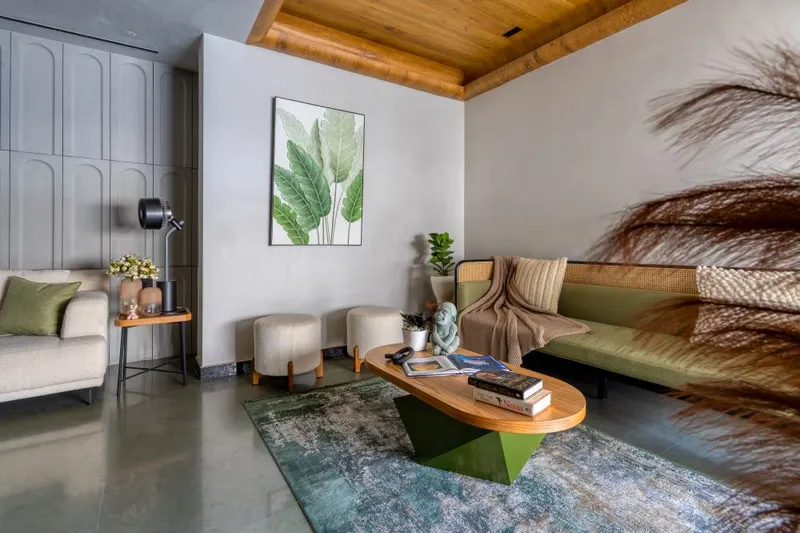
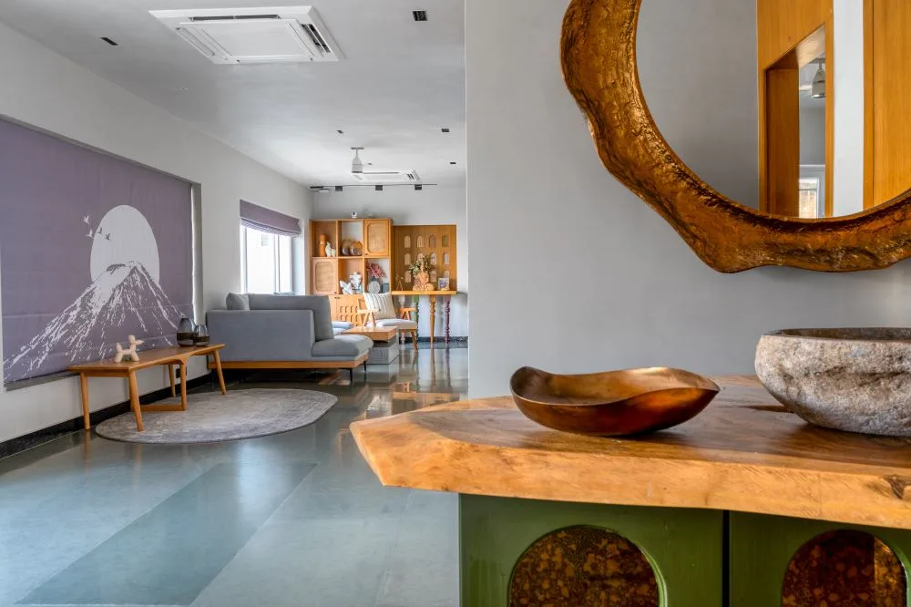
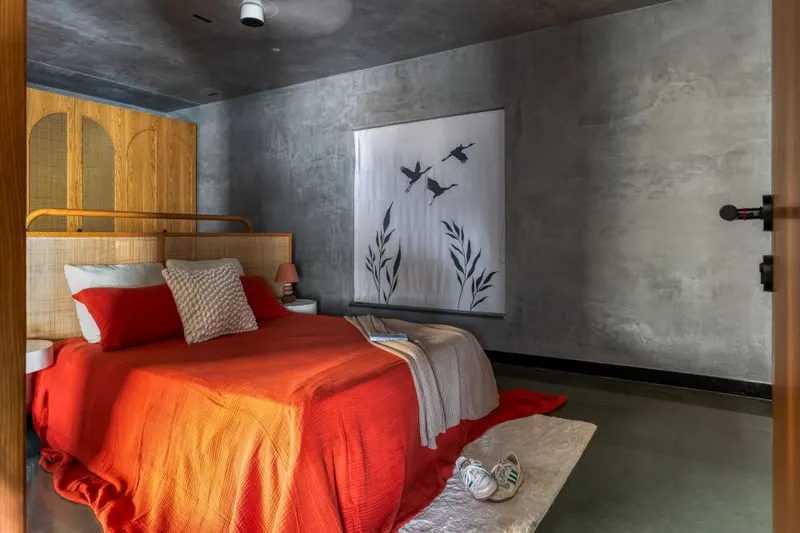
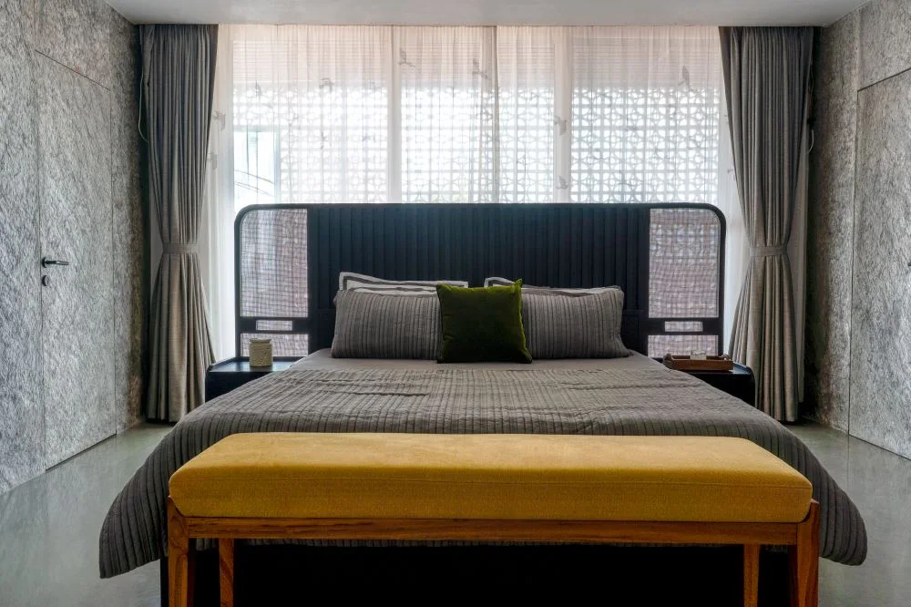
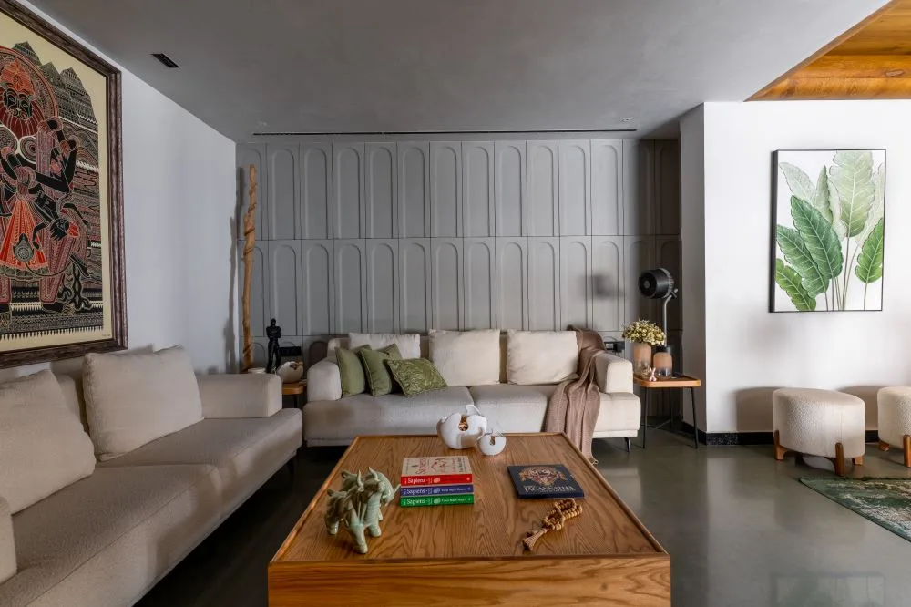
Materiality forms the foundation of the residence’s character. Large Kota stone slabs establish continuity across the floors, while light oak, oak veneers, natural cane, grey lime plaster and textured concrete introduce warmth and tactility. A restrained palette of muted neutrals is punctuated by olive green, terracotta and plum accents, creating an atmosphere that is understated yet richly layered.
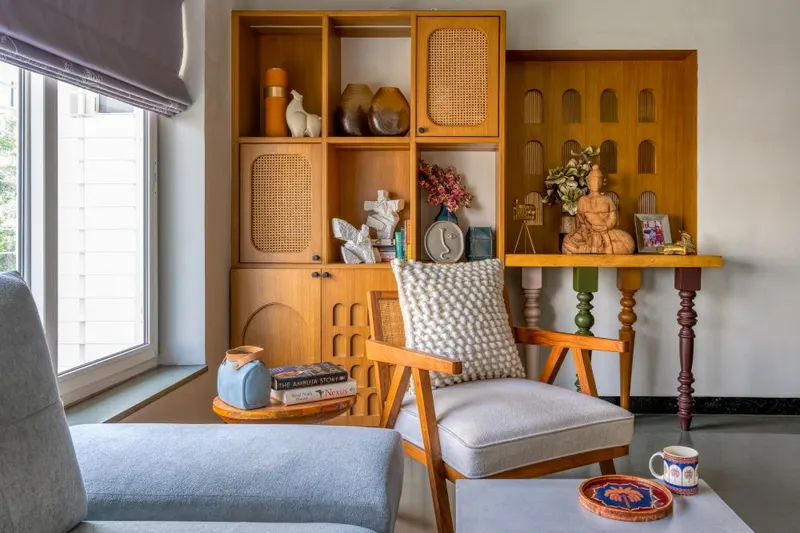
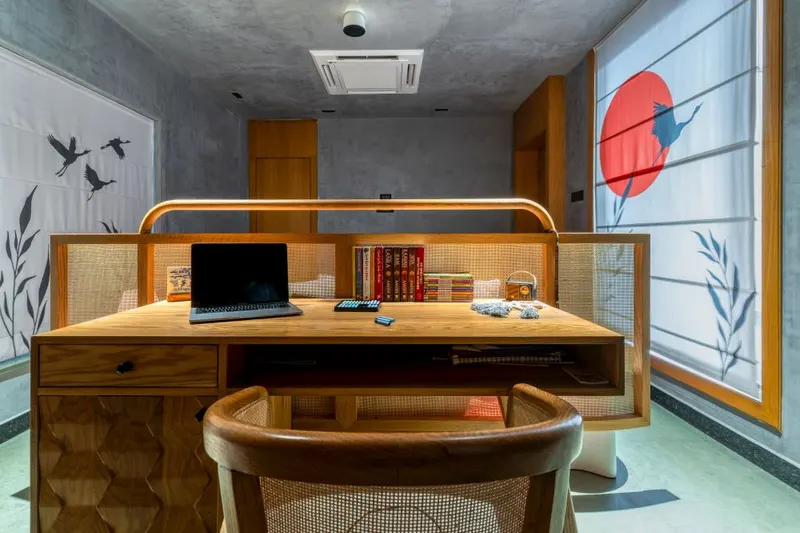
Custom furniture and handcrafted details reinforce the home’s Wabi-Sabi sensibility. Arched storage units, cane shutters, live-edge timber, organically shaped furniture and an irregular hand-beaten basin celebrate natural forms and the beauty of imperfection. Japanese cultural references appear subtly through embroidered blinds depicting Mount Fuji and birds, while the daughter’s bedroom incorporates crane motifs and a red sun.
The pooja room extends the same restrained language into a more contemplative setting, combining natural stone, brass, fluted glass and a hand-engraved marble backdrop. Meanwhile, the master suite opens onto a generous cantilevered balcony with teak flooring and terracotta jaali screening.
The residence is less about creating a striking visual statement and more about cultivating a meaningful everyday experience. Through material honesty, filtered light, handcrafted elements and thoughtful spatial planning, Chirag Design Studio creates a home that feels calm, personal and enduring.
- Category
- Interiors - Residential
- Type
- Interiors
- Location
- Bhubaneswar
- Built-up area
- 2,200 sqft.
- Design firm
- Chirag Design Studio
- Principal designer
- Chirag U Swain