architecture
MRIYA- The Red House
Featured work by MANURAJ C R · Thrissur, Kerala · July 1, 2026
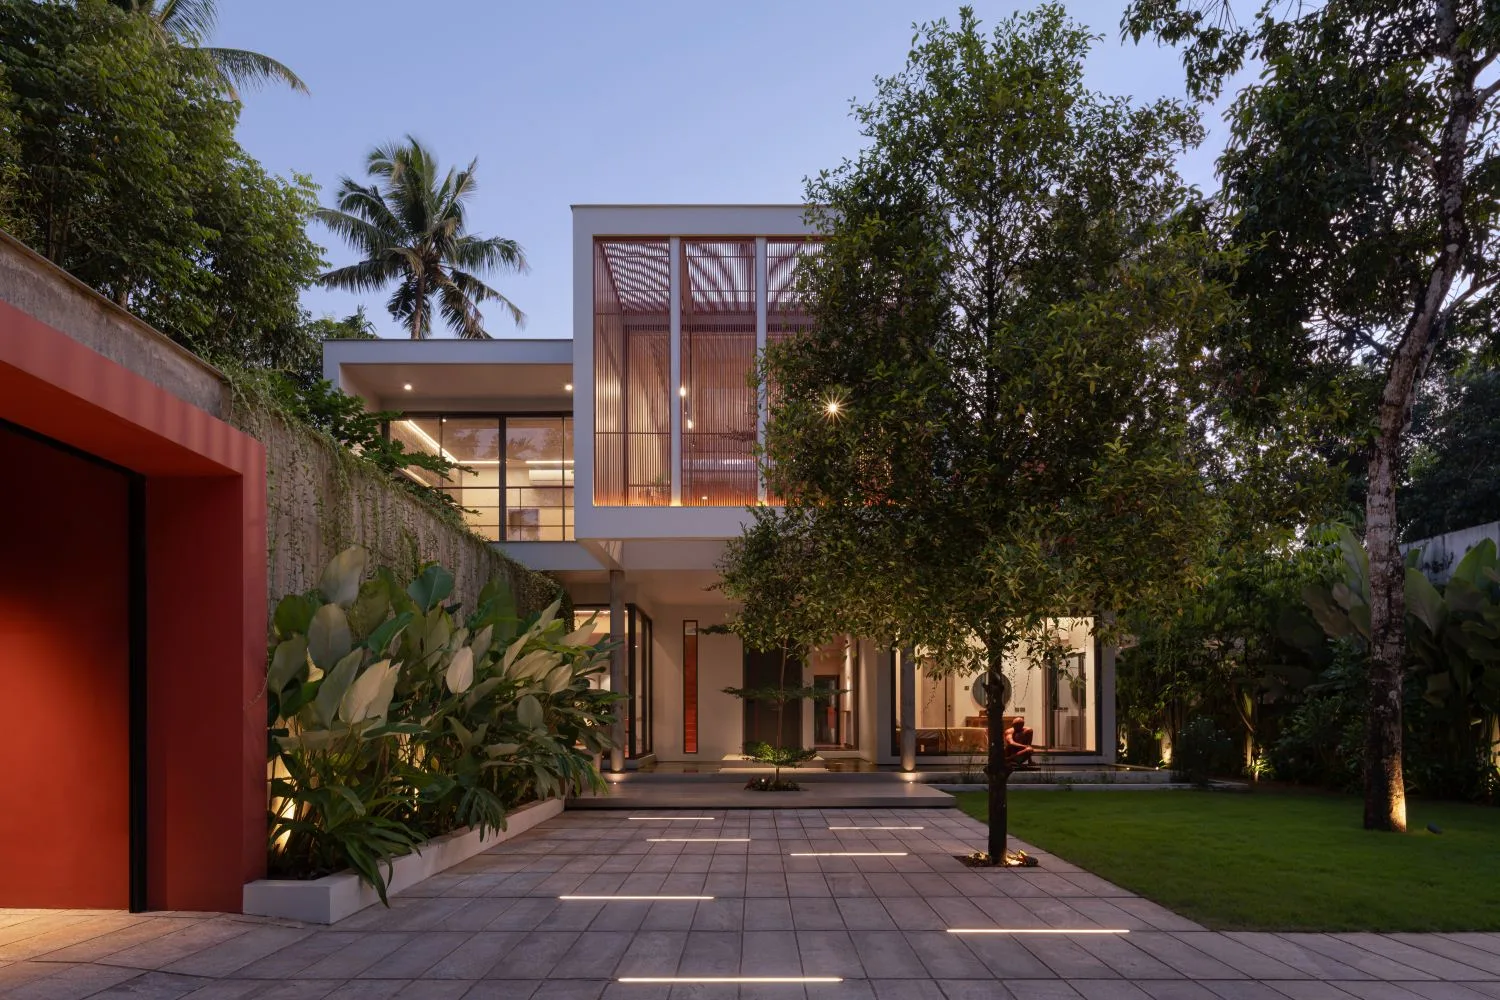
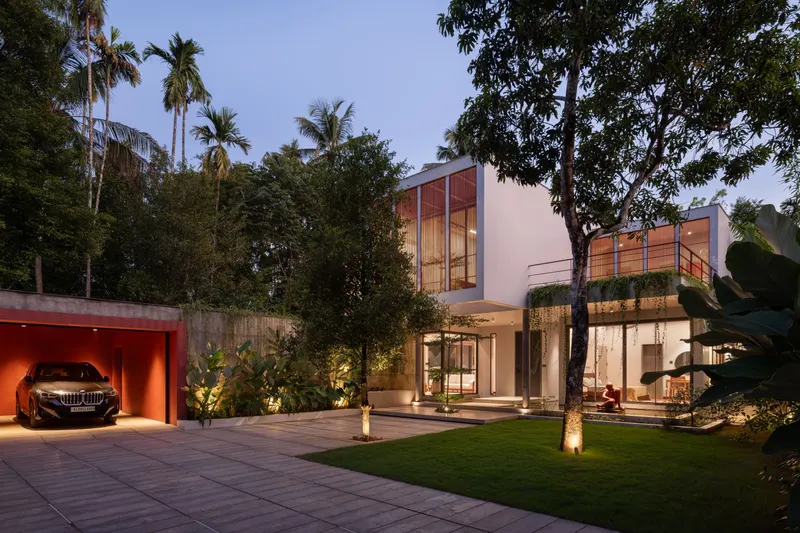
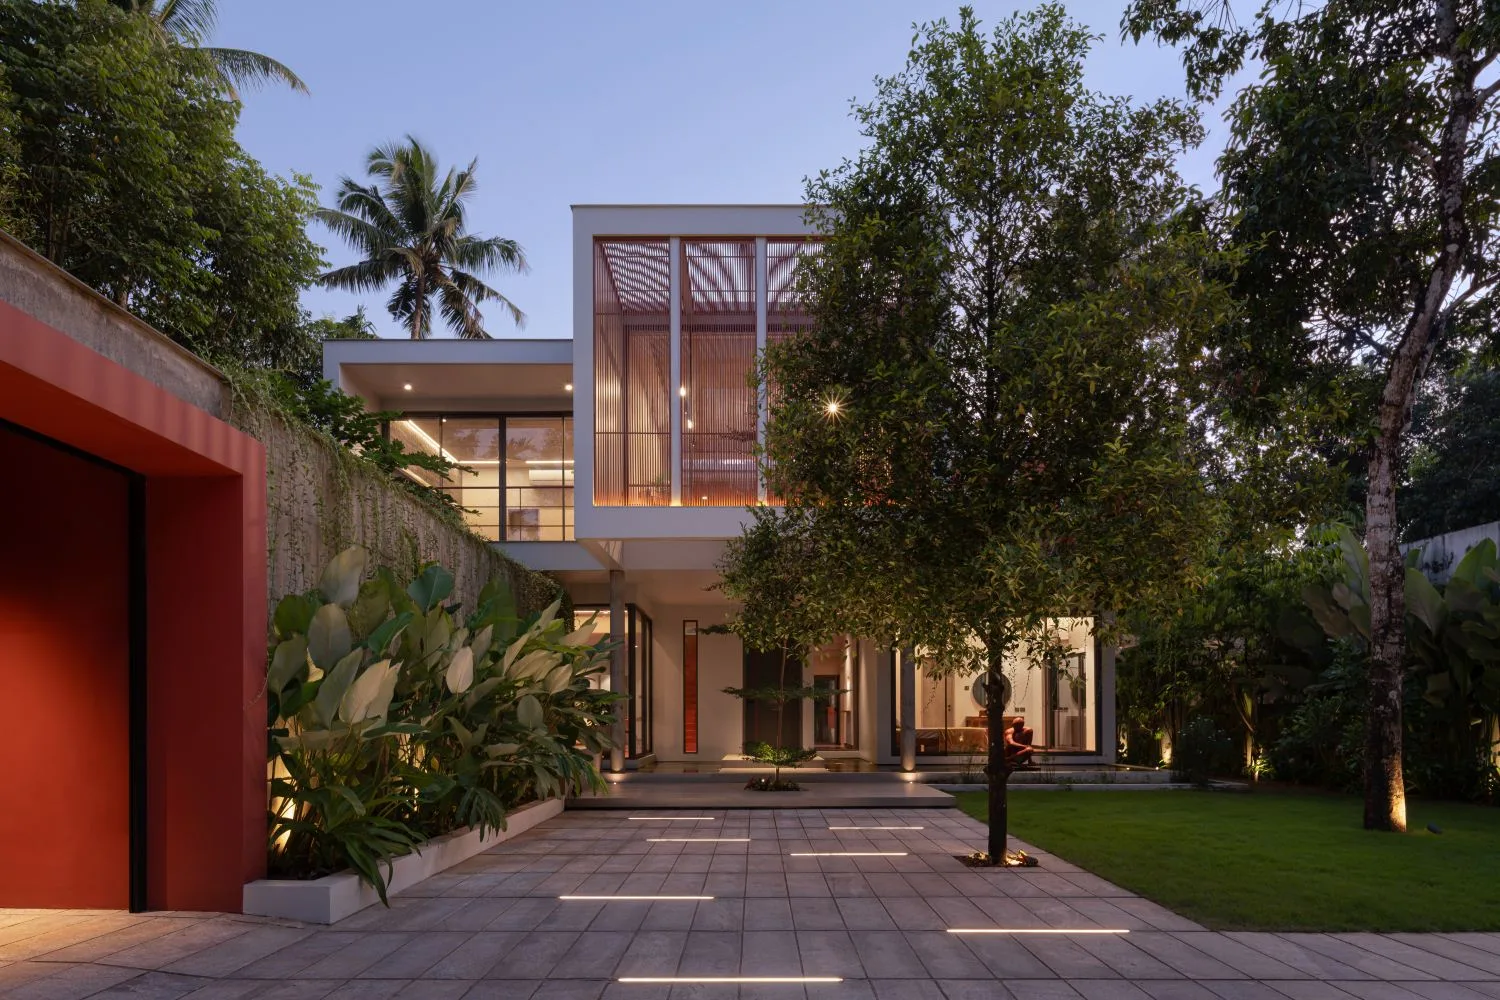
Set amidst a grove of nutmeg trees in Varandarapilly, Thrissur, Mriya- The Red House by i2a Architects Studio is a residence born from a simple yet profound aspiration: to create a home that exists in harmony with its landscape. Designed by Manuraj C. R. and Arjun K. J., the 3,525 sq. ft. house derives its name from the word Mriya, meaning “dream,” embodying the fulfilment of a long-cherished vision of living closely with nature.
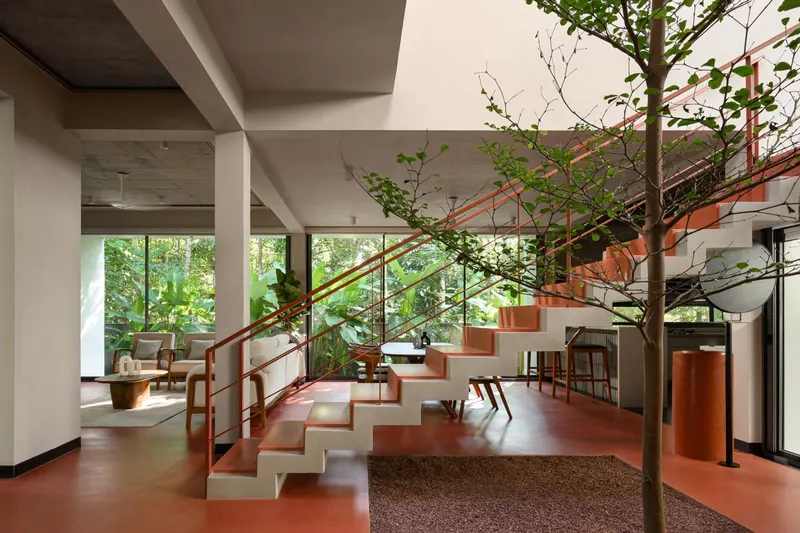
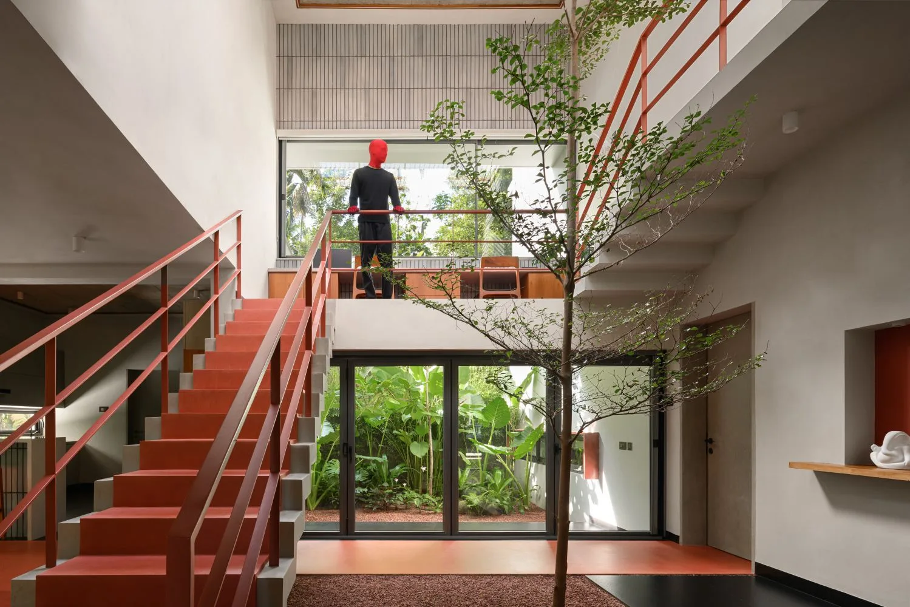
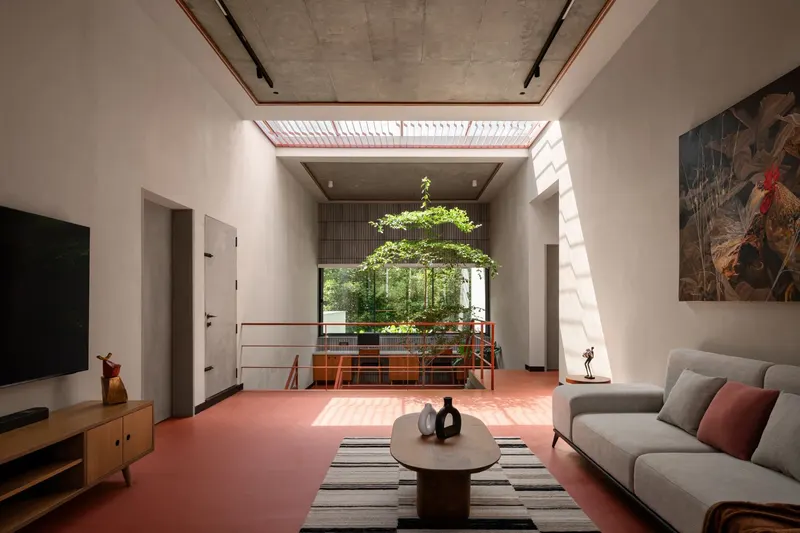
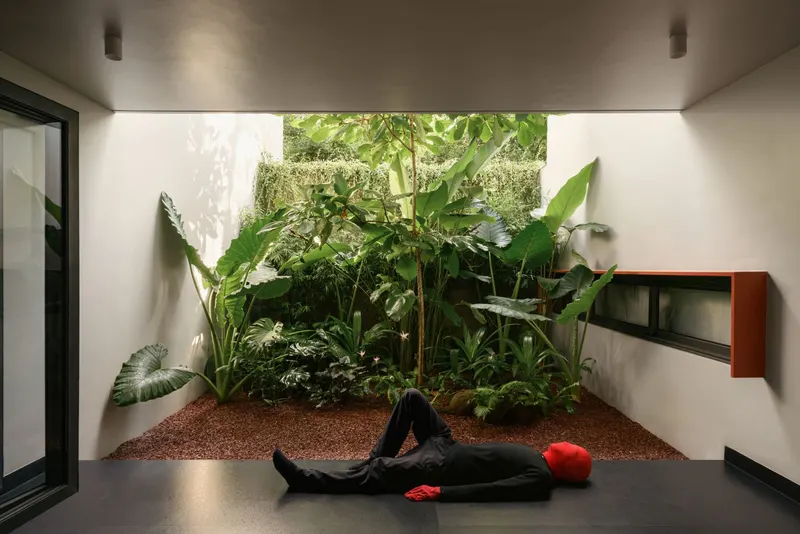
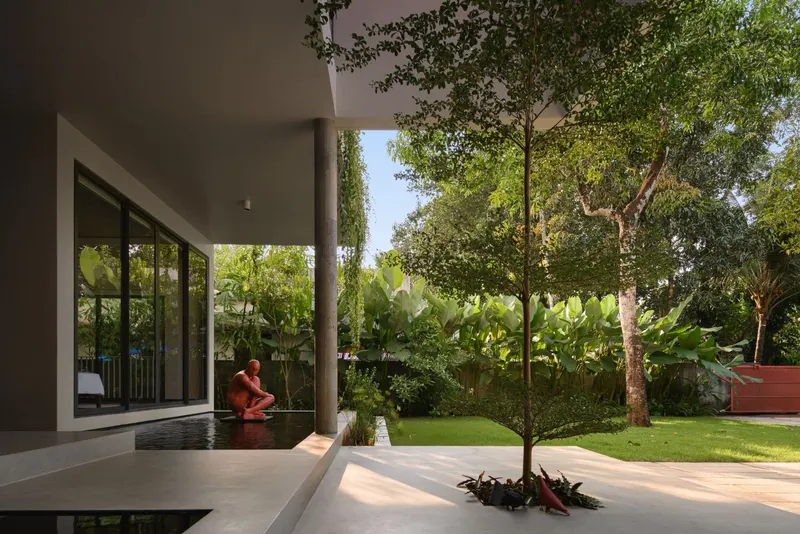
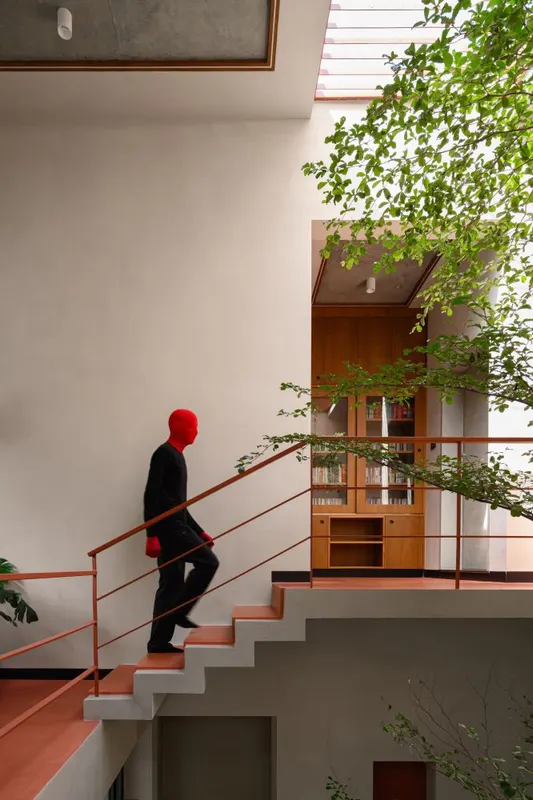
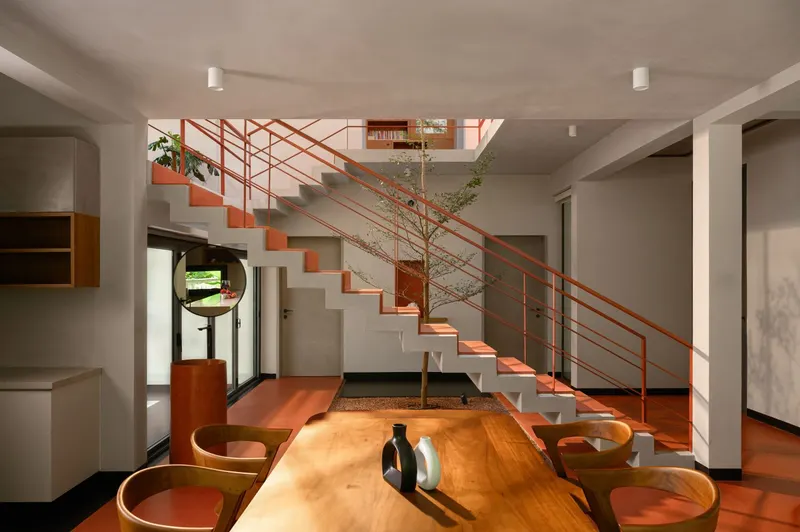
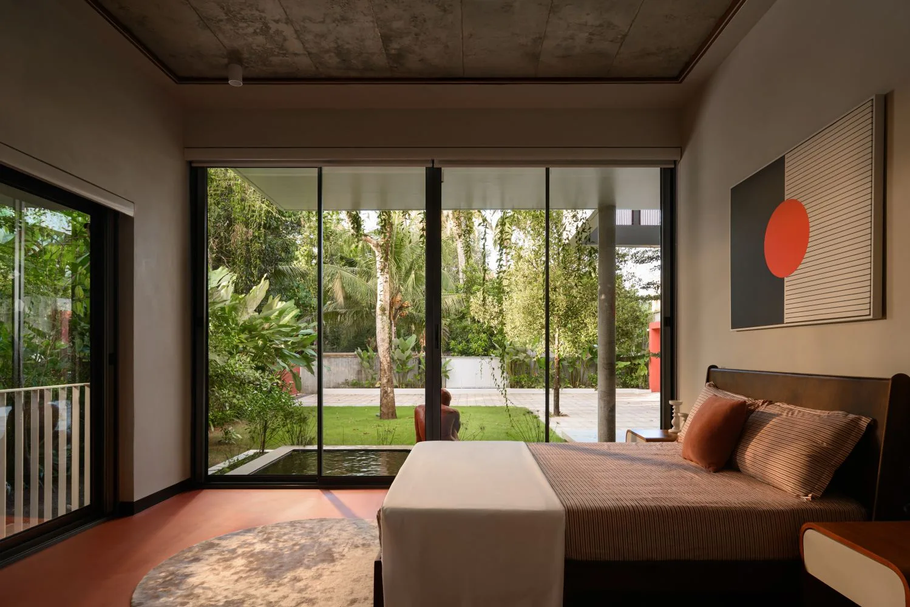
Rather than imposing itself upon the site, the architecture evolved through a process of accommodation and coexistence. The preservation of existing nutmeg and mango trees became the project’s defining principle, influencing everything from spatial planning to structural interventions. Openings, courtyards, and landscaped pockets were strategically positioned around existing vegetation, while portions of the roof were punctured to allow mature trees to continue growing freely through the built form.
Architecturally, the residence is expressed through a composition of projecting cuboidal volumes that create a dynamic interplay of solids and voids. These sculptural masses generate depth, shadow, and visual rhythm, while carefully positioned openings invite natural light and cross ventilation into the interiors. A double-height central volume forms the heart of the house, connecting spaces vertically and drawing daylight deep into the home through linear skylights.
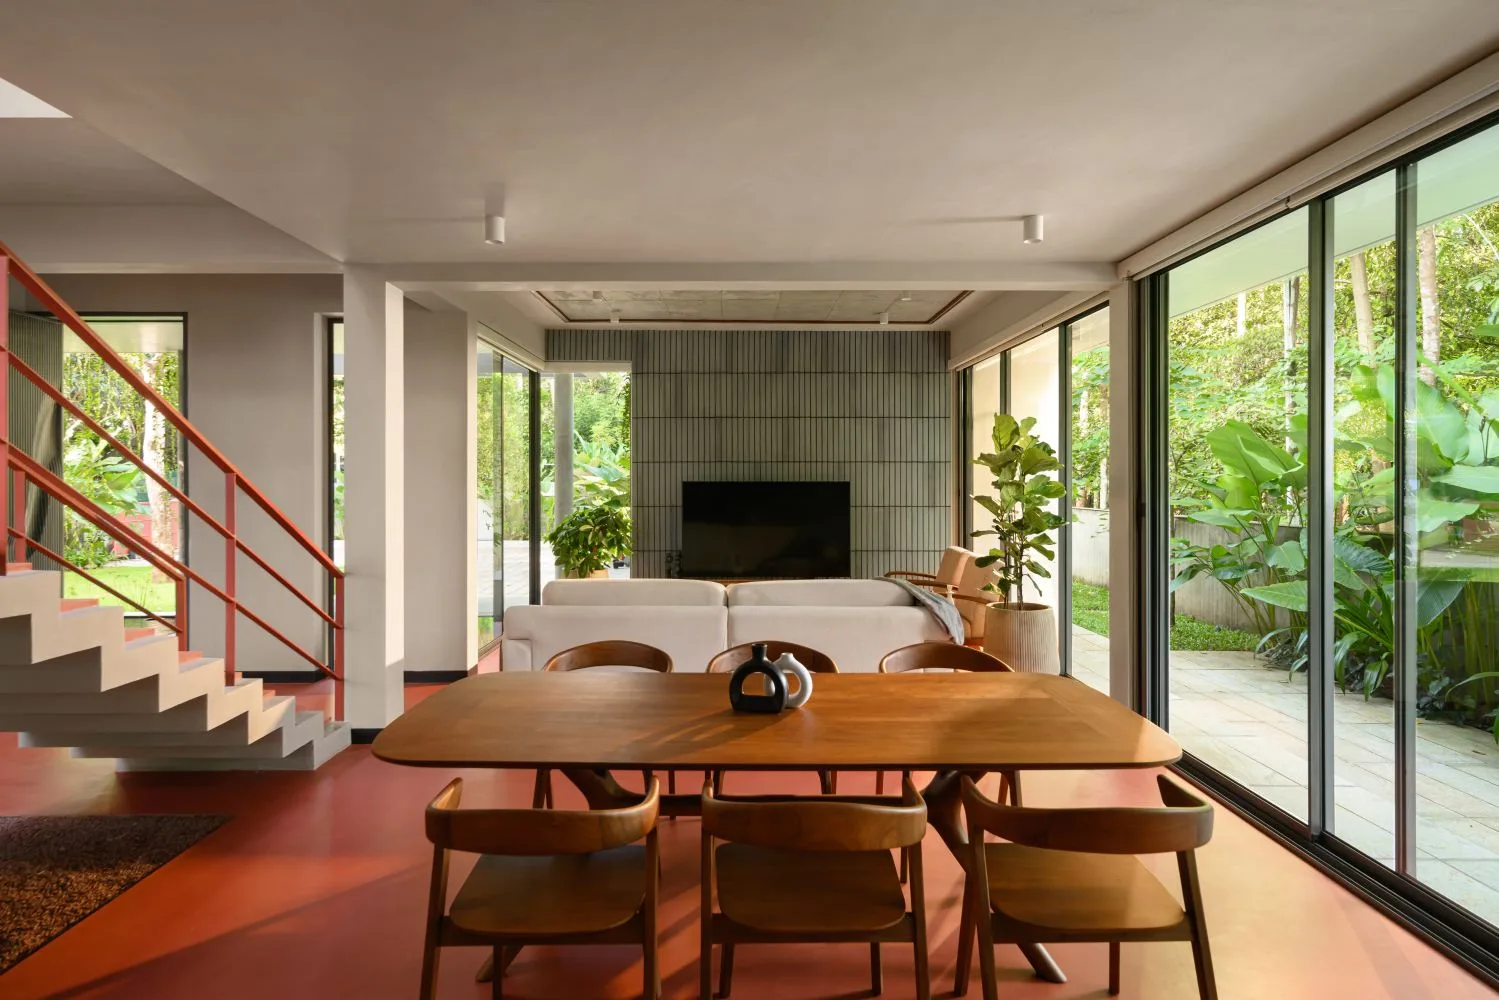
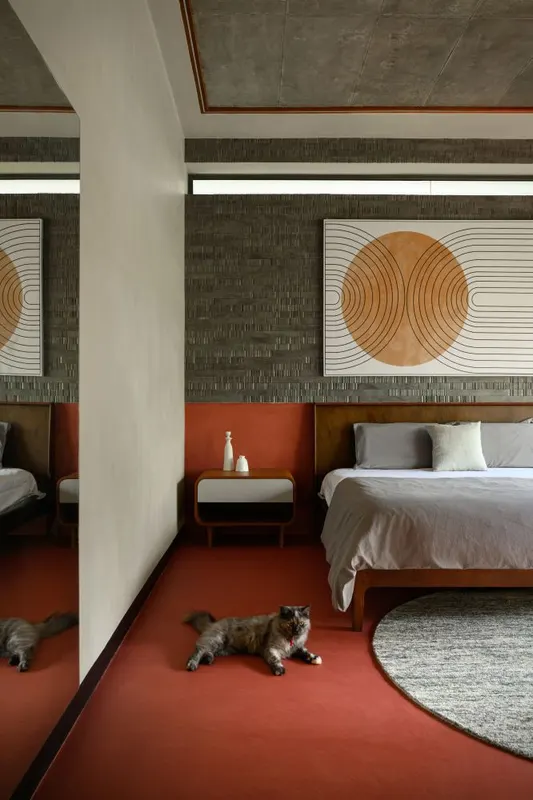
The planning follows a clear central axis. Living, dining, kitchen, and work areas occupy the eastern side to capture the warmth of the morning sun, while bedrooms are positioned towards the west, ensuring privacy and thermal comfort. This orientation reinforces the home’s passive environmental strategy while creating a balanced spatial experience.
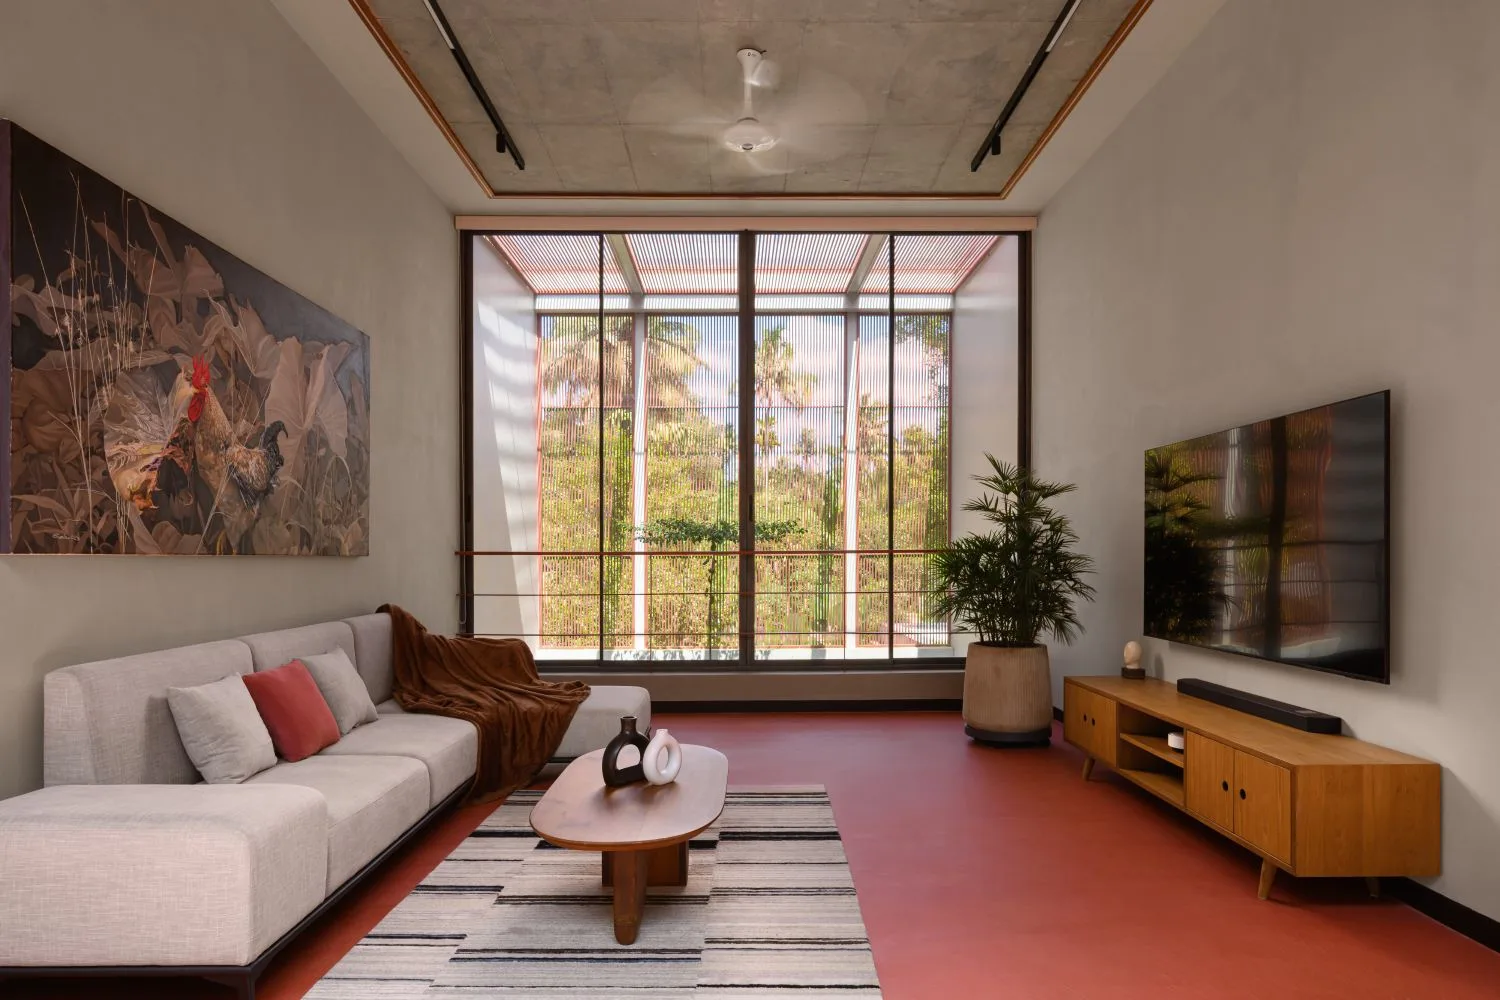
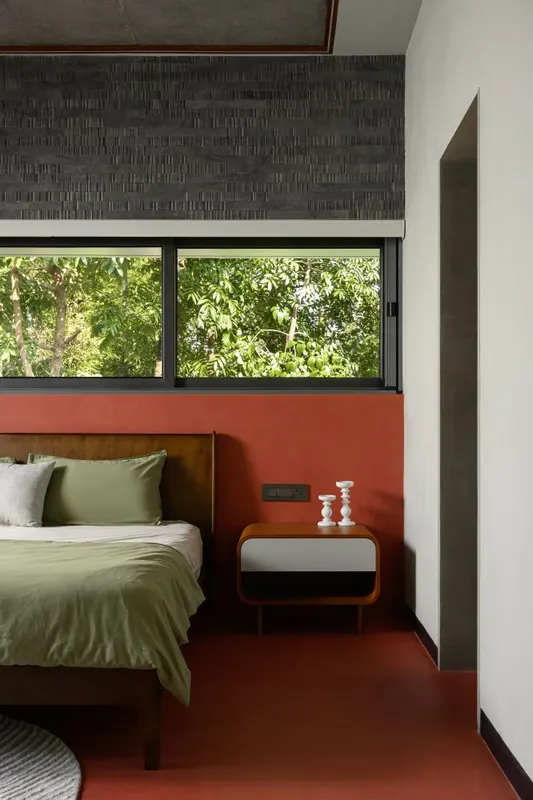
Materiality further strengthens the project’s identity. Microtopping red floors and doors establish a bold yet earthy character, softened by lime-washed walls, Bangalore stone paving, and handcrafted landscape elements. Reflective water bodies and a striking red sculpture complete the narrative, symbolising the fulfilment of a dream.
- Category
- architecture
- Type
- residential
- Location
- Thrissur, Kerala
- Built-up area
- 3,525 sqft.
- Design firm
- i2a Architects Studio
- Principal designer
- Manuraj C R & Arjun K J