Museum of Art & Photography (MAP)
Featured work by Mathew & Ghosh Architects · Bengaluru · May 5, 2026
Vertical museum redefining engagement through technology, light, and movement
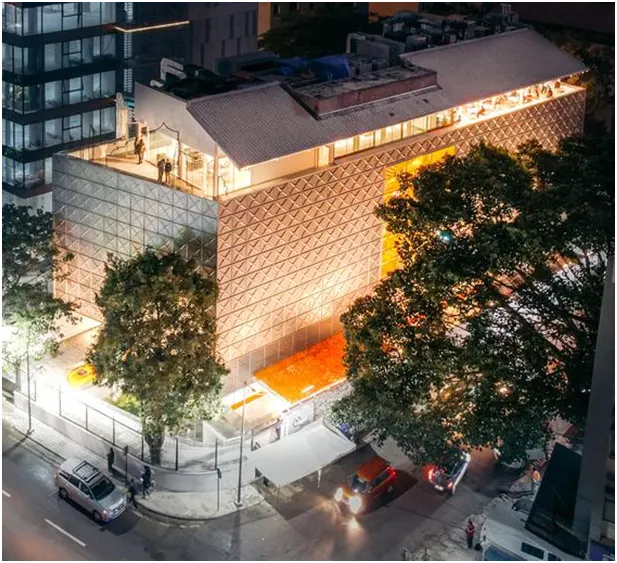
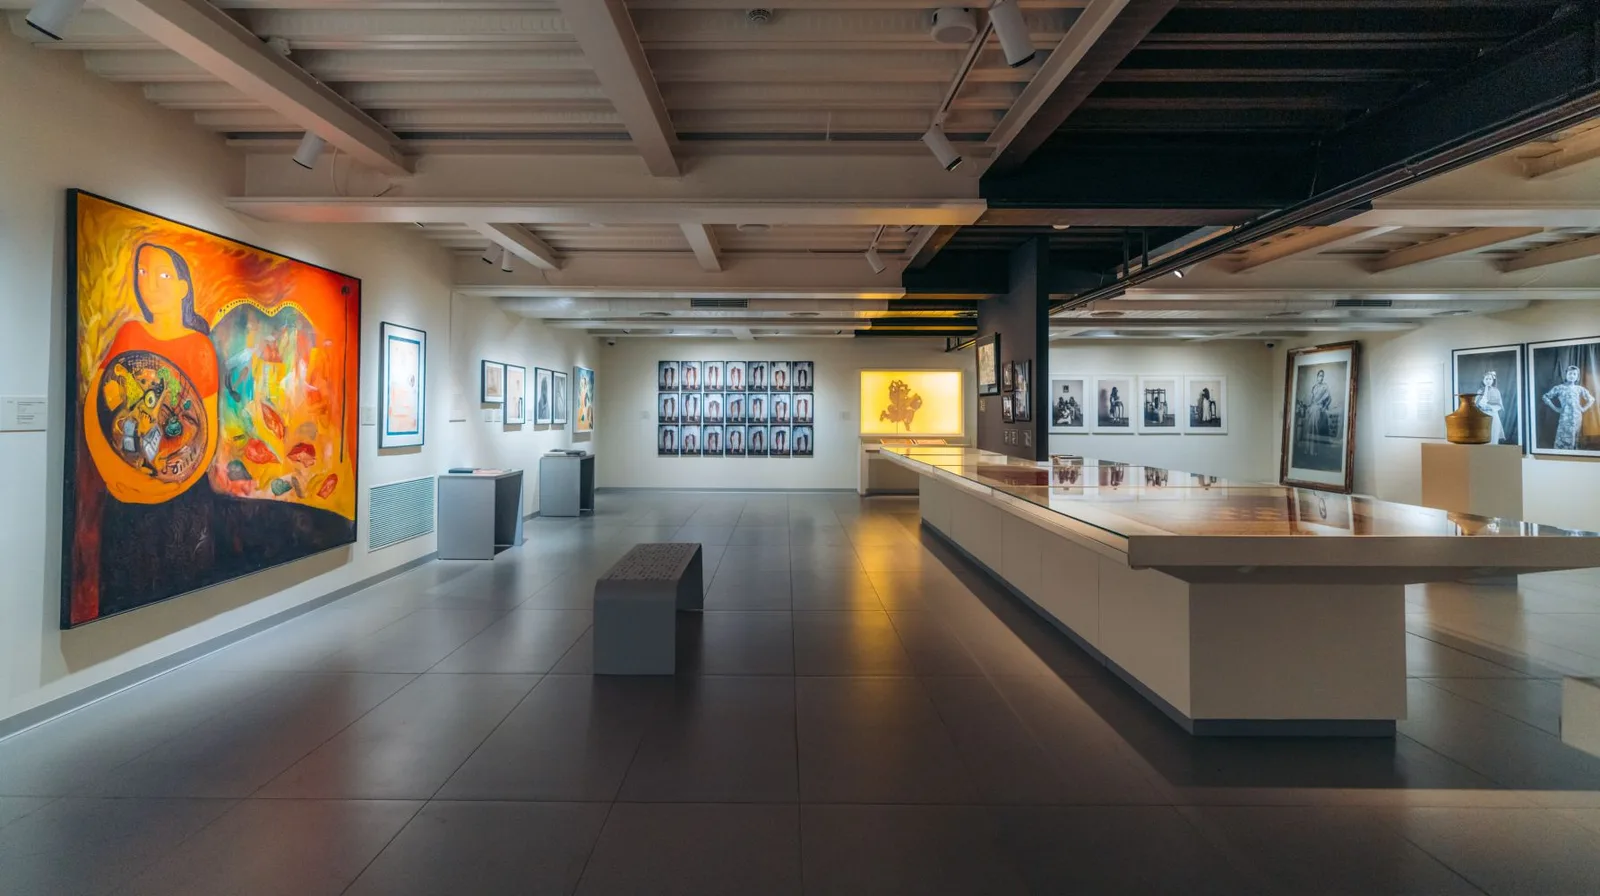
The Museum of Art and Photography redefine the museum as a technologically advanced, vertically organised cultural repository within a dense urban context. Designed by Mathew & Ghosh Architects as a compact yet layered institution, MAP negotiates spatial limitations through innovation in planning and experience design.
Blending modern architecture with inclusive design, the Museum of Art & Photography (MAP) in Bengaluru is a striking testament to India's evolving cultural and artistic landscape. Designed by the acclaimed Mathew & Ghosh Architects, MAP is envisioned as an open, accessible, and engaging space that celebrates creativity across mediums and histories.
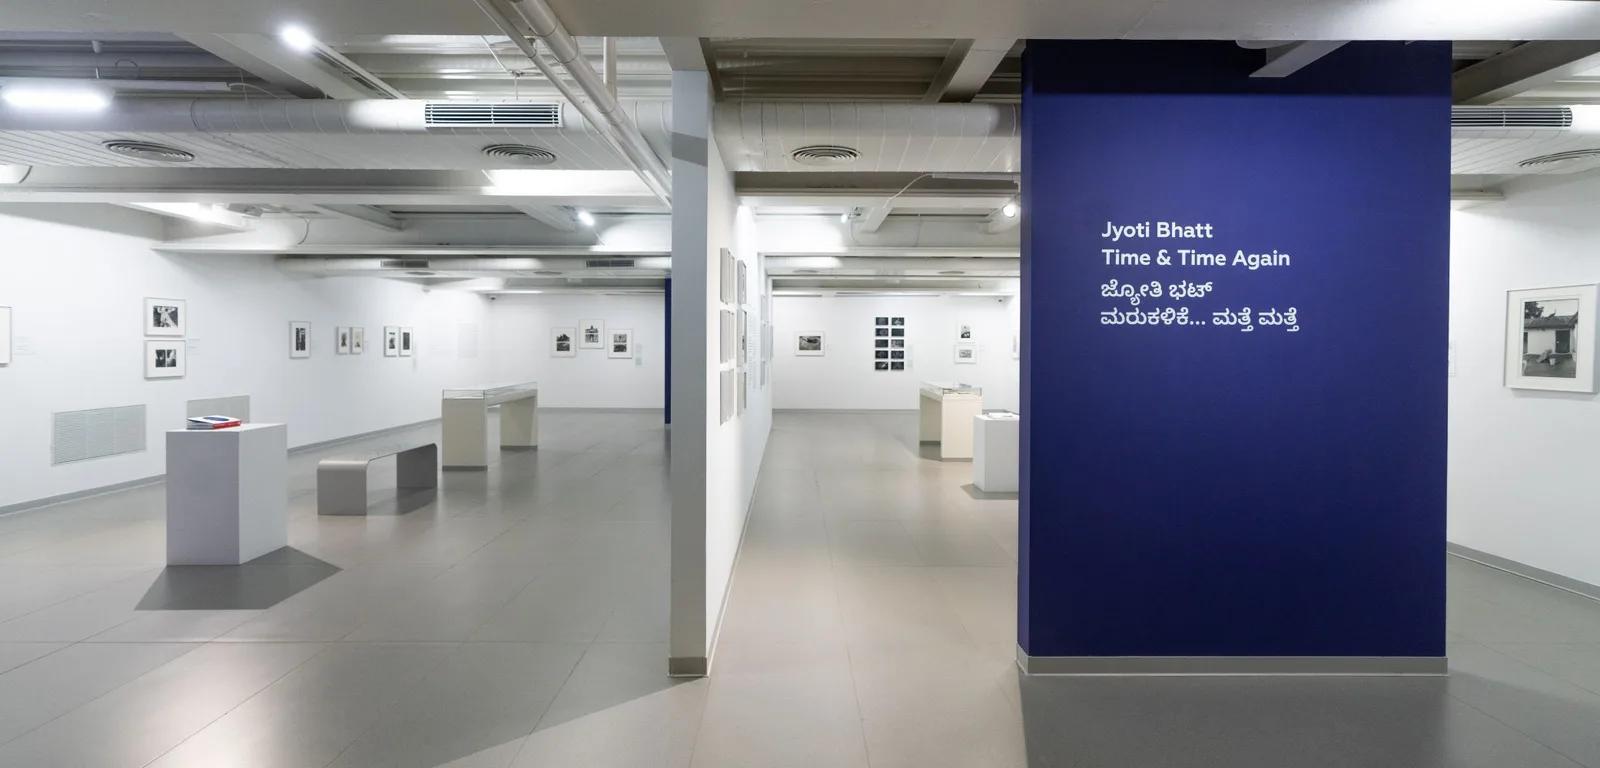
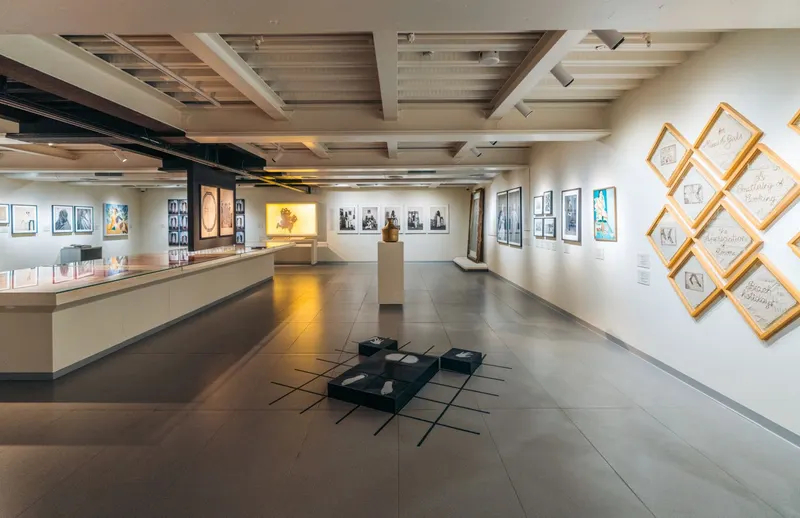
The building's verticality becomes a key organising principle. Galleries are stacked across multiple levels, connected through a carefully choreographed circulation system that balances movement with pause. This upward progression creates a sequential unfolding of exhibitions, encouraging visitors to engage with content in a structured yet fluid manner.
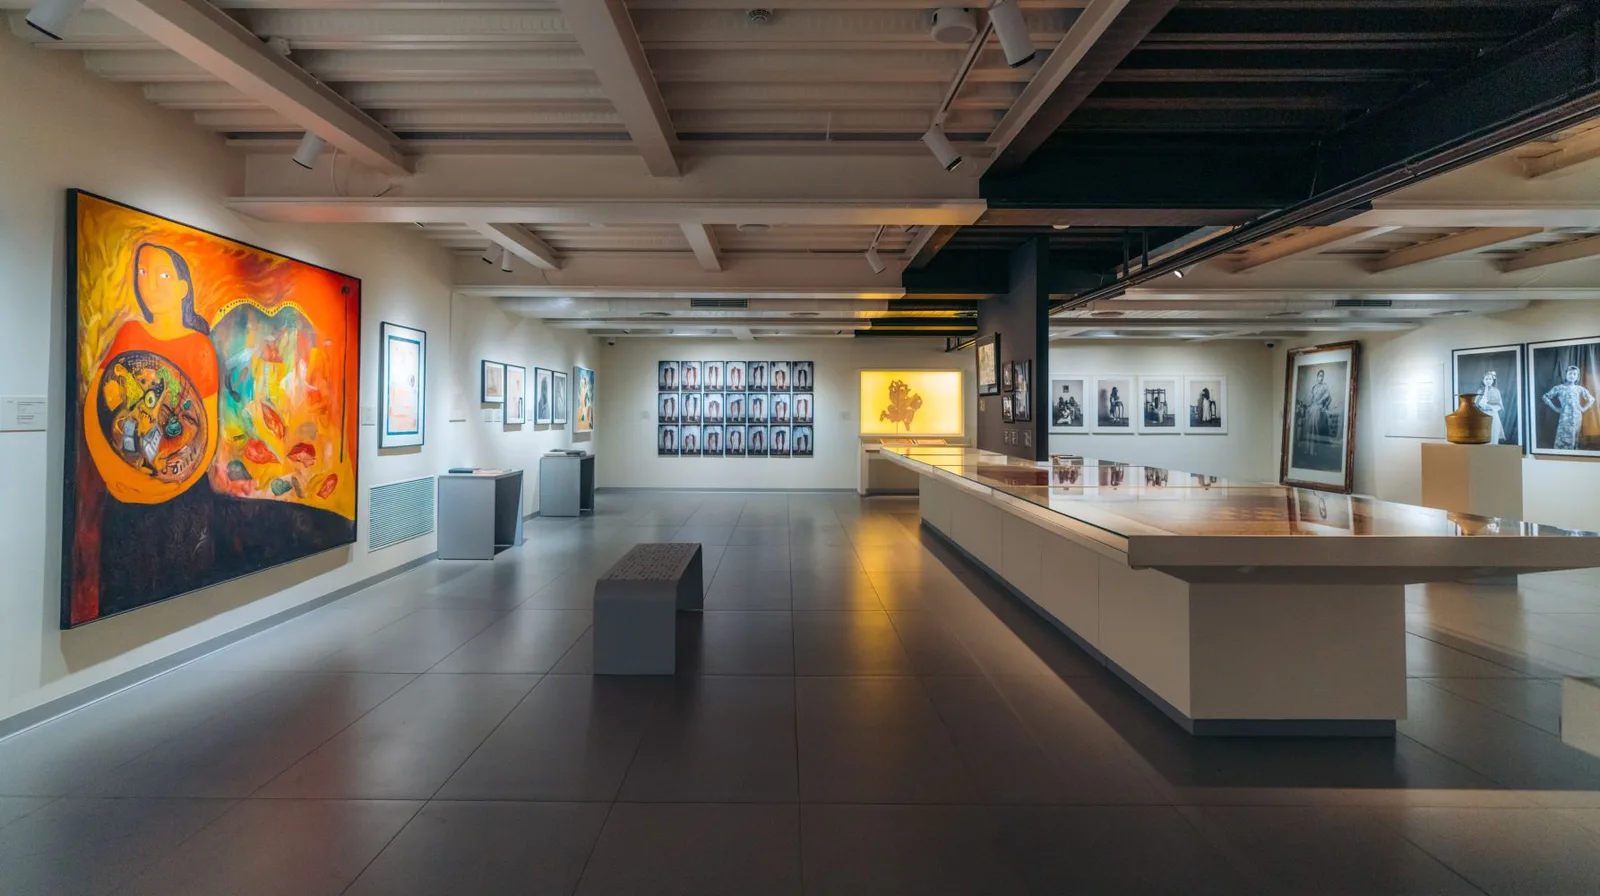
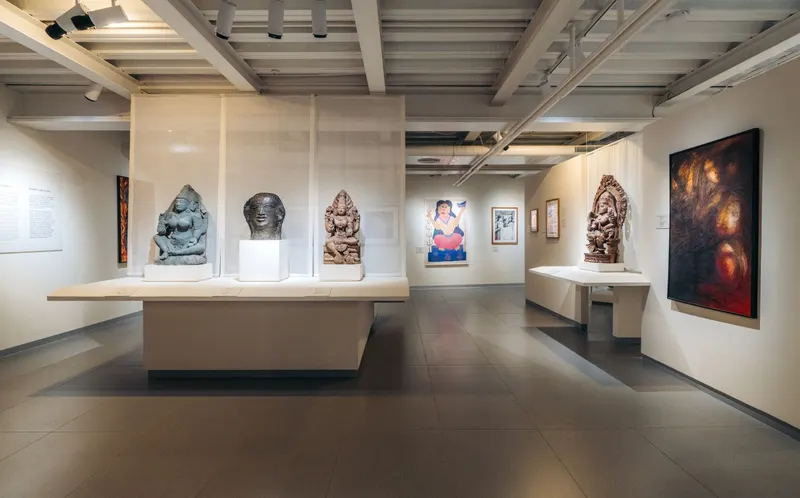
Inside, the museum integrates digital infrastructure seamlessly with physical exhibits. Interactive displays, projection-based installations, and immersive environments reflect a forward-looking approach to curation. The architecture supports this hybridity, offering adaptable spaces that accommodate evolving modes of storytelling.
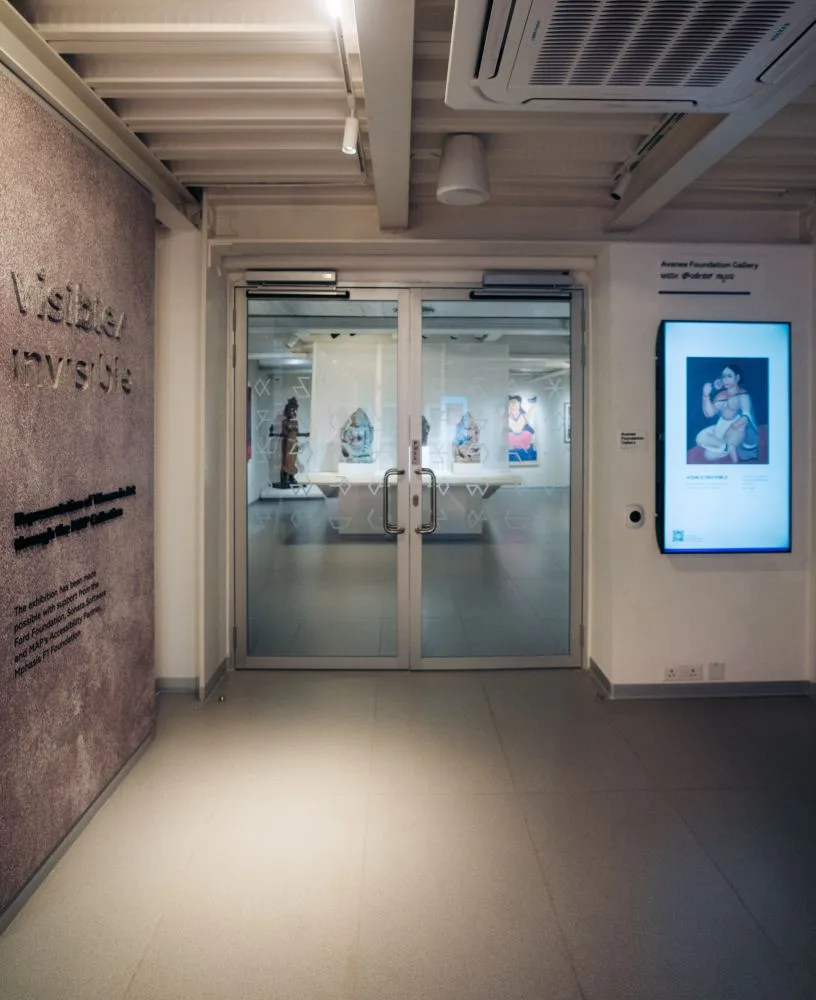
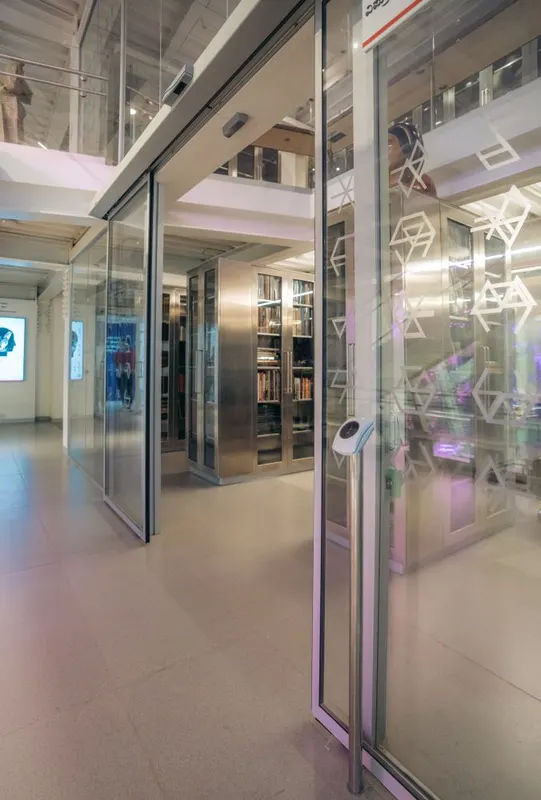
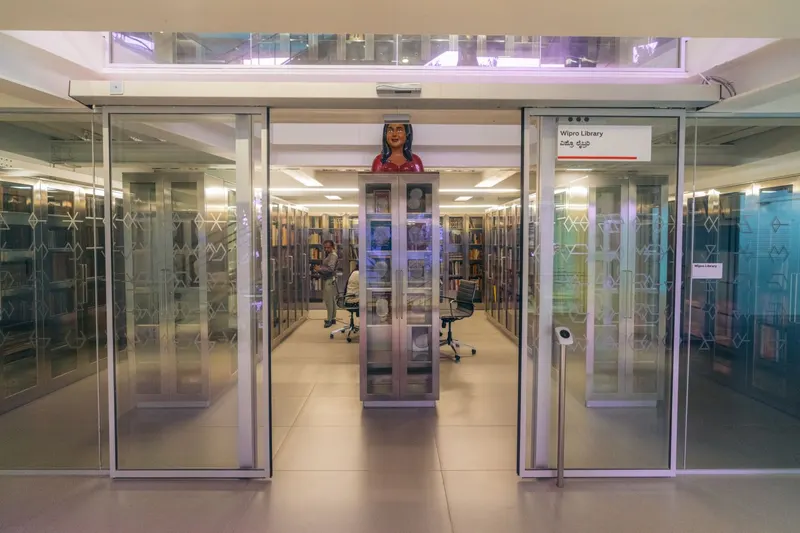
To enable this seamless experience, dormakaba India was brought in as the access solutions partner, delivering a suite of products across its key product clusters: Door Hardware, Interior Glass Systems, Entrance Systems, Electronic Access & Data, and DES. The result is a sophisticated, invisible infrastructure that empowers movement, enhances security, and respects the museum's architectural language.
From intuitive automatic sliding doors at the entrance to discreet electronic access controls that manage the flow of people and protect sensitive archives, dormakaba's integration is both elegant and efficient. The Interior Glass Systems elevate the spatial experience within the museum, allowing transparency and light to play freely while ensuring quiet transitions and spatial demarcation. Meanwhile, robust door hardware supports the daily footfall with long-lasting performance, crucial for public cultural institutions.
MAP's commitment to universal design and cutting-edge functionality aligns seamlessly with dormakaba's ethos of creating secure, accessible, and aesthetically aligned solutions. In an era where museums are increasingly tasked with being open, democratic spaces, the collaboration between MAP and dormakaba India showcases how architecture and access technology can work hand-in-hand to redefine public engagement.
MAP's significance lies not just in its design, but in its reimagining of the museum as a digitally connected, future-ready institution. It demonstrates how architecture can respond to constraints with ingenuity, transforming limitations into opportunities for innovation.
- Location
- Bengaluru
- Design firm
- Mathew & Ghosh Architects
- Principal designer
- Mathew & Ghosh Architects