Landscape - Large Spaces
Nature’s Touch
Featured work by Jinal R. Patel · Gandhinagar · December 3, 2025
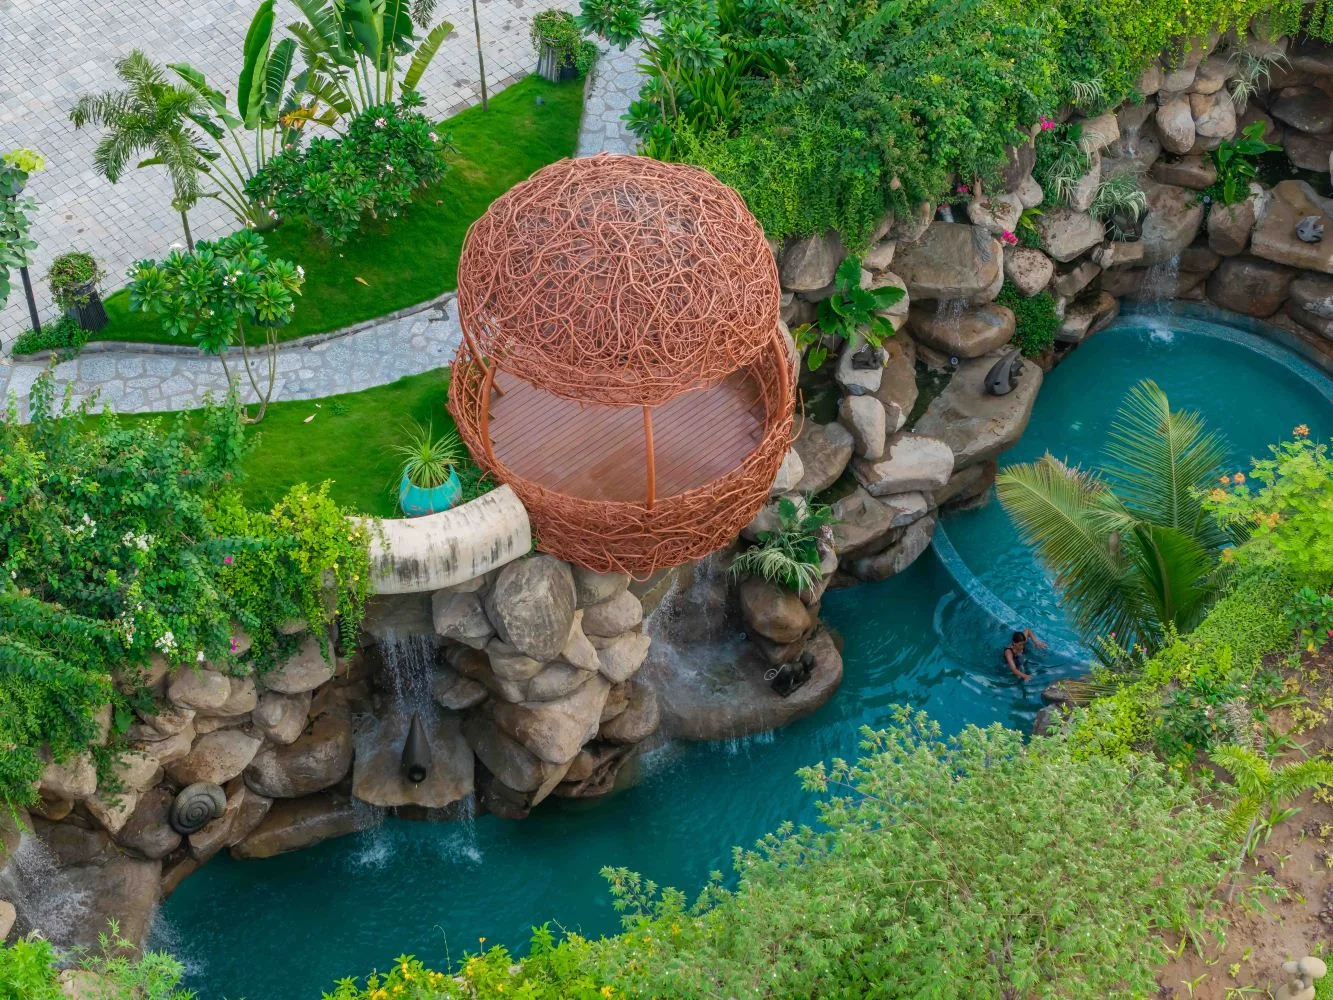
Set within a residential plotting scheme in Gandhinagar, Nature’s Touch reimagines the concept of communal open spaces for a cluster of 45 bungalows. Designed as the heart of the neighbourhood, the project transforms a central open plot into a living, breathing landscape- one that balances aesthetics, sustainability, and social engagement. The design intent was clear: to create a visually open, structurally minimal, and functionally rich shared space that feels natural and immersive, without the dominance of built masses or visual clutter.
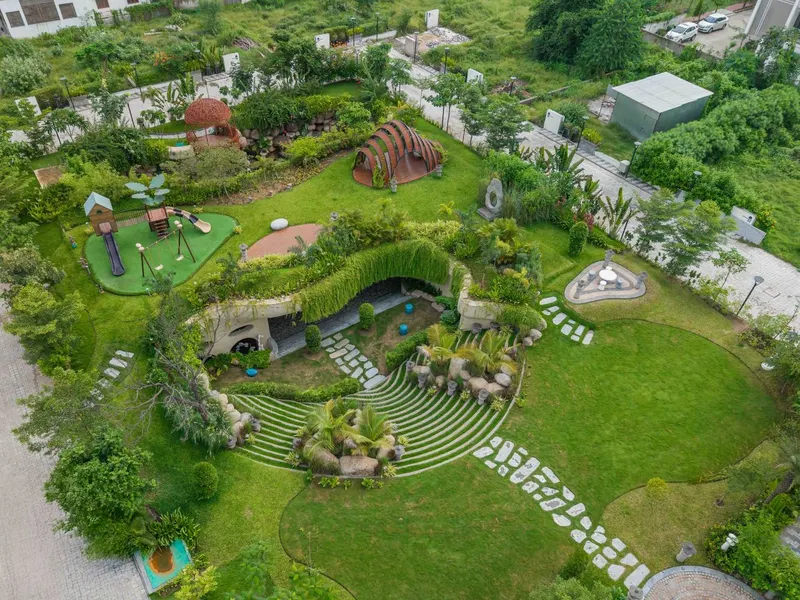
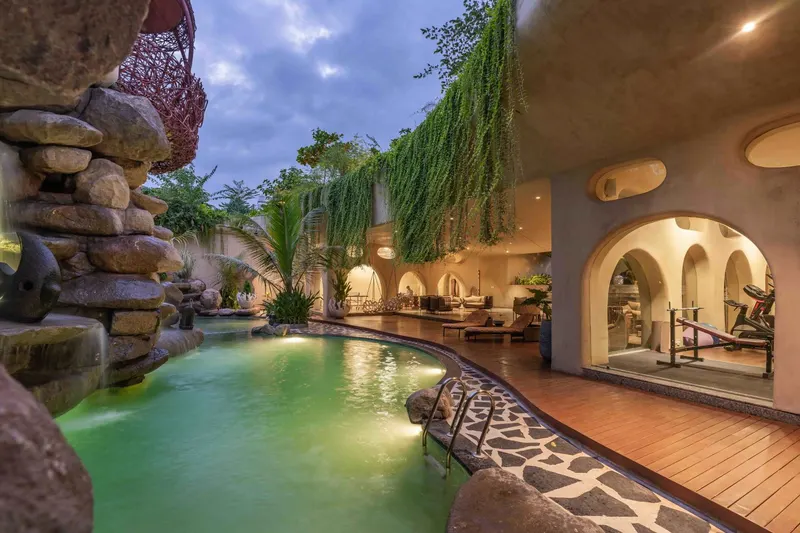
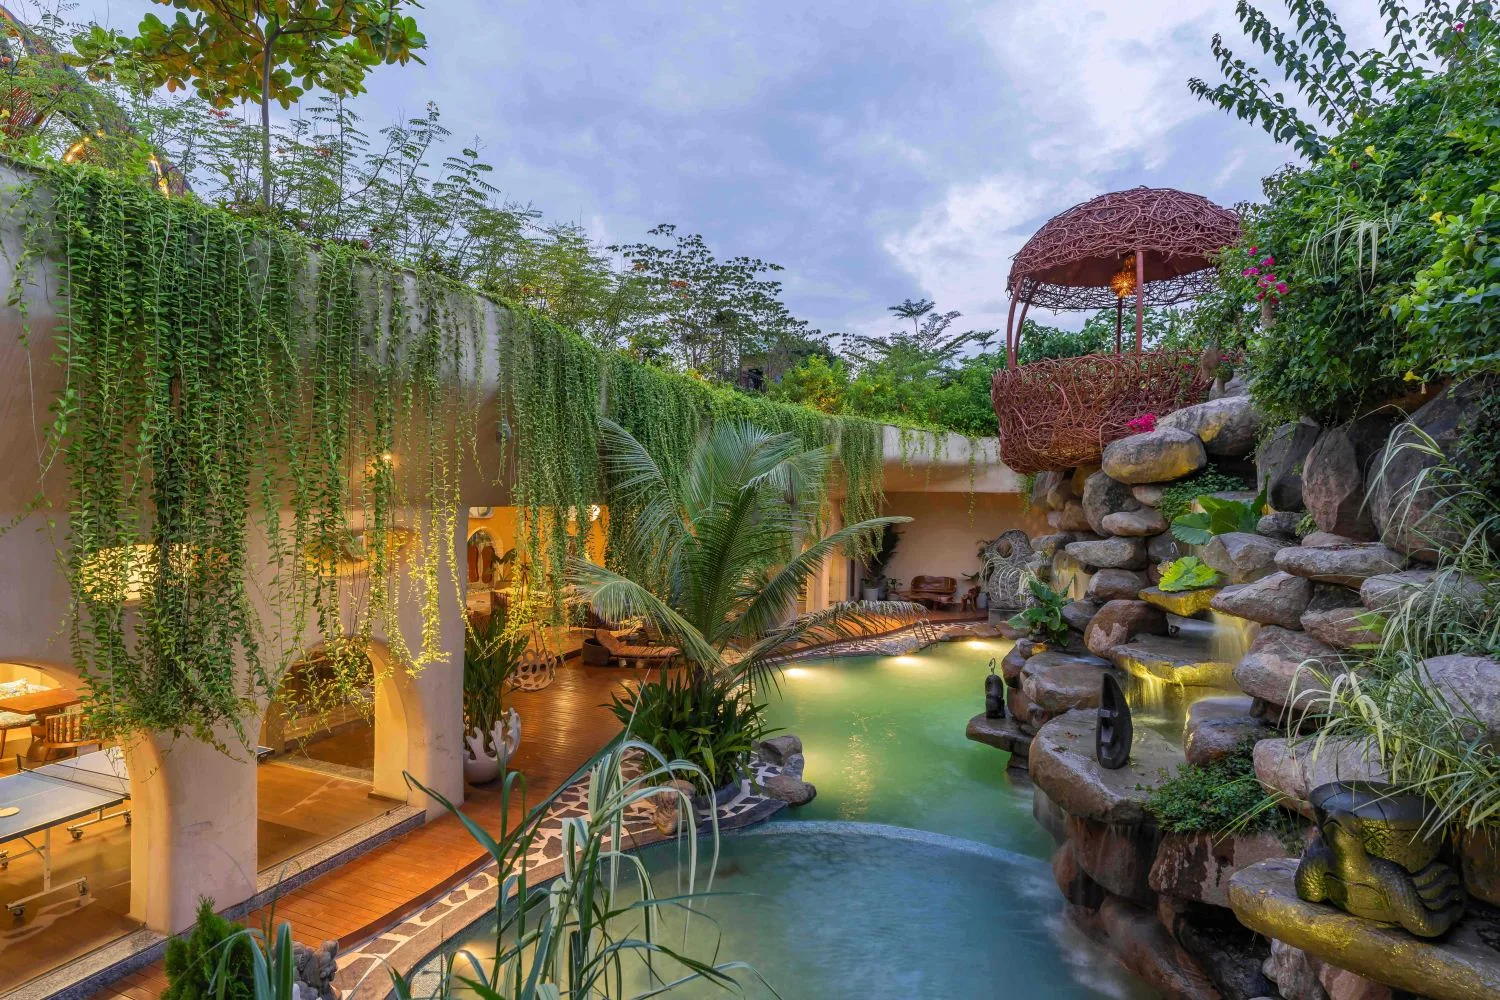
Unlike conventional housing developments where the landscape simply extends architectural language, Nature’s Touch reverses the approach- here, the landscape becomes the architecture itself. The concept revolves around crafting a multifunctional yet meditative green zone that merges seamlessly with its surroundings. To preserve openness at the ground level, all major recreational facilities — including the swimming pool, gym, indoor play zone, and home theatre- are strategically sunken below grade. This allows the upper landscape to remain lush and unobstructed, offering a tranquil park-like experience while the subterranean level accommodates activity and energy.
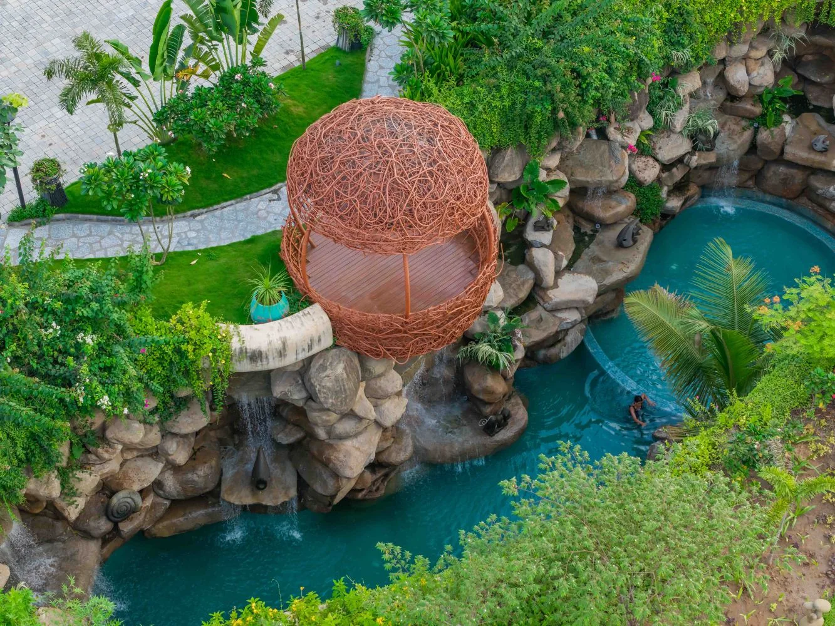
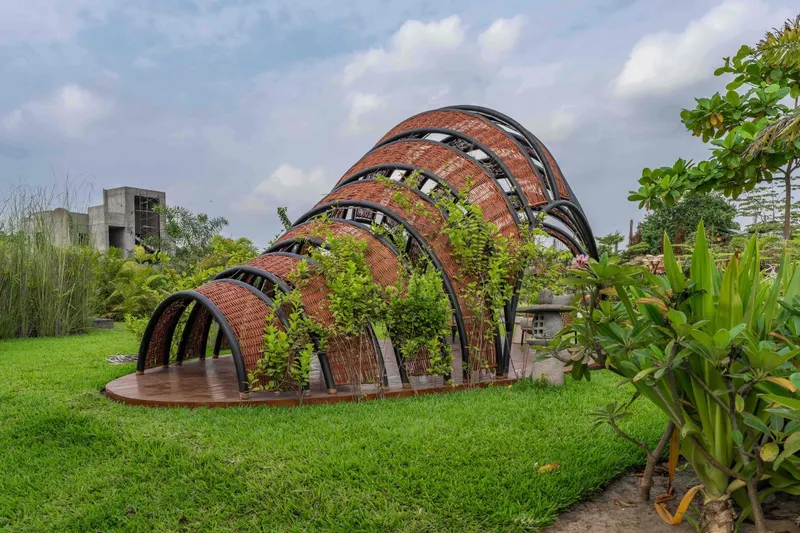
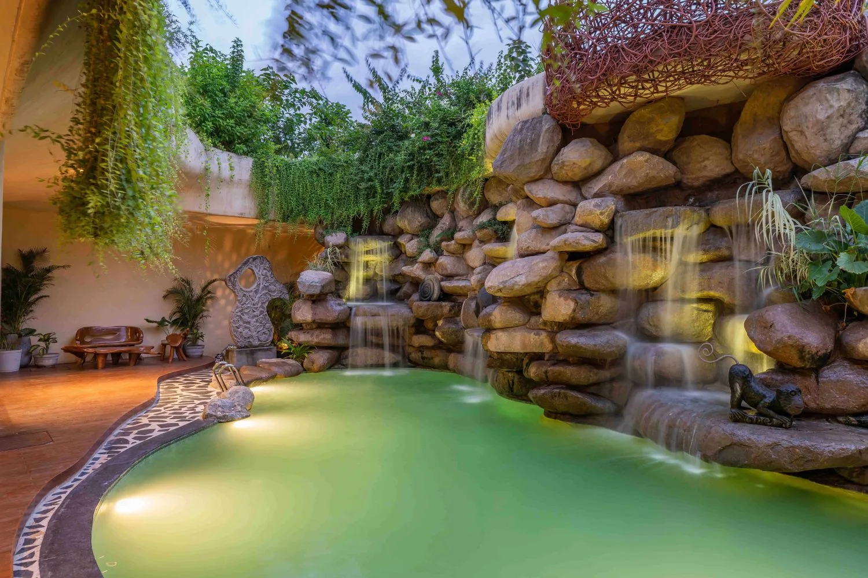
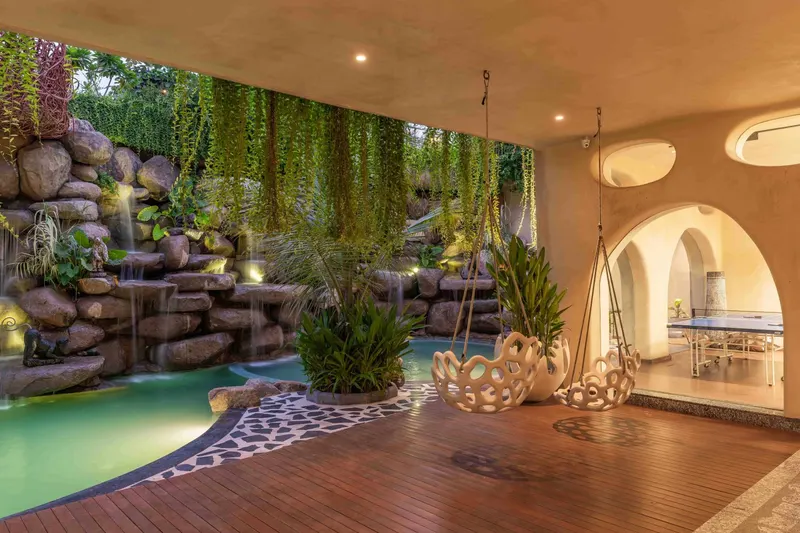
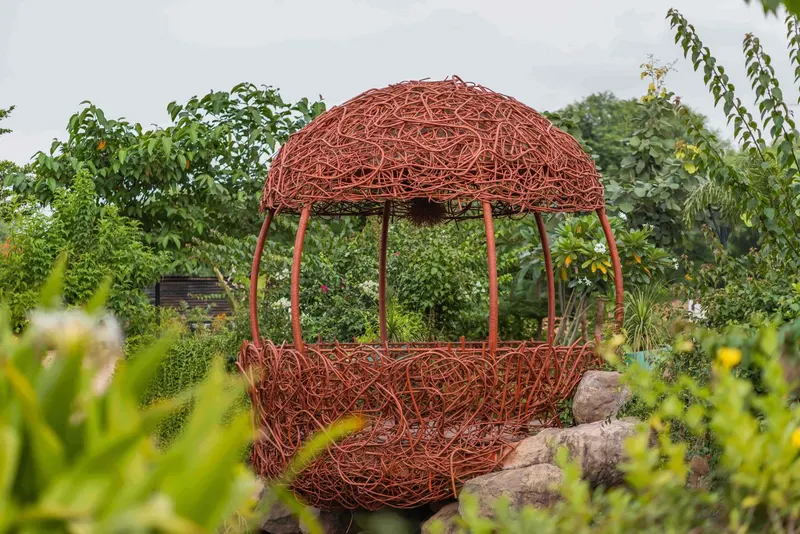
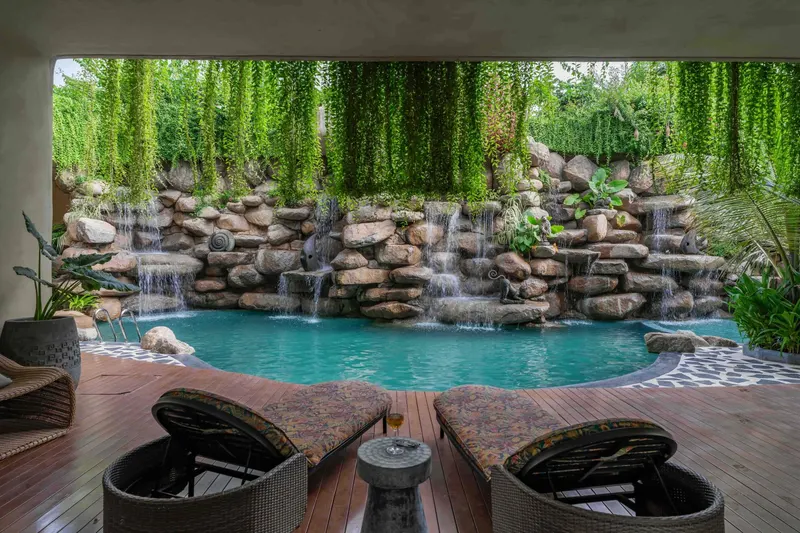
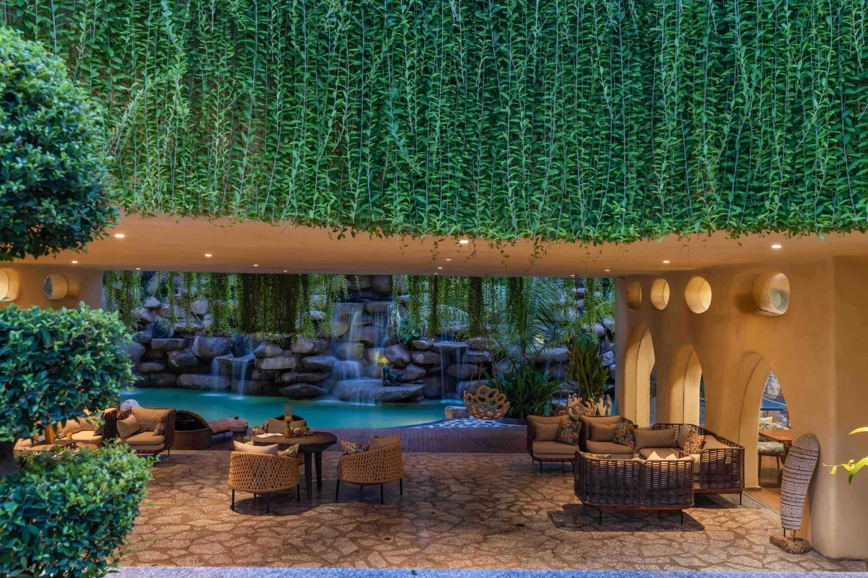
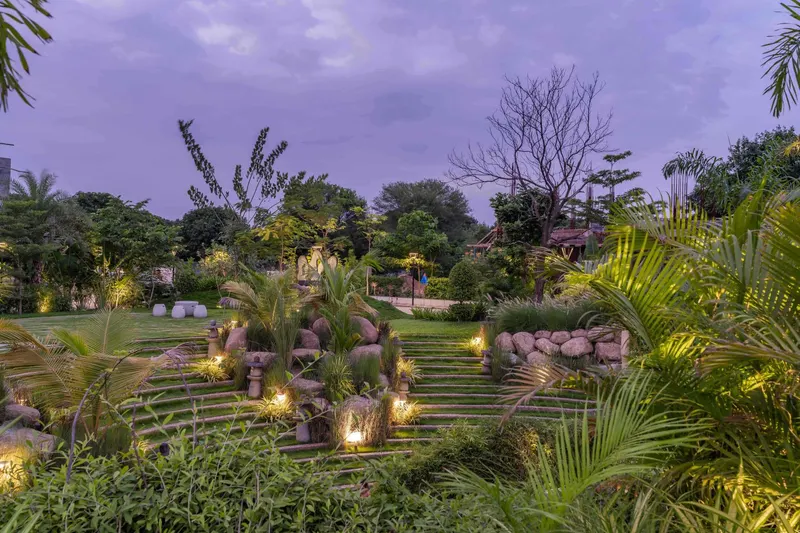
The design’s spatial flow celebrates organic form and fluid movement. The central spine of the project, a serene swimming pool, anchors both the upper and lower levels with a cascading waterfall wall on one end and a shaded verandah on the other. All recreational zones visually and physically connect to the pool, making it the focal point of interaction. Gentle, free-flowing steps descend into a sunken courtyard, creating a feeling of being cocooned within nature. Surrounding the core are a children’s play zone, open lawns, and organically shaped seating pods- all interwoven with soft mounds, gazebos, and shaded niches that dissolve the boundaries between built form and landscape.
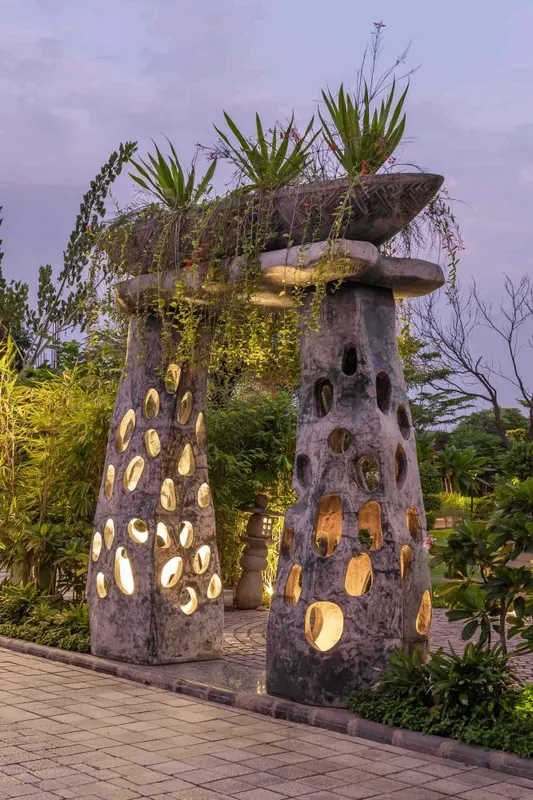
Materiality and planting form the soul of Nature’s Touch. The design employs natural, tactile materials- local stone, wood, gravel, and clay tiles- to evoke a grounded, earthy aesthetic. Native and tropical plant species were chosen for their shade, seasonal diversity, and ability to attract birds, creating a layered ecosystem that evolves through the year. Vertical surfaces are softened with creepers, while carefully positioned lighting enhances textures and shadows after sunset. Each custom-designed furniture and art piece contributes to the identity and intimacy of the space.
Sustainability is deeply embedded in the project’s DNA. The sunken design ensures thermal comfort and energy efficiency, while the presence of water bodies and dense planting generates a natural microclimate. The integration of local materials and craftsmanship reinforces vernacular sensibilities, keeping the carbon footprint minimal.
By blending architecture, ecology, and experience, the project offers residents a sanctuary of calm and connection. In an era of increasing urban density, it stands as a poetic reminder that thoughtful landscape design can restore balance, foster togetherness, and bring people closer to nature.
- Category
- Landscape - Large Spaces
- Type
- Landscape
- Location
- Gandhinagar
- Site area
- 18,811 sqm.
- Built-up area
- 1,877 sqm.
- Design firm
- VPA Architects
- Principal designer
- Jinal R. Patel