Architecture - Residential (Single Dwelling)
Nilay Villa
Featured work by Anirban Dutta · SPA ECO CITY, Hossur, tamilnadu · September 18, 2026
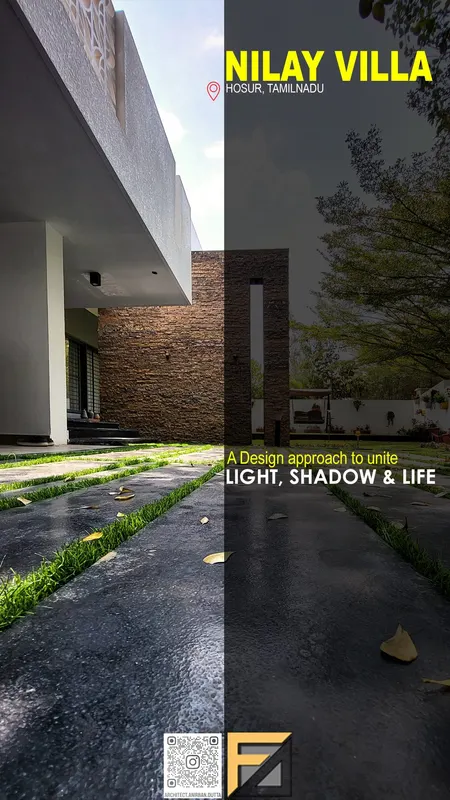
Nilay Villa - An approach to unite LIGHT, SHADOW & LIFE
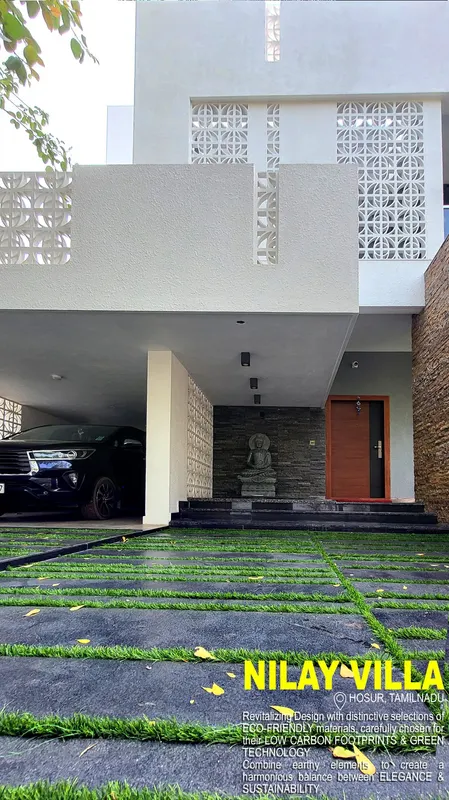
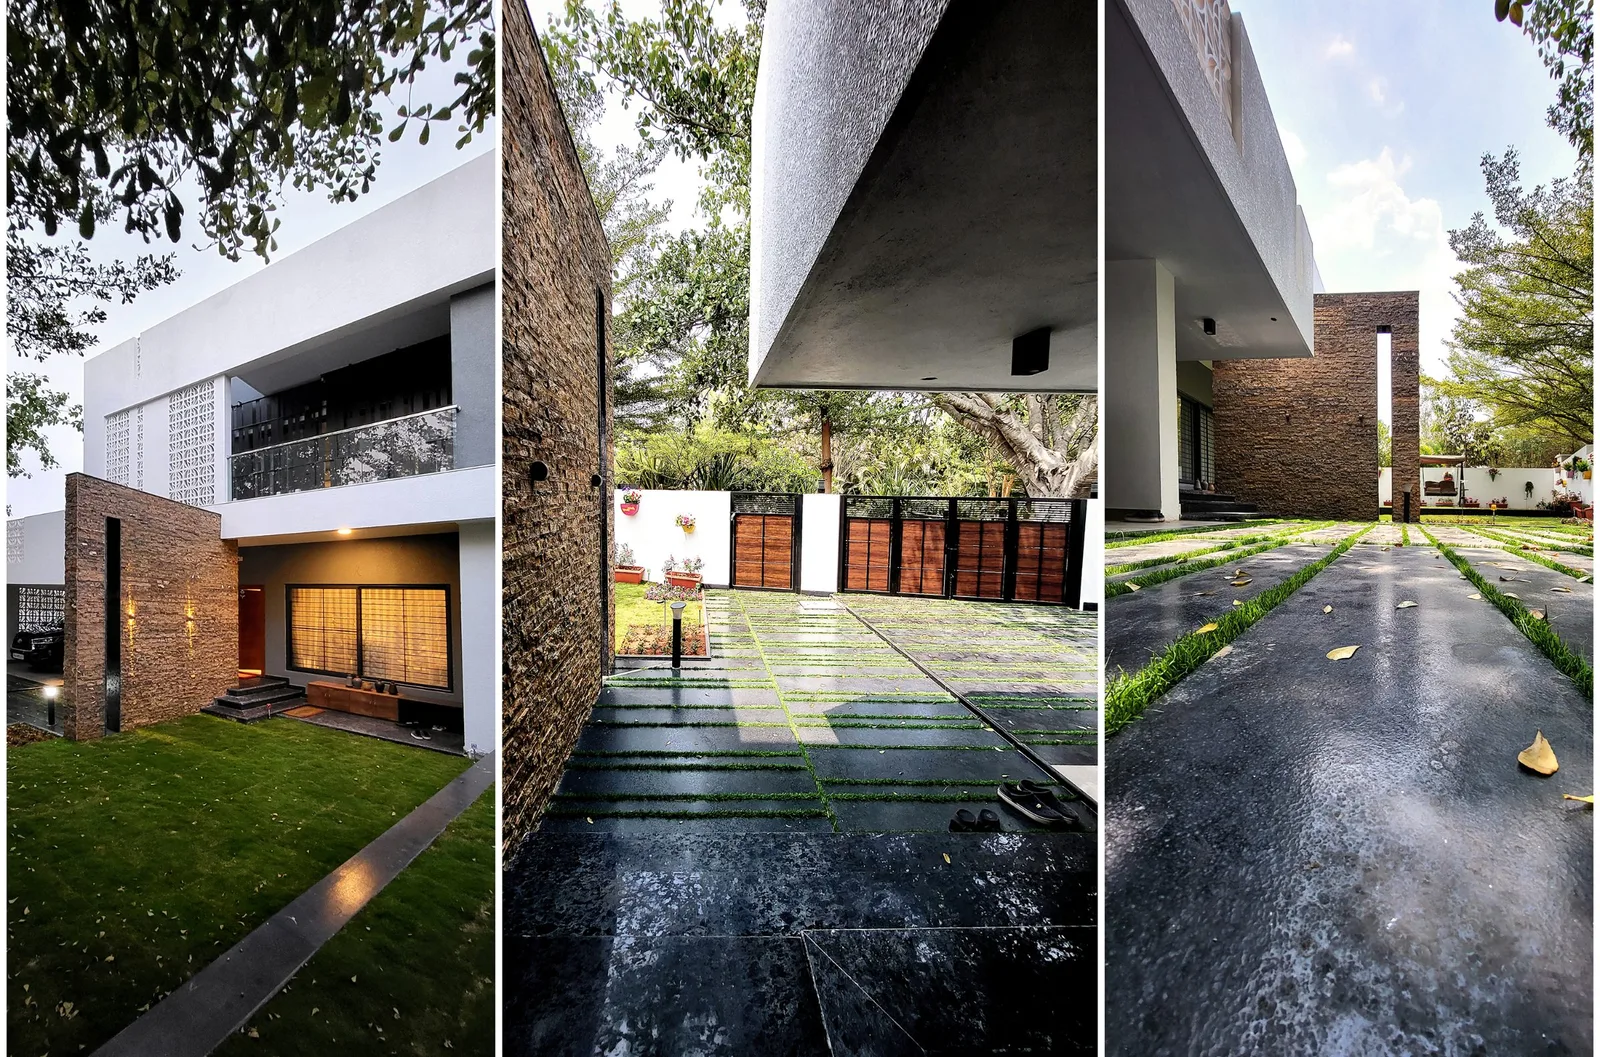
This exemplary 2-storey residential villa epitomizes eco-friendly sustainable living through its thoughtful design and deliberate composition. Simple forms and volumetric massing belie the sophistication of its environmental strategy, which seeks to harmonize the built structure with its natural surroundings.
Every element of the villa has been meticulously designed to invite natural resources into the spaces, fostering a direct and immersive connection with nature. A keen consideration of micro-climatic factors has informed the placement of toilets on the west wall, where terracotta jali panels serve as a clever barrier against heat gain during the summer months.
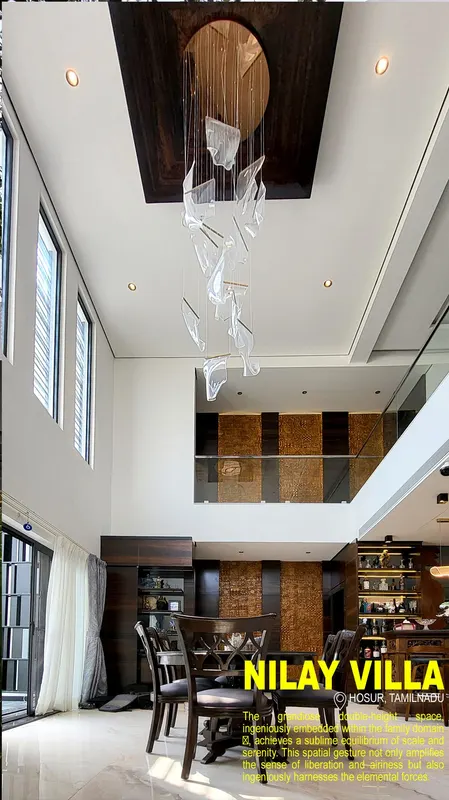
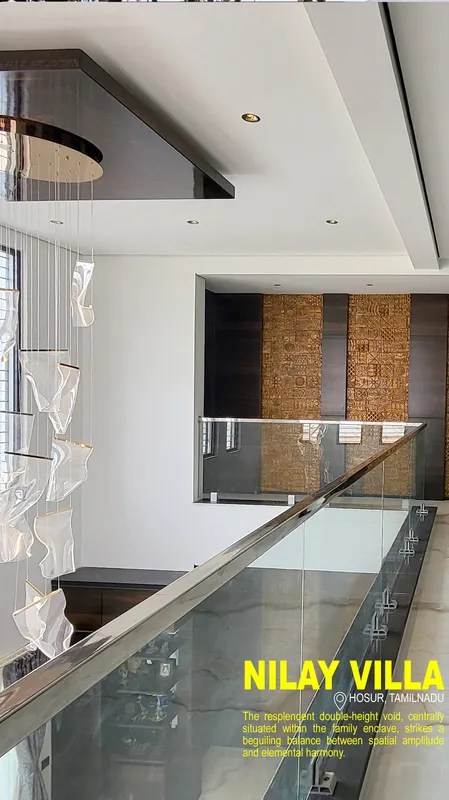
The main air corridor, strategically oriented along the north-south axis, is punctuated by generous openings that facilitate the free flow of air. A striking double-storey high opening at the family dining space, located at the southernmost point, creates a Venturi effect, drawing cool air through the space and enhancing the sense of thermal comfort.
The 2 storey high space is further ventilated by attic window openings, which enable hot air to escape, leveraging natural convection to maintain a comfortable indoor climate. Throughout the villa, environmental considerations have been paramount, resulting in a dwelling that embodies the principles of sustainable design and environmentally conscious living.
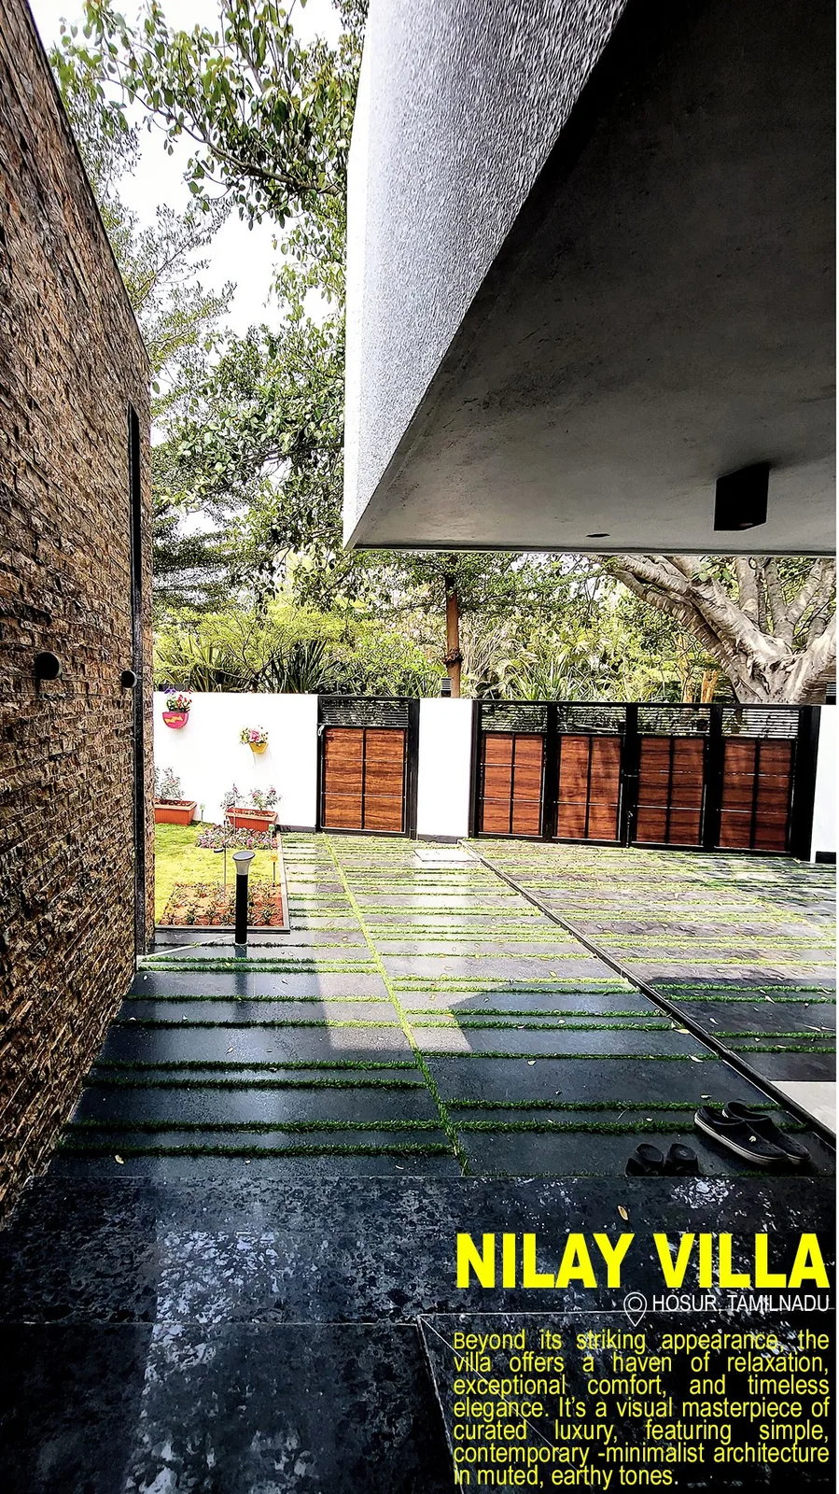
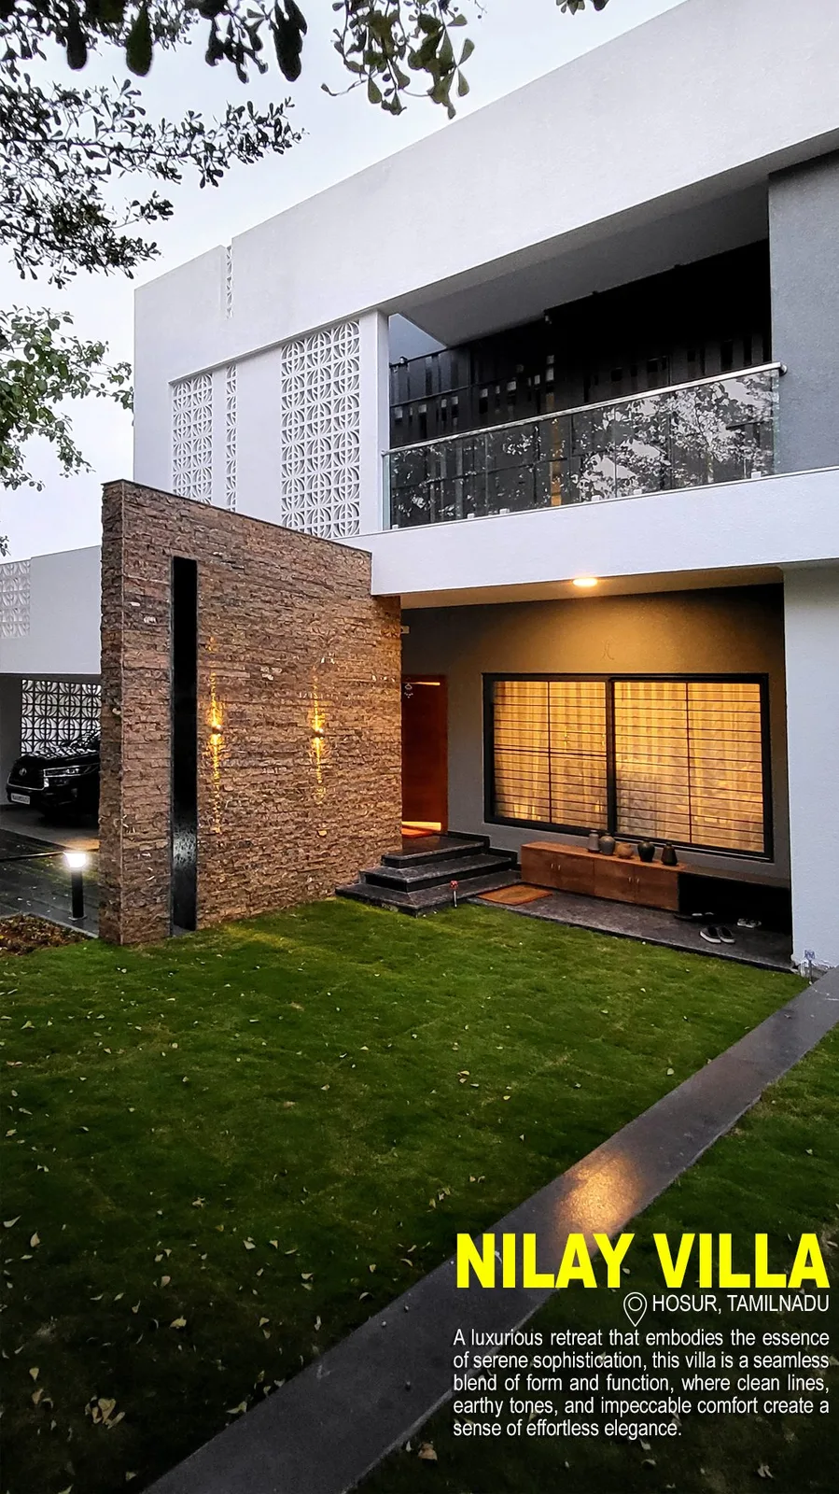
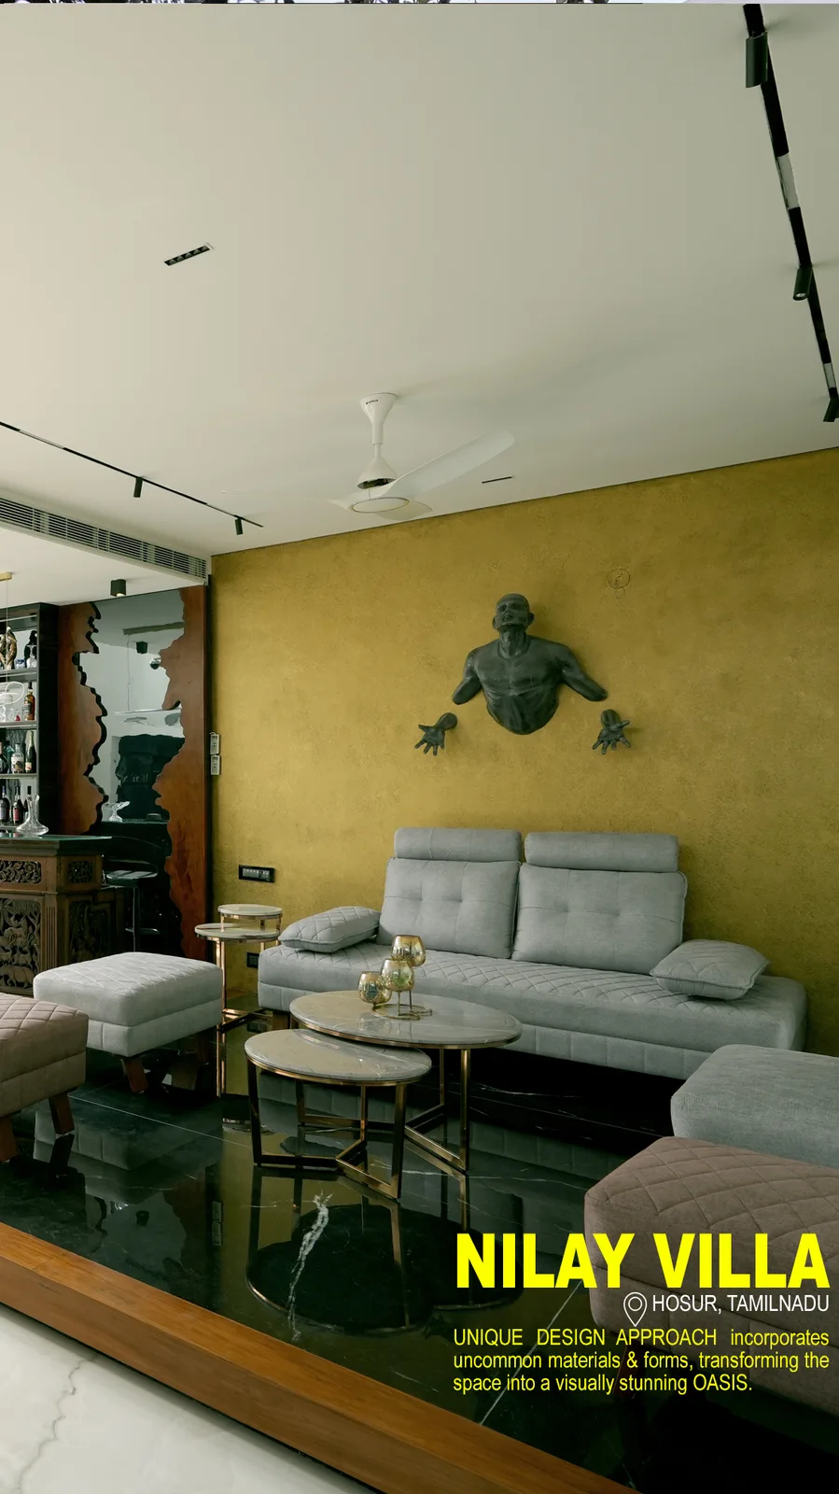
Beyond its striking appearance, the villa offers a haven of relaxation, exceptional comfort, and timeless elegance. It’s a visual masterpiece of curated luxury, featuring simple, contemporary minimalist architecture in muted, earthy tones. Escalate to new Elysium of creativity & design excellence under a sophistication of minimalist architecture & interior design morphed in lush greenery and mother nature - a distinctive approach to contemporary architecture and state of the art interior design, embraces this unique duplex villa, an architectural marvel.
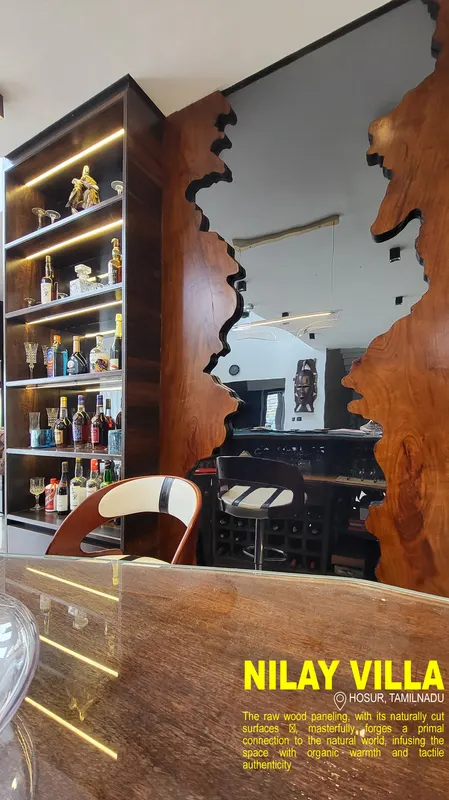
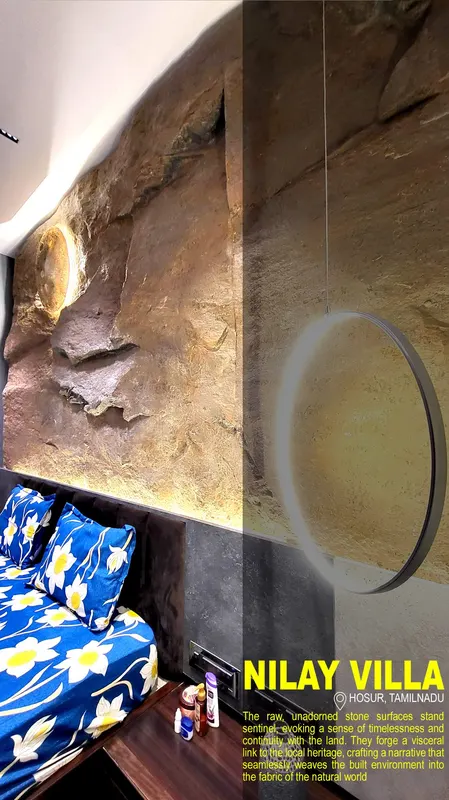
This dramatic feature creates a profound sense of texture and depth, injecting a sense of raw natural beauty into the room. The stone panel's organic presence masterfully contrasts with the surrounding design elements, crafting a unique and captivating atmosphere that redefines the space's character.
- Category
- Architecture - Residential (Single Dwelling)
- Type
- Architecture
- Location
- SPA ECO CITY, Hossur, tamilnadu
- Year
- 2024
- Site area
- 406.73 sq.m.
- Built-up area
- 4800 sq.ft.
- Design firm
- SBASPECTRA Consultants
- Principal designer
- Anirban Dutta