architecture
Nivriti 2.0
Featured work by Sanjukta Chakraborty · Arimbur, Thrissur, Kerala · June 17, 2026
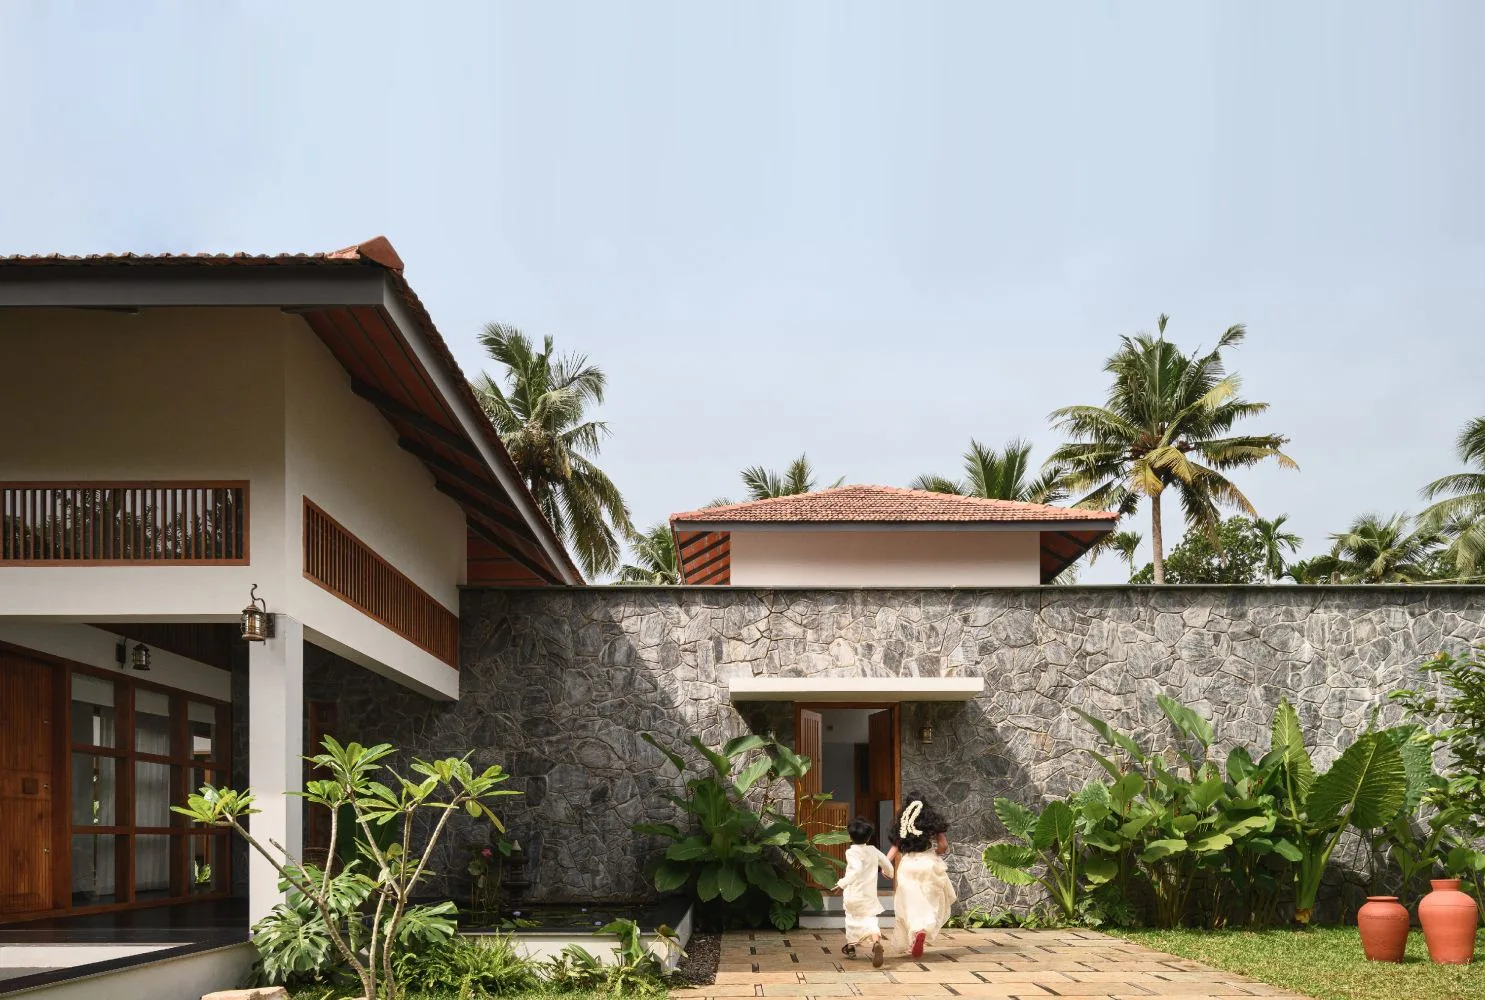
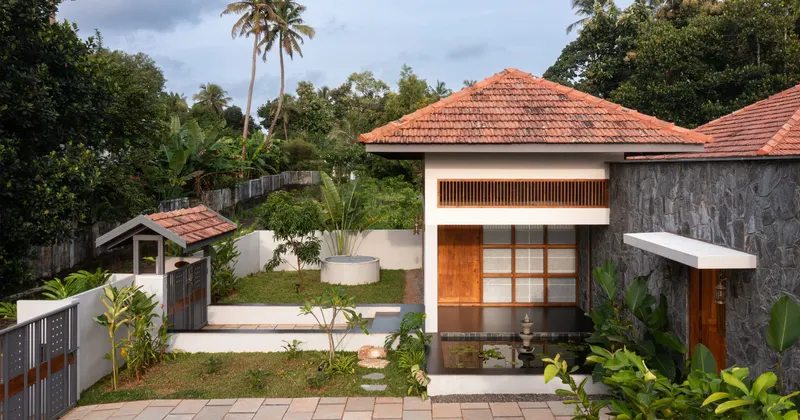
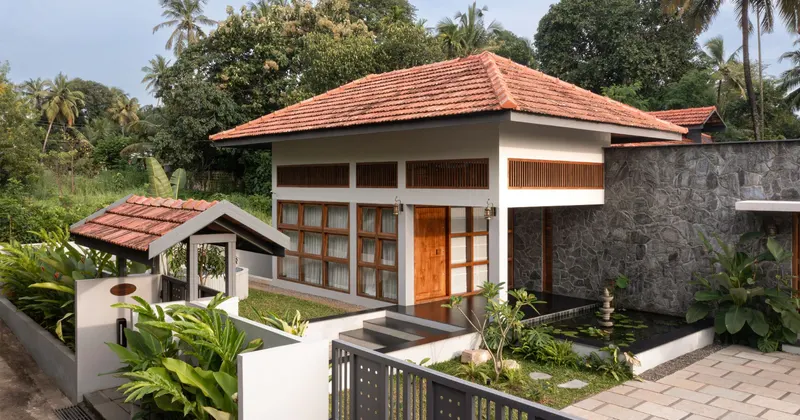
Nestled within the quiet landscape of Thrissur, the home unfolds as a residence shaped by calmness, continuity, and return. Designed under the leadership of Sanjukta Chakraborty for an NRI family, the 2,900 sq. ft. home is conceived not merely as a seasonal dwelling, but as a sanctuary that reconnects its inhabitants to place, memory, and nature.
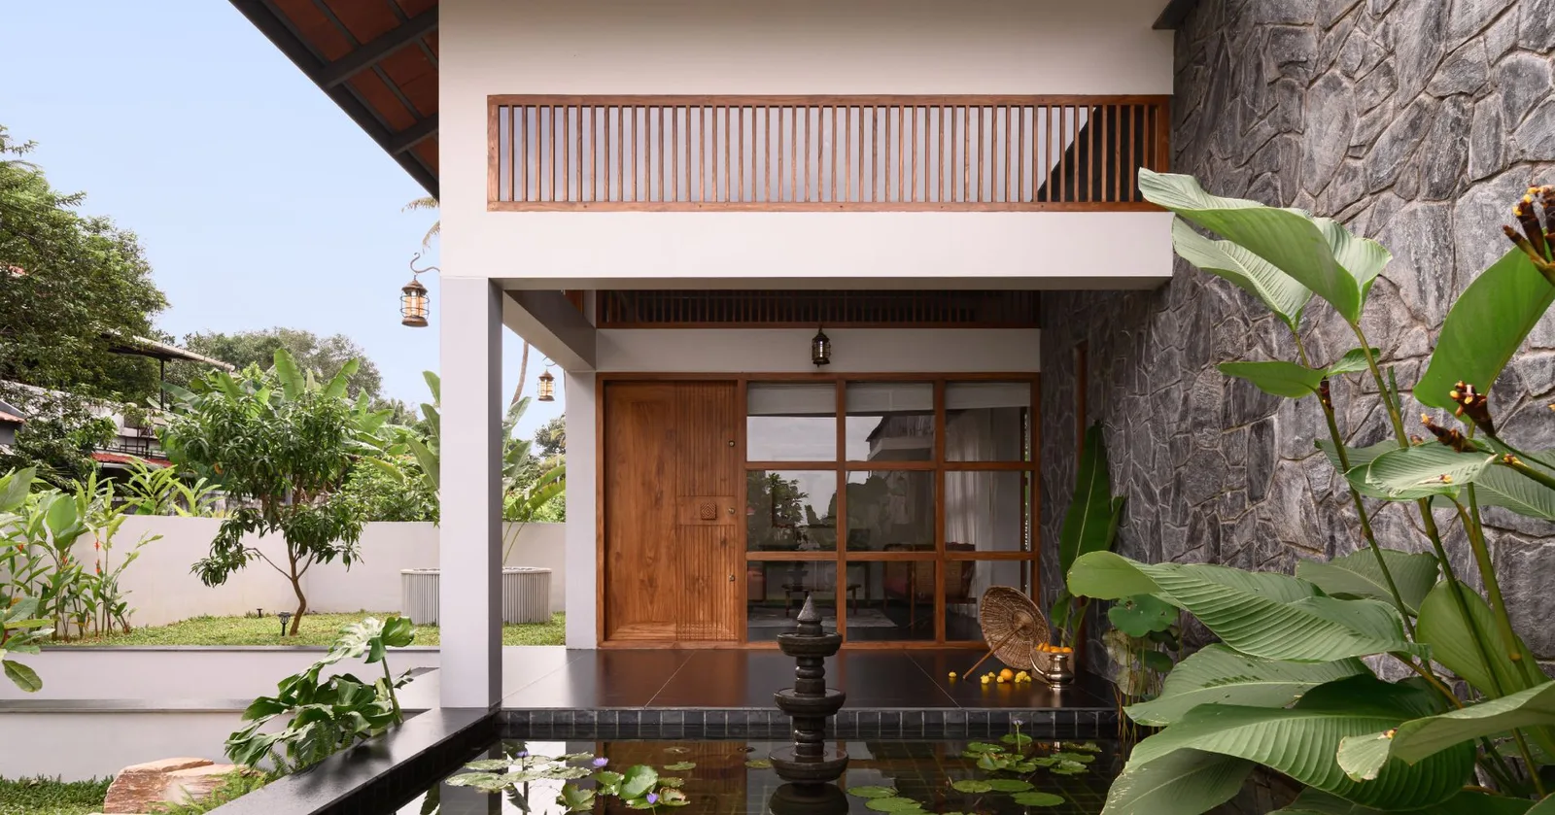
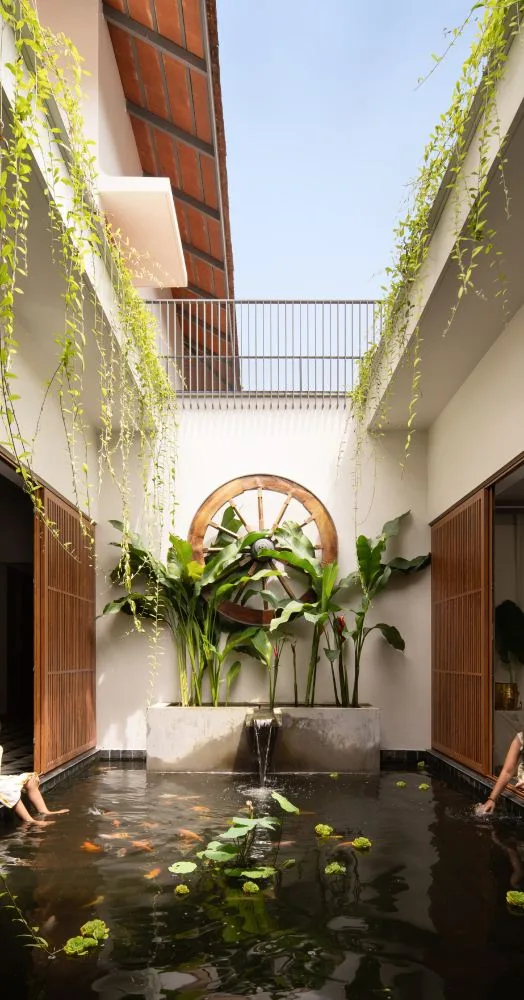
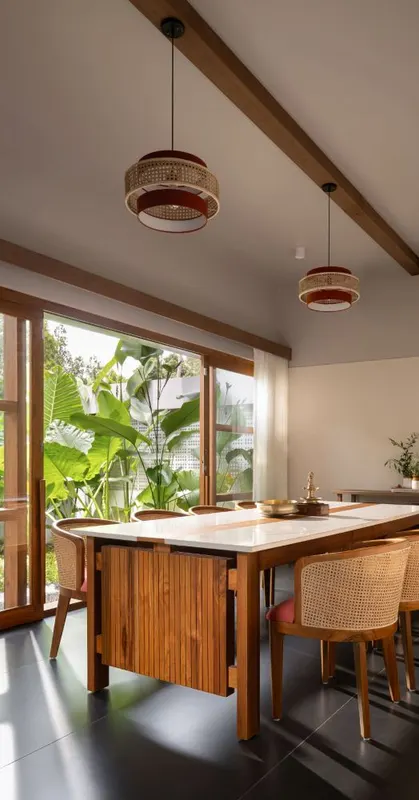
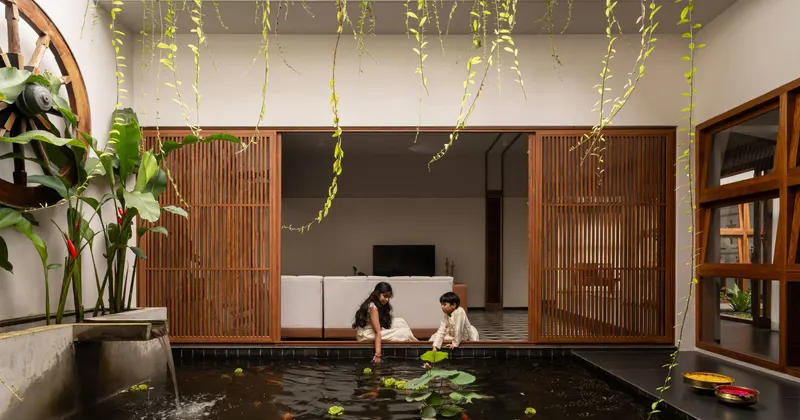
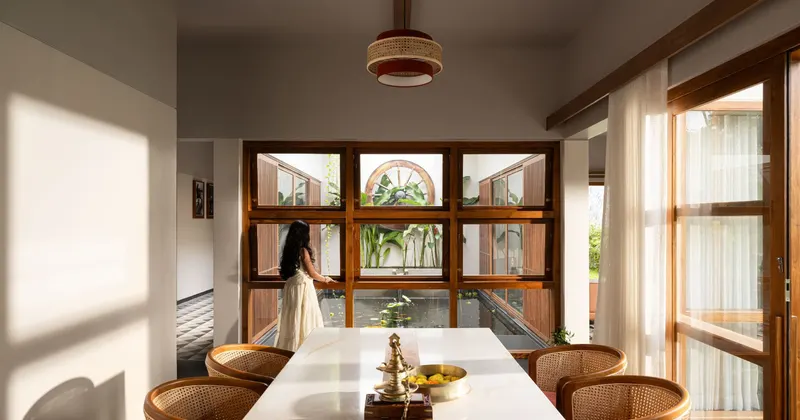
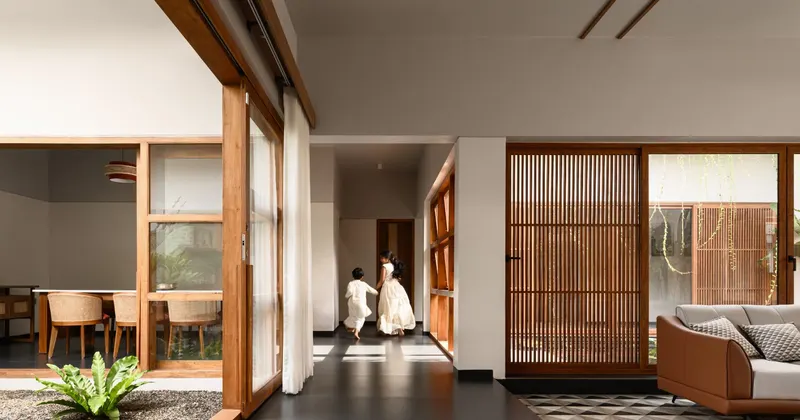
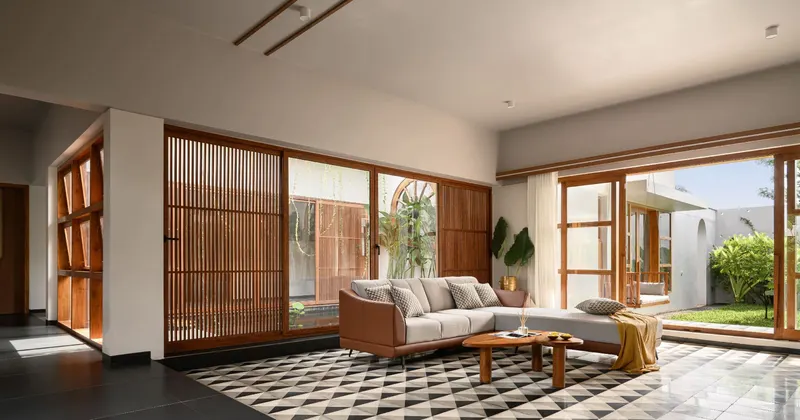
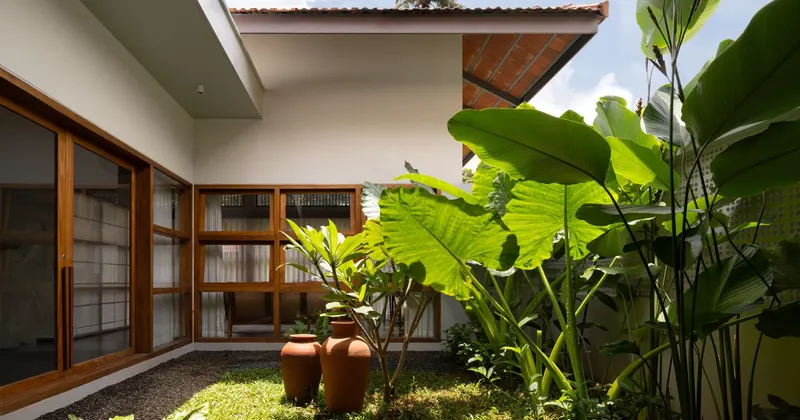
The planning is anchored in openness. Rather than relying on rigid spatial divisions, the residence evolves through a series of flowing transitions where living, semi-private, and private zones remain visually and experientially connected. Corridors become moments of pause, revealing courtyards and pockets of landscape that draw light, air, and greenery deep into the interiors. These inserted voids function as the lungs of the home, reinforcing a constant dialogue between architecture and nature.
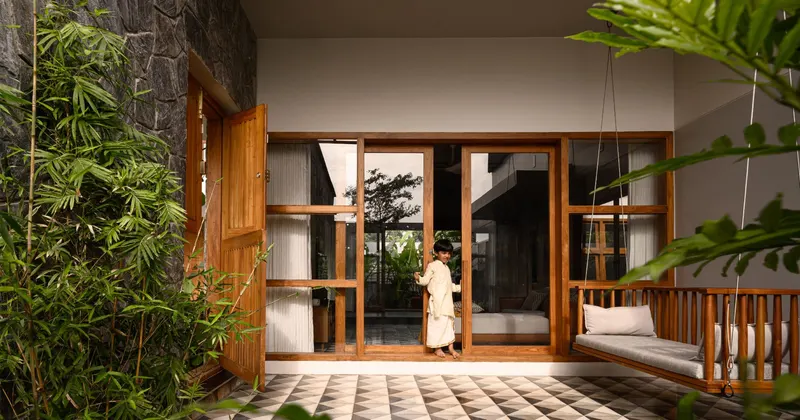
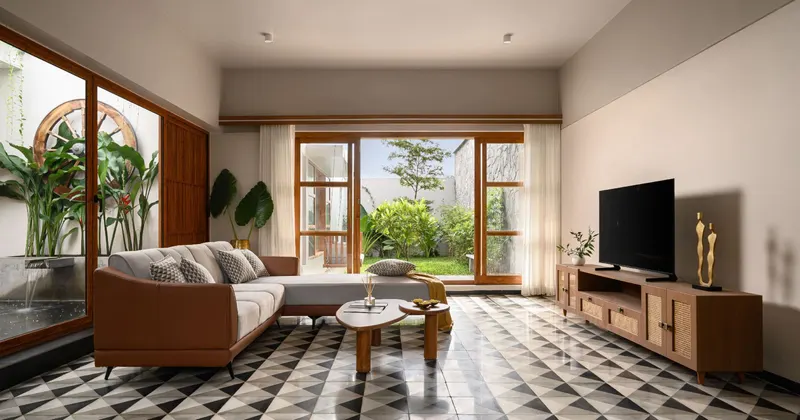
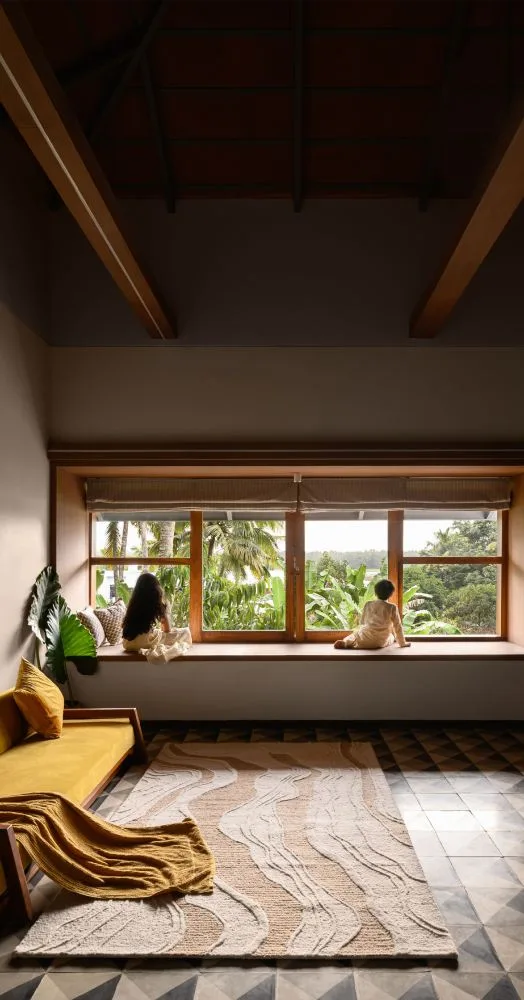
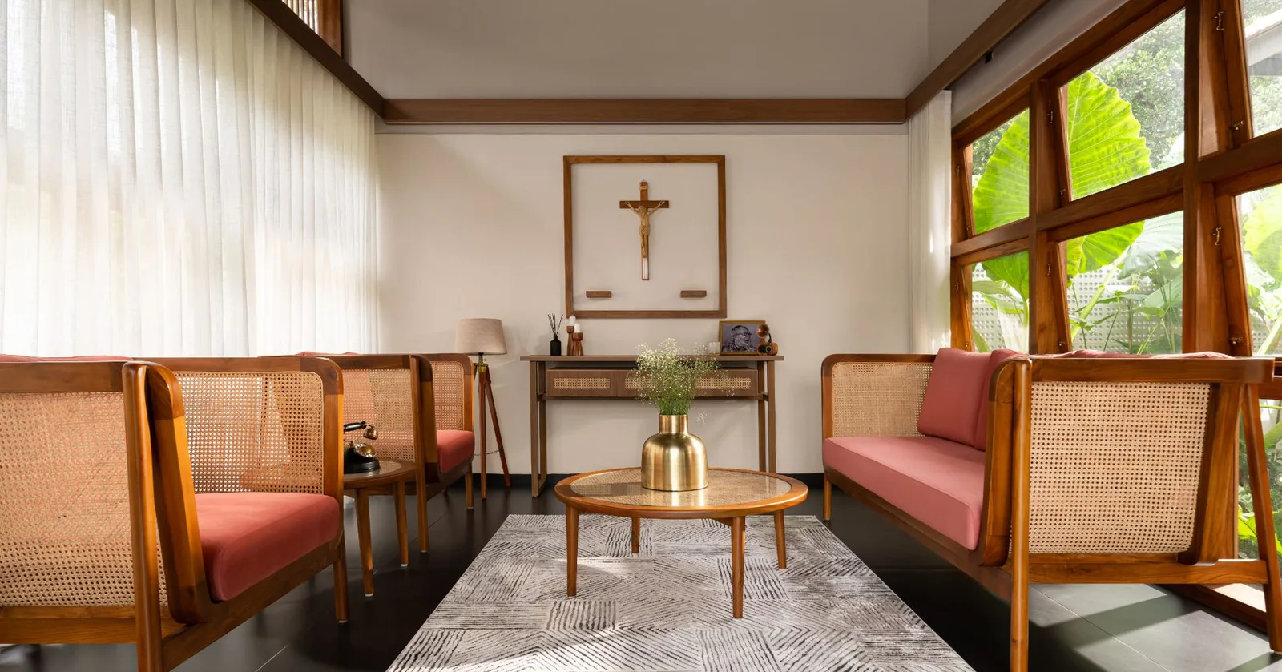
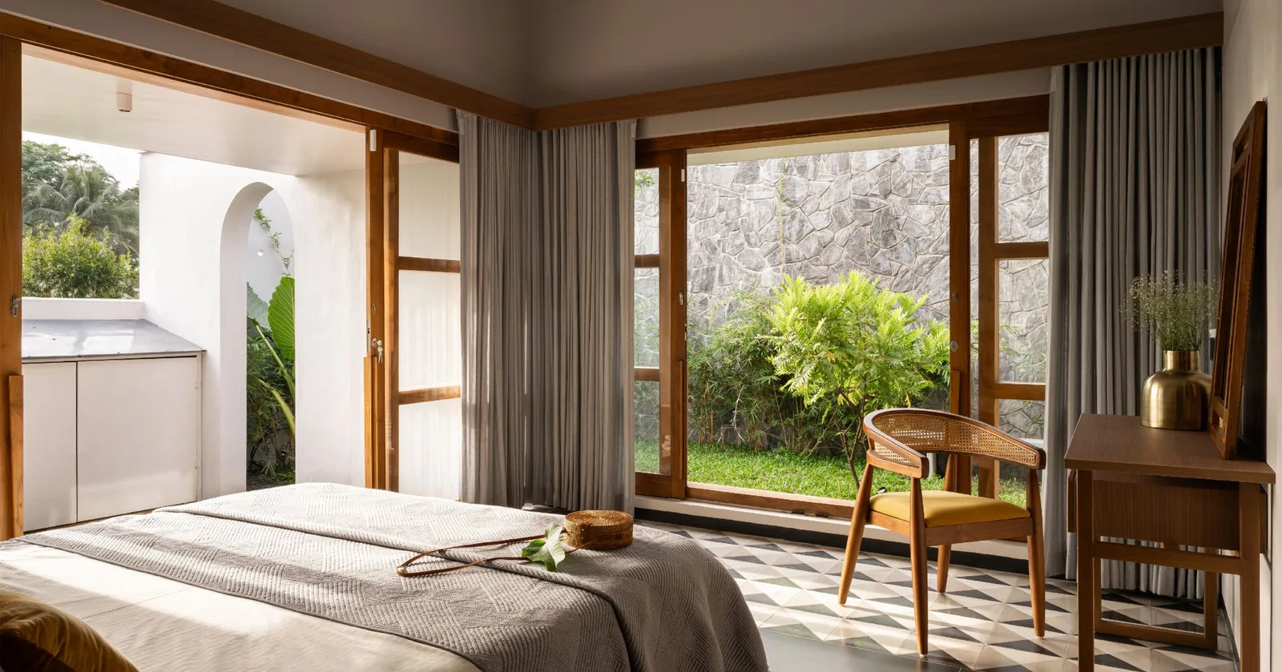
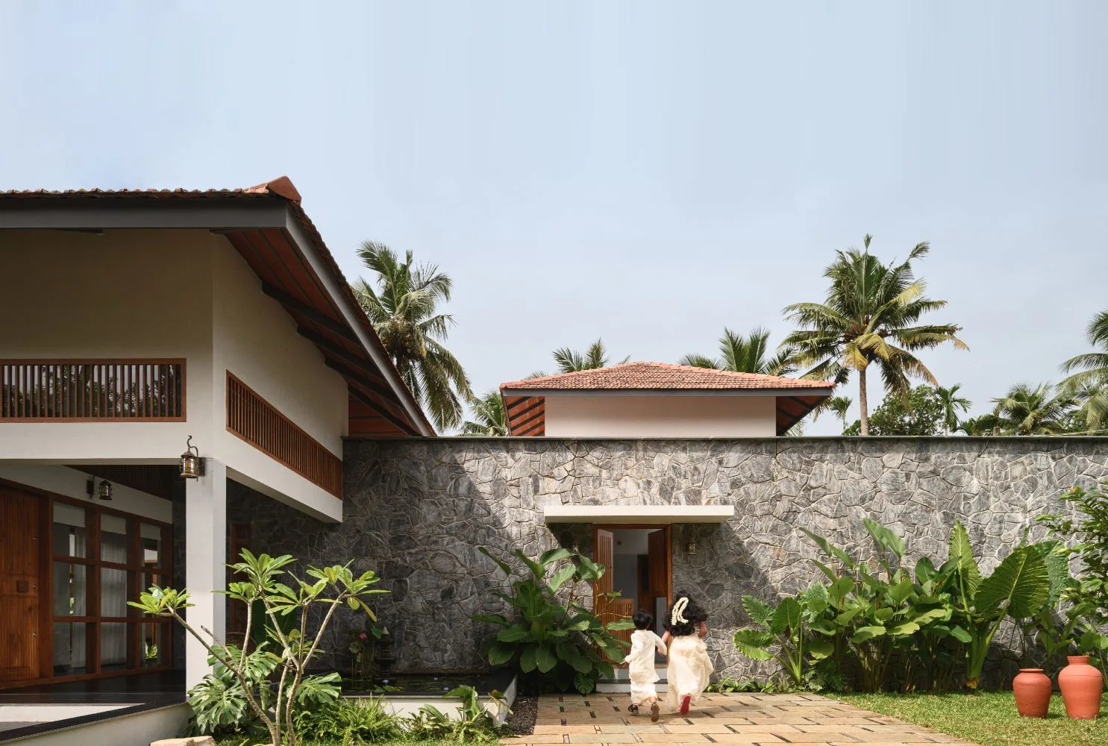
Materiality and craftsmanship lend warmth and rootedness to the contemporary spatial language. Athangudi tiled floors introduce texture and cultural memory underfoot, while timber-framed windows and sliding doors dissolve the threshold between interior and garden. Stone-clad surfaces ground the structure within its setting, contrasting with delicate slatted wooden screens that filter sunlight and maintain privacy without compromising openness.
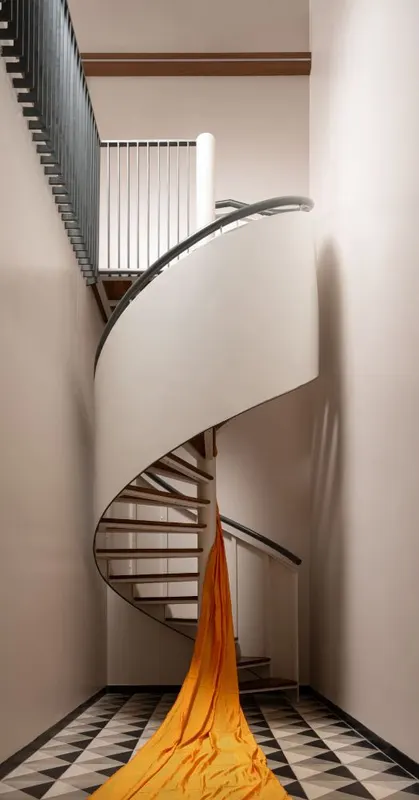
A sculptural spiral staircase becomes a defining spatial gesture, leading upward into a timber-lined attic retreat where material warmth creates an atmosphere of introspection and quiet comfort. Throughout the interiors, restraint defines the aesthetic—soft furnishings, crafted detailing, and muted tones allowing texture, light, and proportion to take precedence.
Rather than seeking spectacle, Nivriti embraces balance. It negotiates permanence and lightness, openness and seclusion, tradition and contemporary living with subtle precision. In doing so, the house becomes more than a holiday residence—it emerges as a place of belonging, where architecture gently frames the rituals of return, rest, and reconnection.
- Category
- architecture
- Type
- residential
- Location
- Arimbur, Thrissur, Kerala
- Built-up area
- 2,900 sqft.
- Design firm
- i2a Architects Studio
- Principal designer
- Sanjukta Chakraborty