RESIDENTIAL INTERIORS
ORIGAMI OASIS:A Modern Interpretation of Goan Charm
Featured work by NAMITA PAREKH · MUMBAI · April 23, 2026
AN ORIGAMI OASIS: A Modern Interpretation of Goan Charm
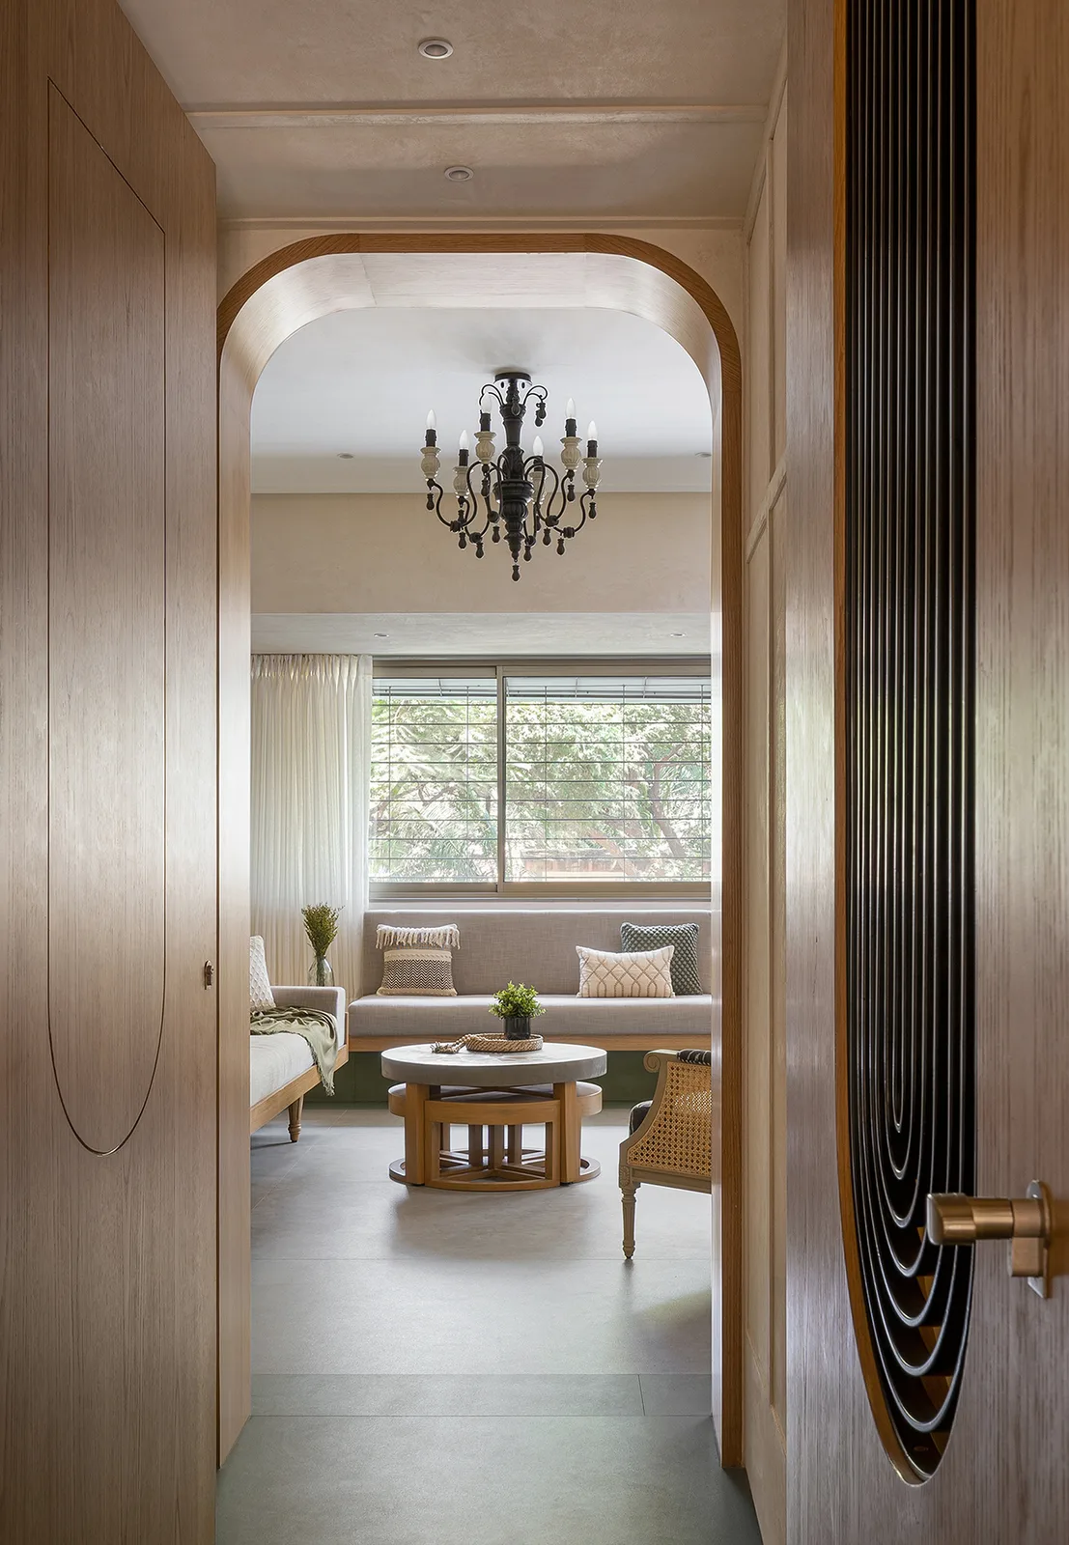
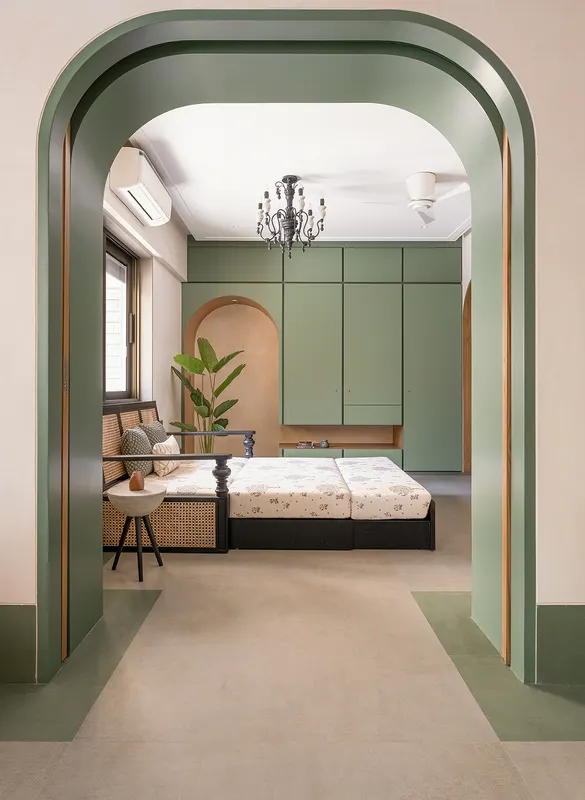
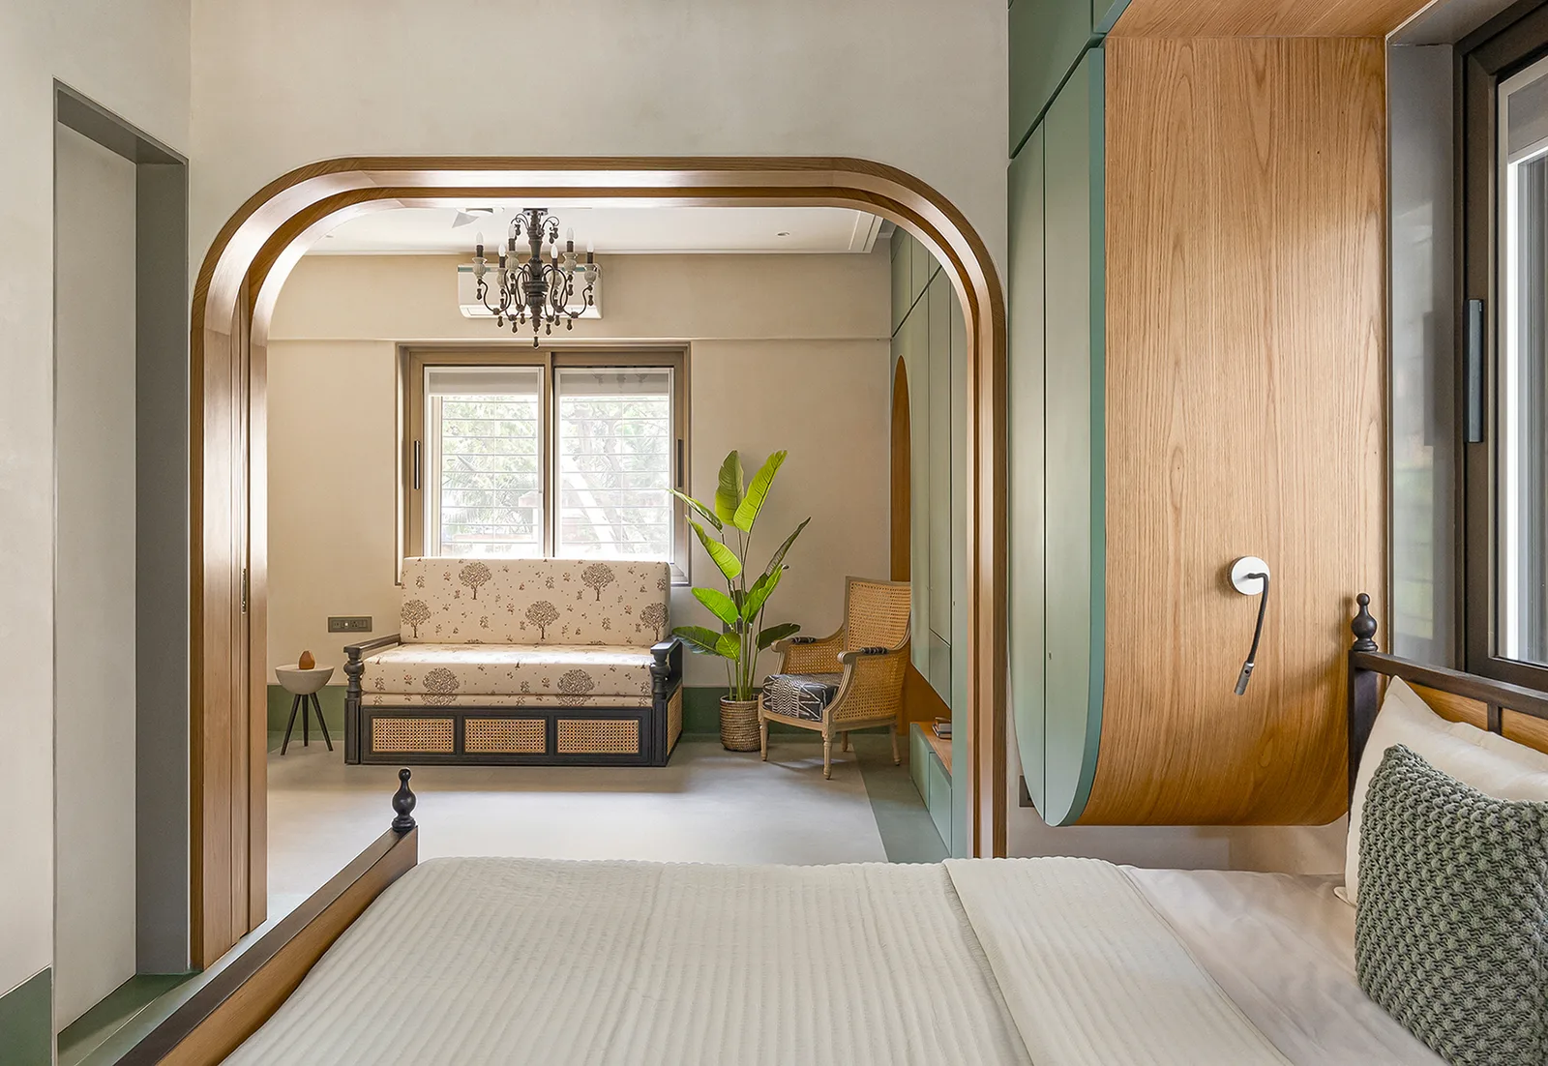
Nestled amidst the quaint, Portuguese-inspired bungalows of Bandra, Mumbai, a remarkable transformation unfolds. A once-confined 900 sq ft, 2BHK apartment in a 40-year-old building now breathes new life as an airy light-filled, open studio. This haven caters to Dubai-based Indian clients seeking an occasional cozy retreat when they visit India. The studio attempts to offer a small slice of their Goan roots within the dense bustling city. Clever use of architectural elements, a calming color palette, and a thoughtful choice of materials, create a captivating collage of modern and oriental brilliance in the apartment.
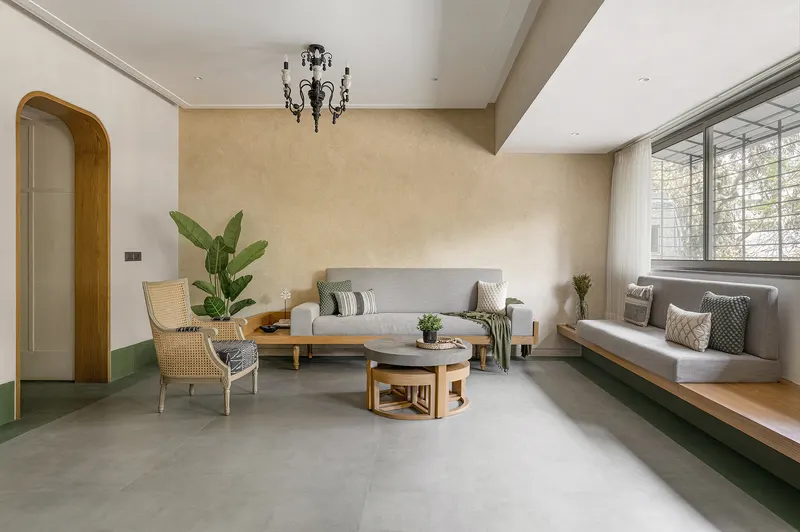
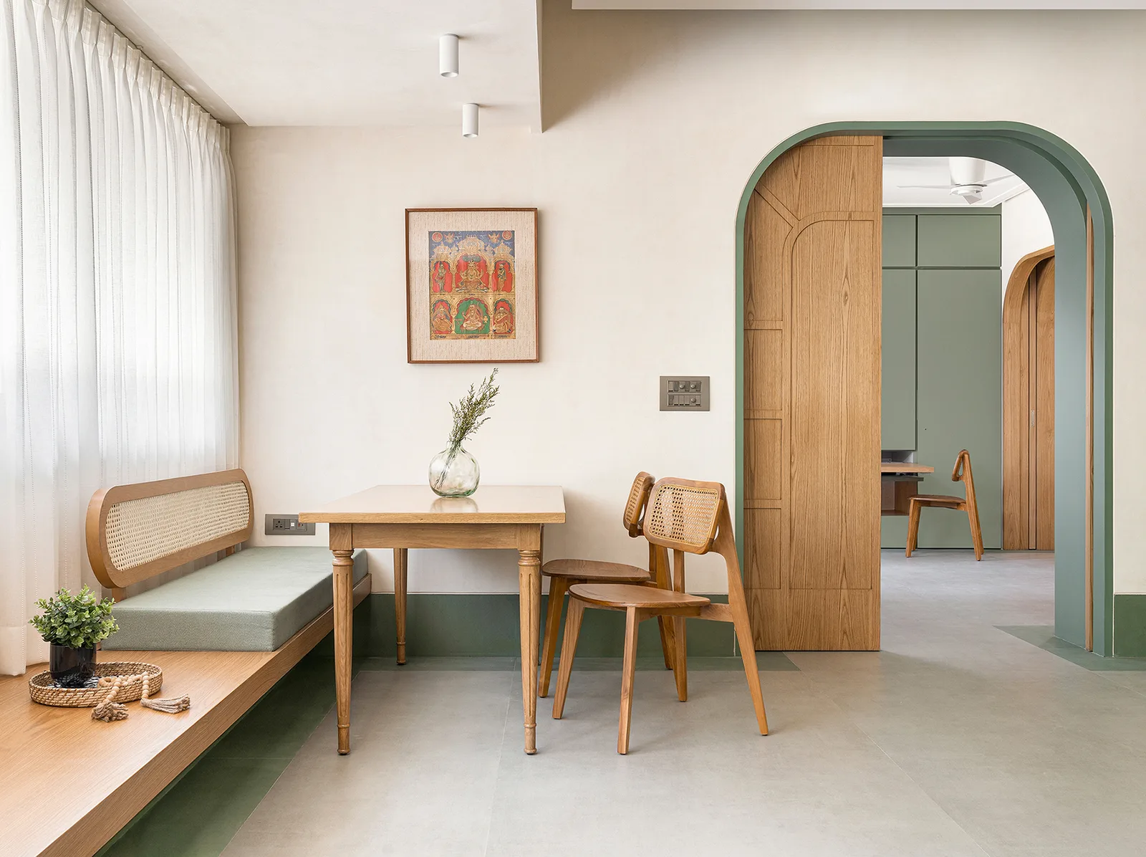
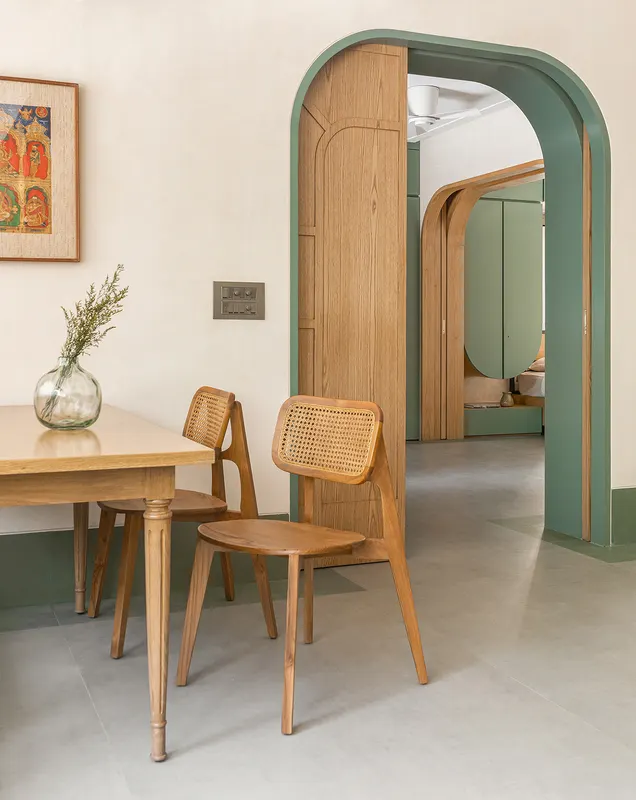
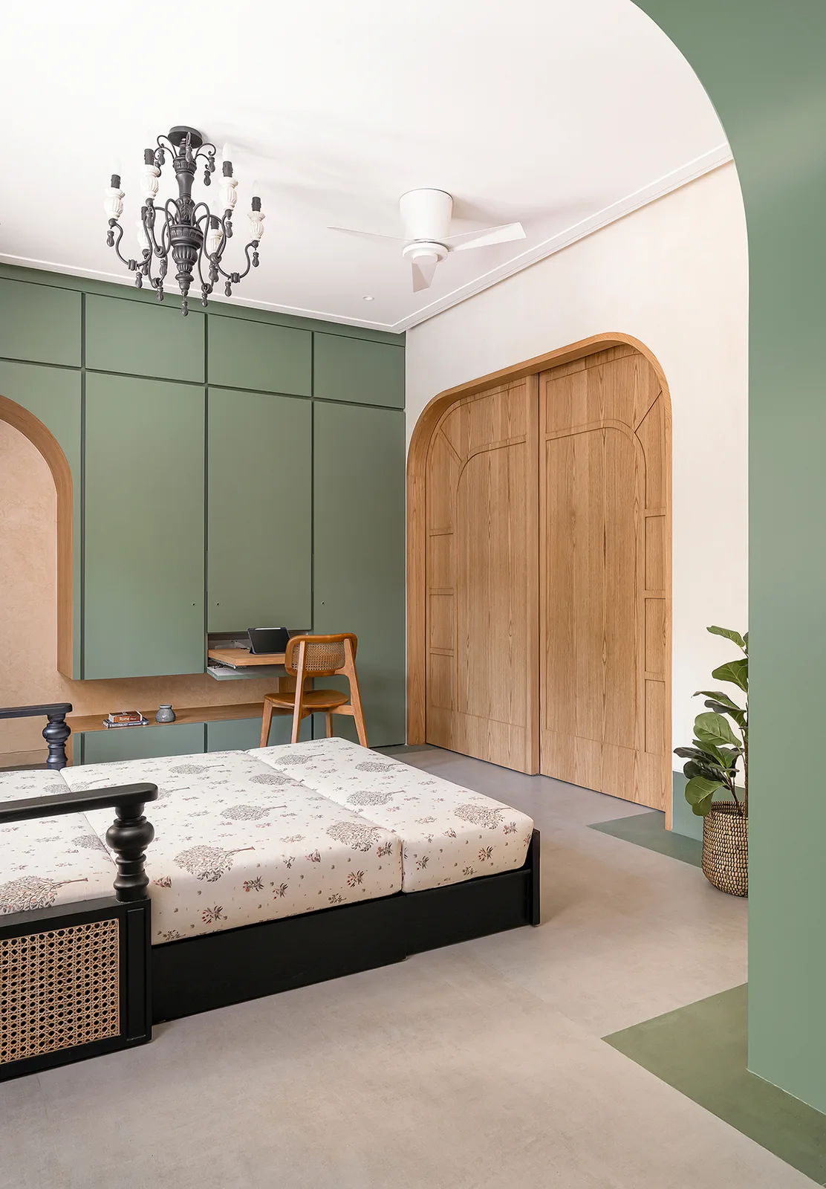
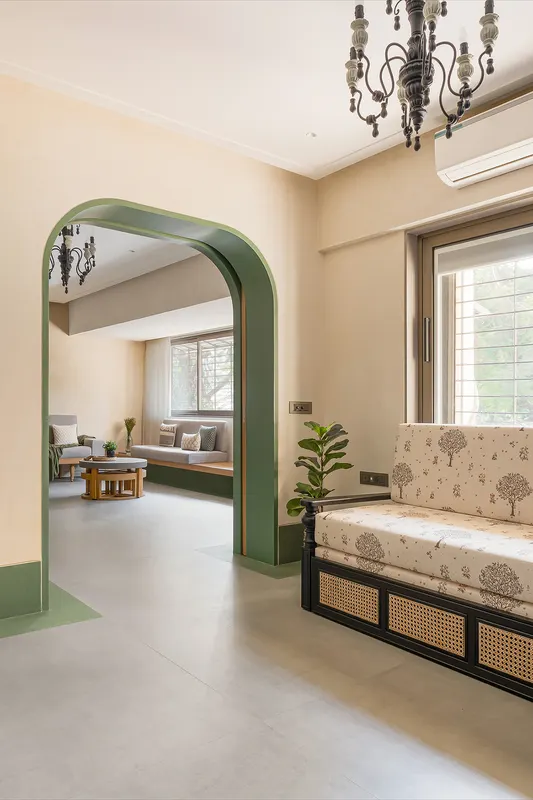
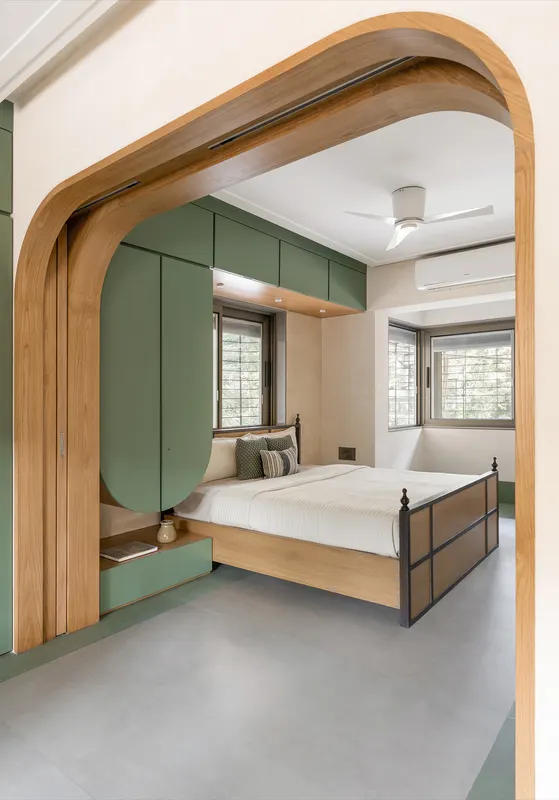
The project embodies the spirit of open living. Unlike the traditional compartmentalized layout, the client, accustomed to the spaciousness of her Dubai home, craved a similar sense of freedom in Mumbai. To achieve this, a bold decision was made: all non-structural walls were meticulously removed. The biggest challenge was demolition of these walls which withstood the load of 10 floors above it for 40 years. Systematic demolition and careful strengthening were conducted. In their place, operable wooden partitions now define spaces as needed, creating a cohesive yet flexible studio concept. This adaptability allows the space to transform for various uses – unwinding, a venue for entertaining, or a comfortable haven– like a meticulously crafted origami that folds and unfolds to serve different purposes.
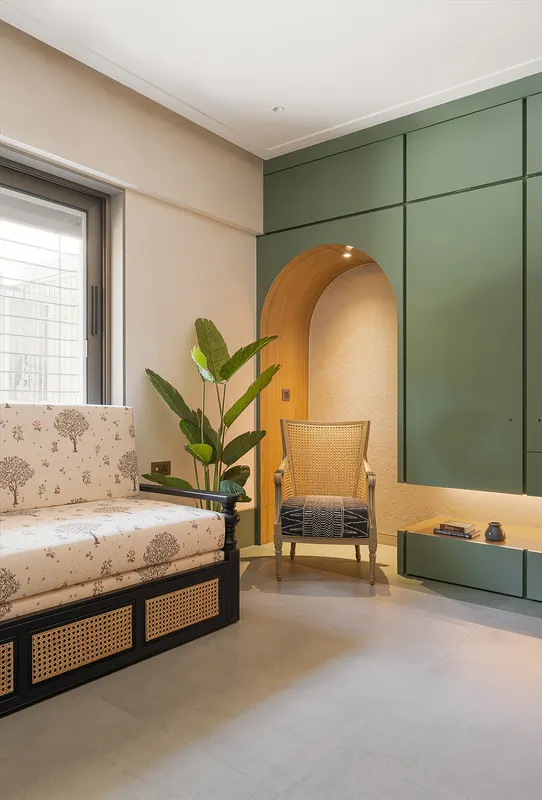
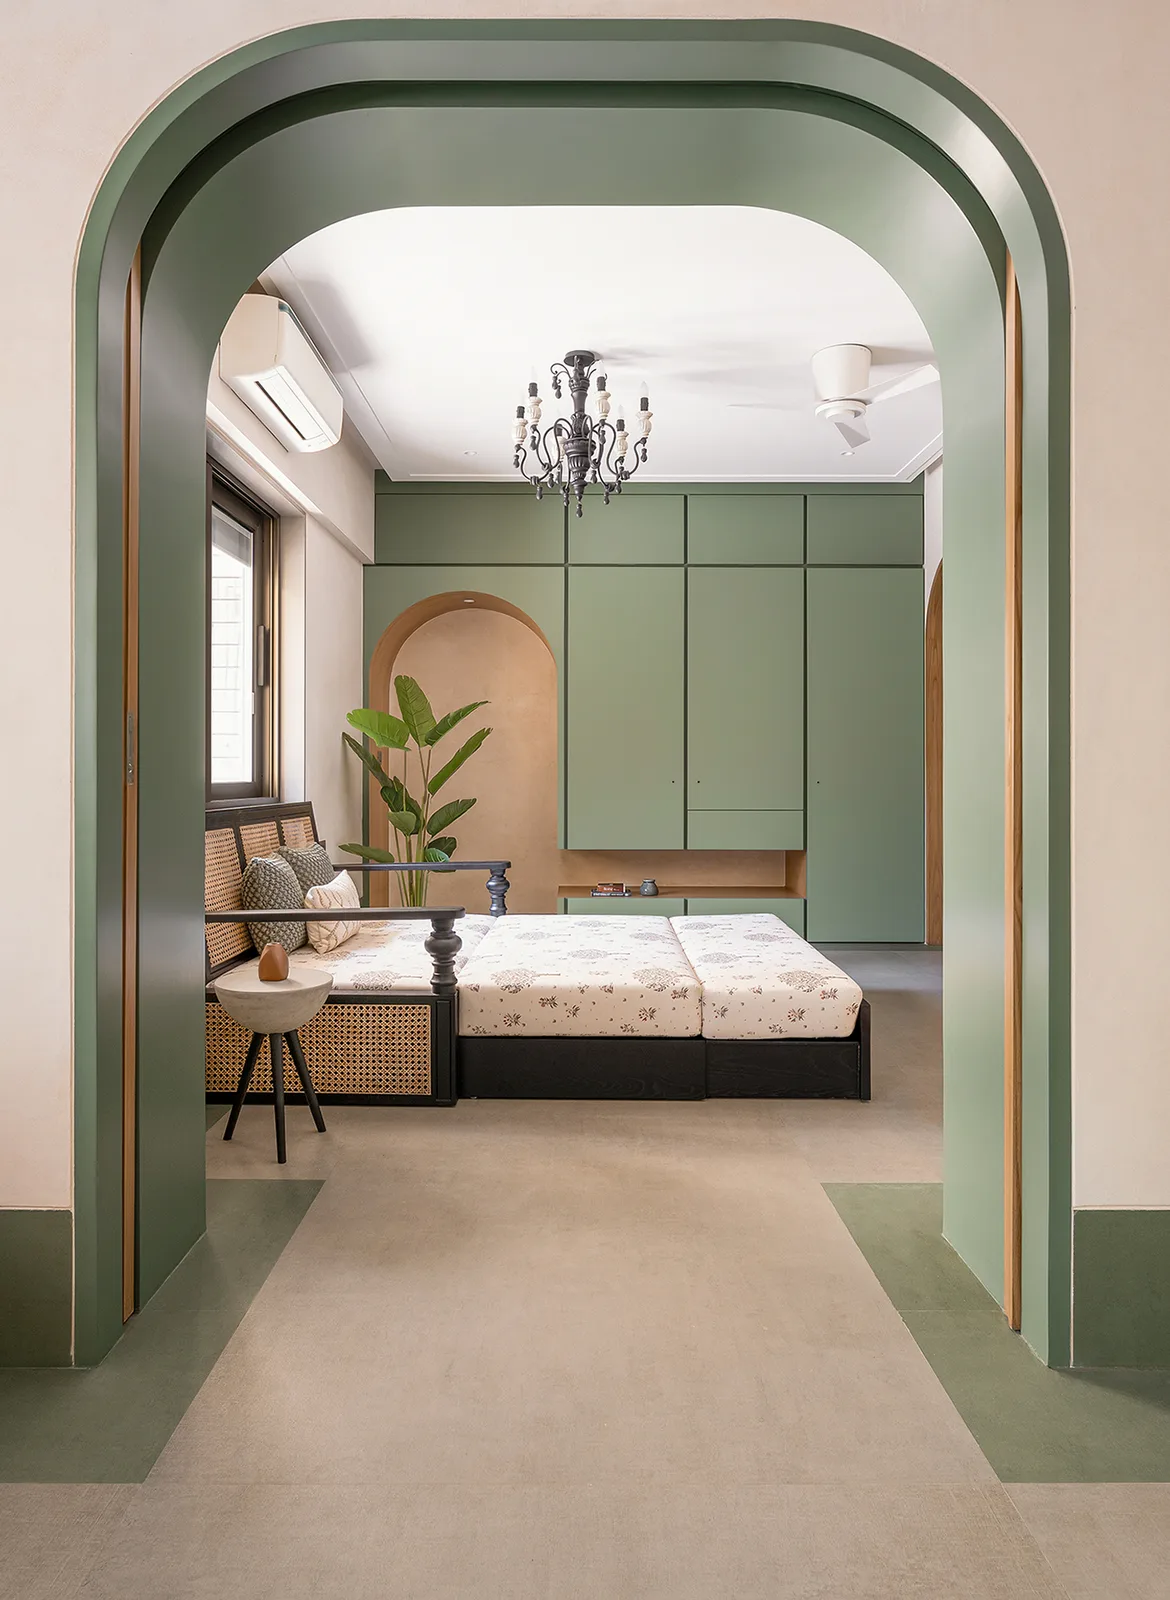
Functionality reigns supreme in this cleverly designed space. The studio now comprises of a living zone with powder room, lounge, and master bedroom with a master bedroom. The living lounge seamlessly transforms into a guest bedroom thanks to a versatile sofa-cum-bed. Sliding shutters delineate spaces as needed, ensuring privacy or spaciousness when desired. Relationship between these spaces shifts from work mode to party mode, and finally to an unwind mode. Storage is minimized but strategically placed, anchoring the lounge area without compromising the open feel. This hidden storage cleverly houses a pull-out computer desk, folding chair storage, a pull-out mirror, and a regular wardrobe, maximizing space utilization without sacrificing aesthetics and spaciousness.
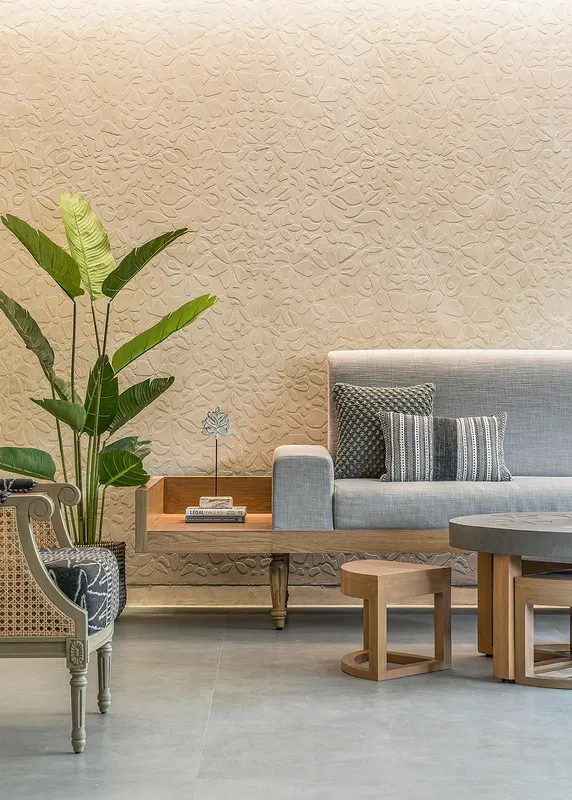
The design draws inspiration from the surrounding neighborhood. The material palette is a symphony of neutrals, punctuated by pops of green and blues that evoke a rustic charm reminiscent of Bandra's Portuguese influences. Minimal texture paint with a floral motif adorns two main walls, adding a touch of whimsy and grounding the space while balancing the clean lines and arches.
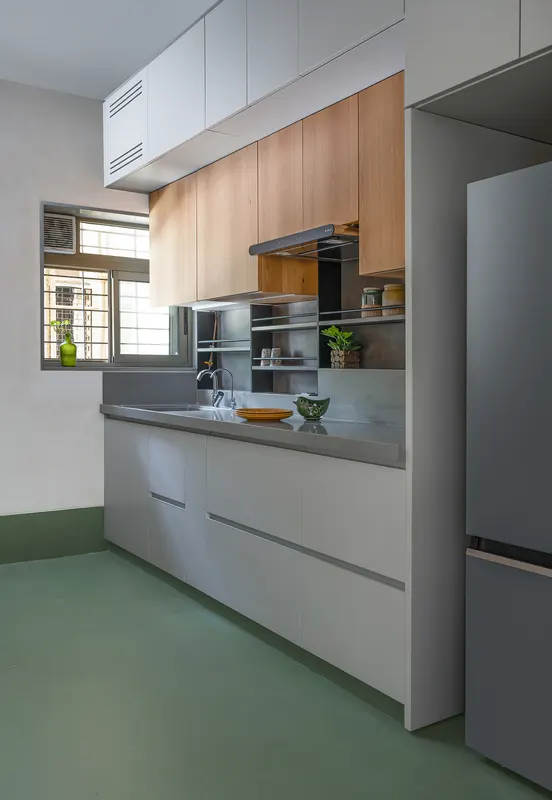
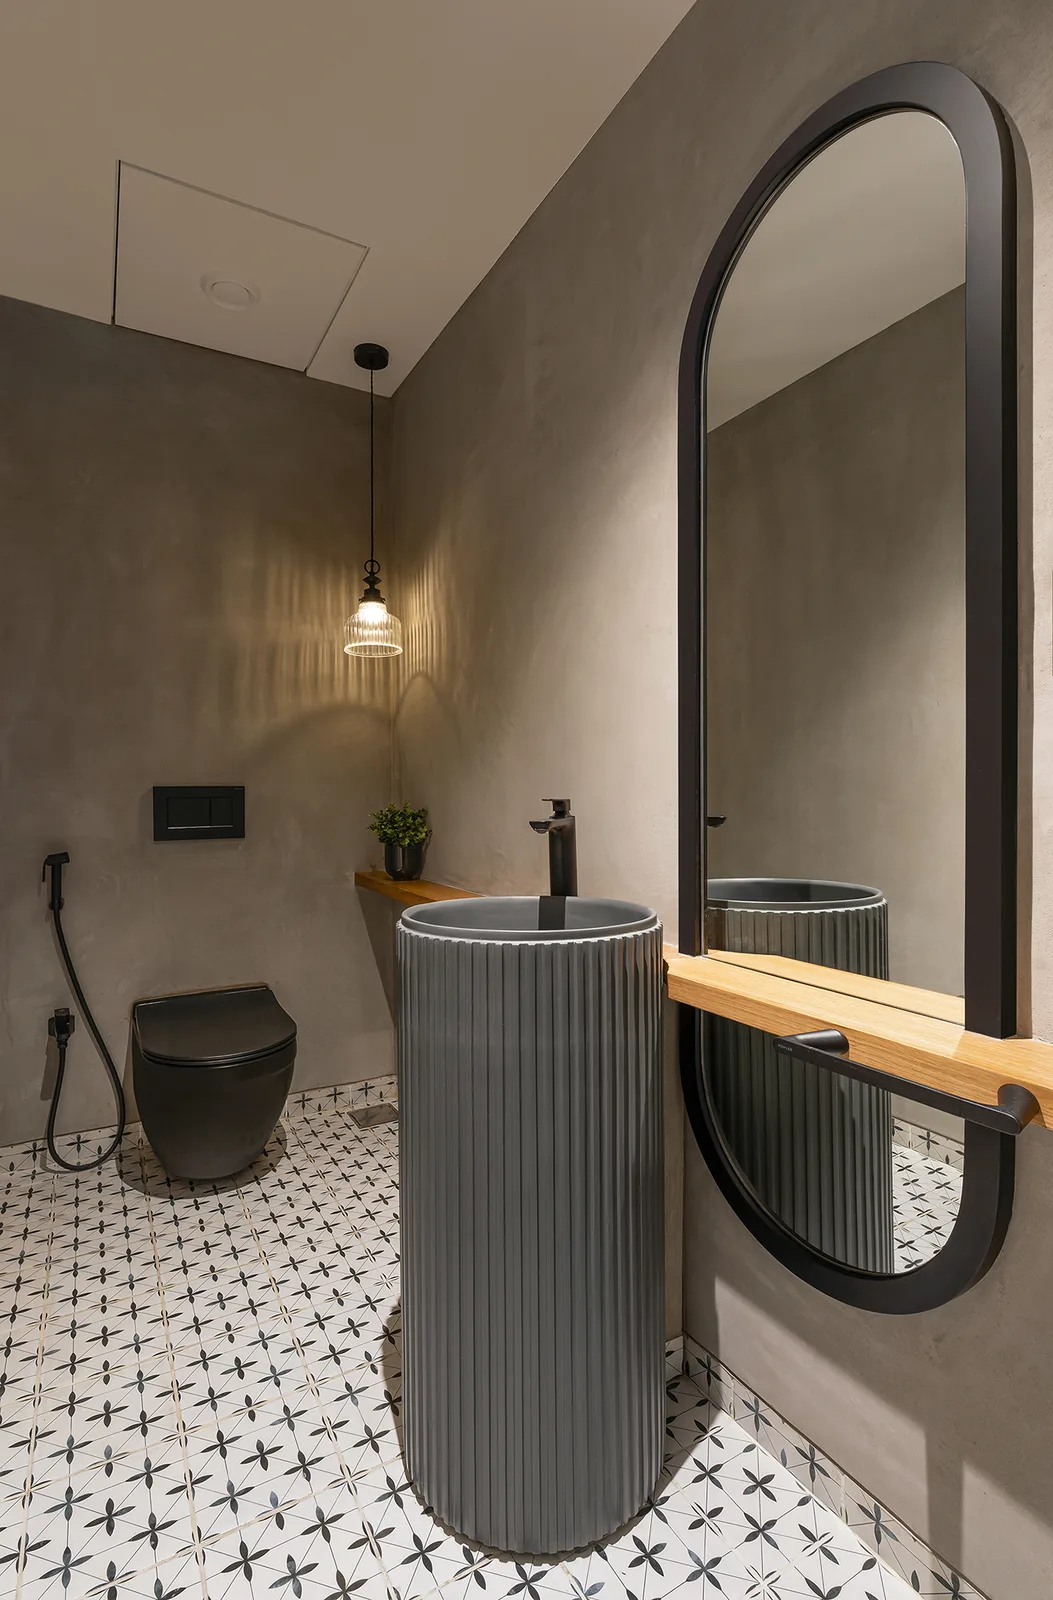
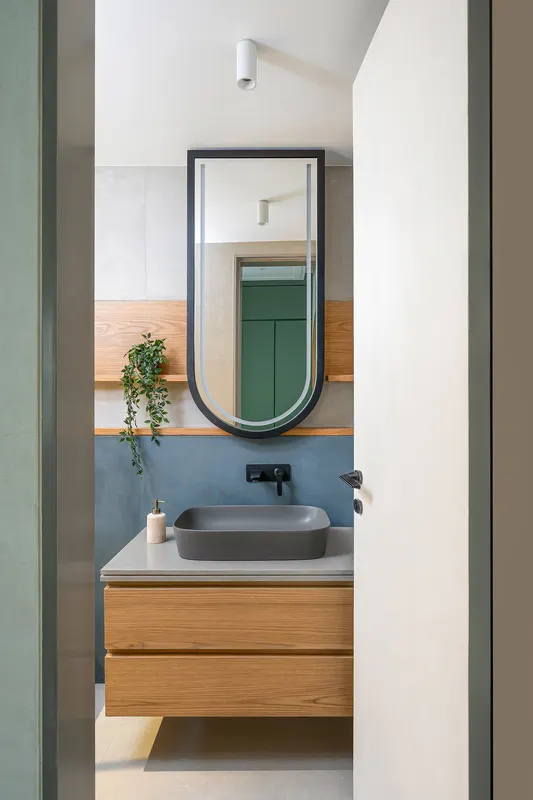
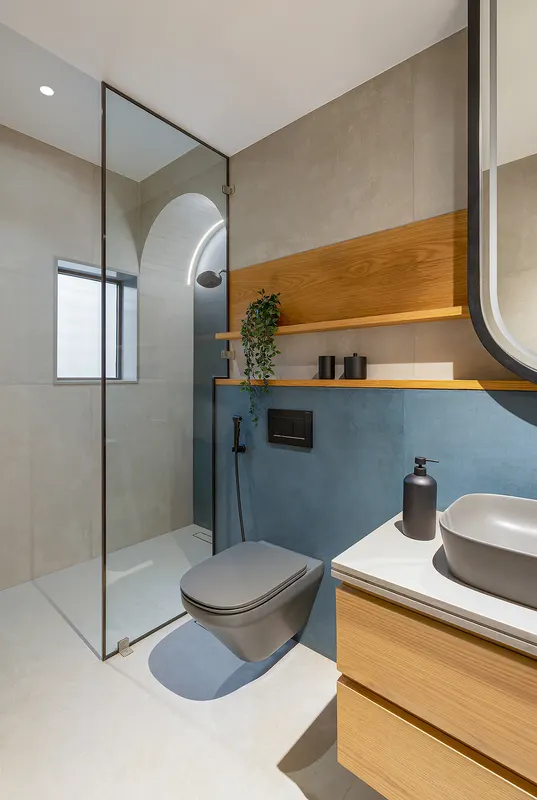
However, functionality and materials extend beyond aesthetics. Keeping in mind the client's desire for low-maintenance living, the design incorporates large format tiles, wooden shutters, metal and wood chandeliers, sandwiched honeycomb blinds, and neocement in the powder room, ensuring easy upkeep.
This once-confined apartment has blossomed into a light-filled, artistic haven that perfectly complements the client's desire for a comfortable, stylish, and low-maintenance retreat. As the client aptly remarked, living here is akin to dwelling within a piece of art – a minimalist origami oasis in the heart of Bandra.
- Category
- RESIDENTIAL INTERIORS
- Location
- MUMBAI
- Site area
- 900sqft
- Built-up area
- NA
- Principal designer
- Namita Parekh