architecture
Plumeria House
Featured work by Saumya Khanna & Sudhir Ambawata · New Delhi · May 4, 2026
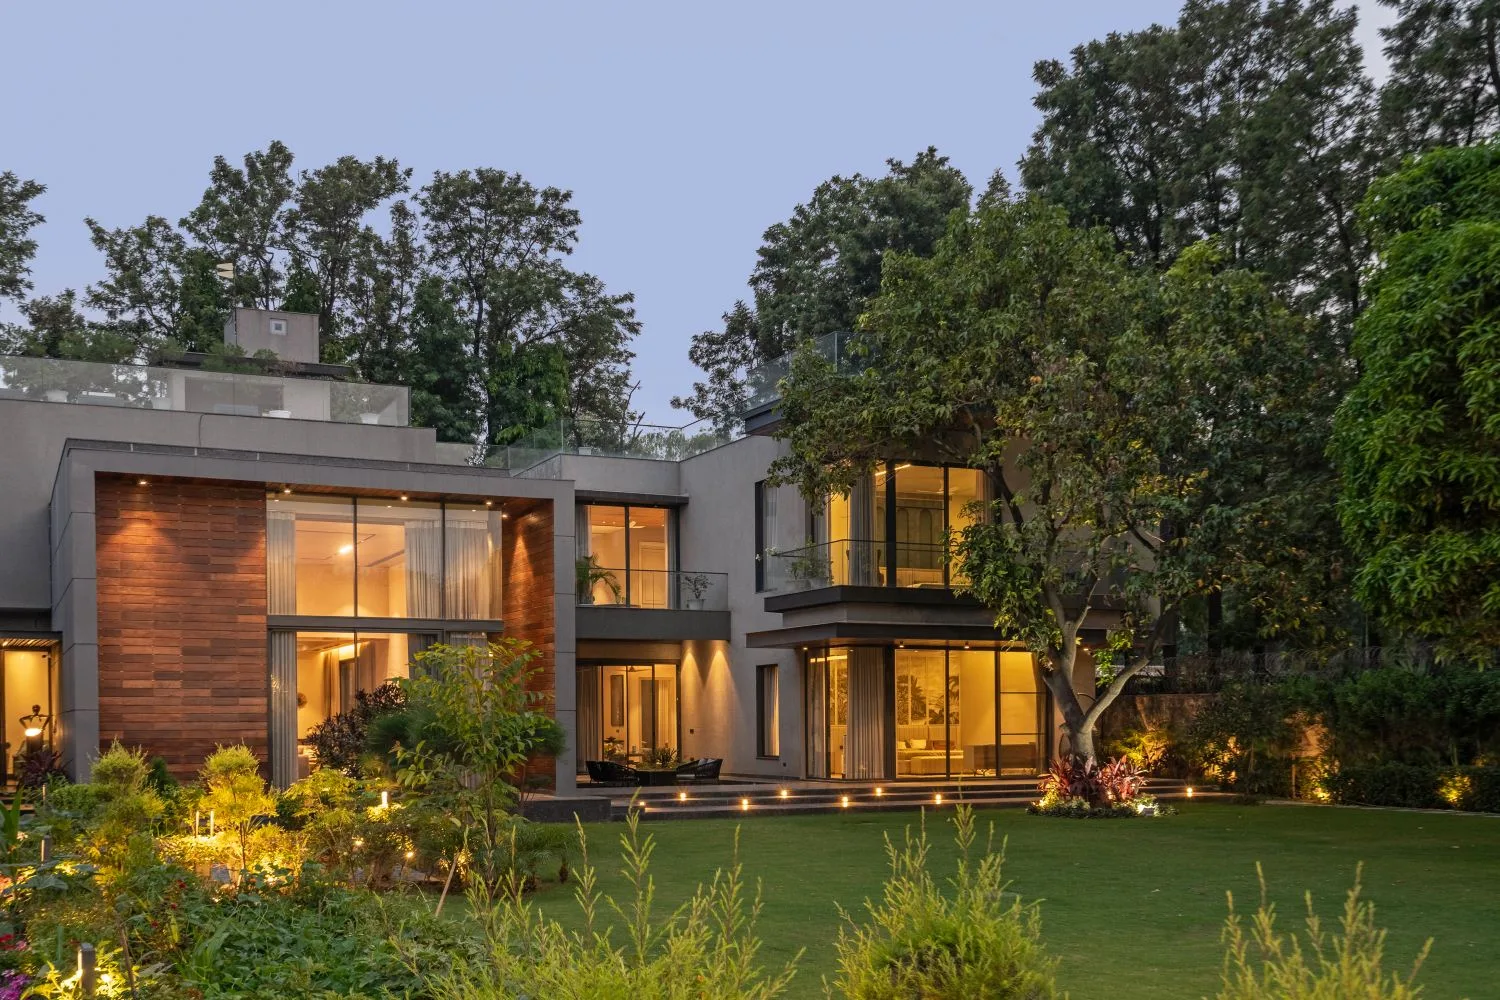
Set within a generous half acre plot, this residence by Sudhir Saumya Design Associates is conceived as a contemporary home that celebrates practicality, nature, and spatial harmony. Designed for a family of three, the house features five bedrooms and multiple family lounges, thoughtfully arranged to balance comfort, privacy, and connection.
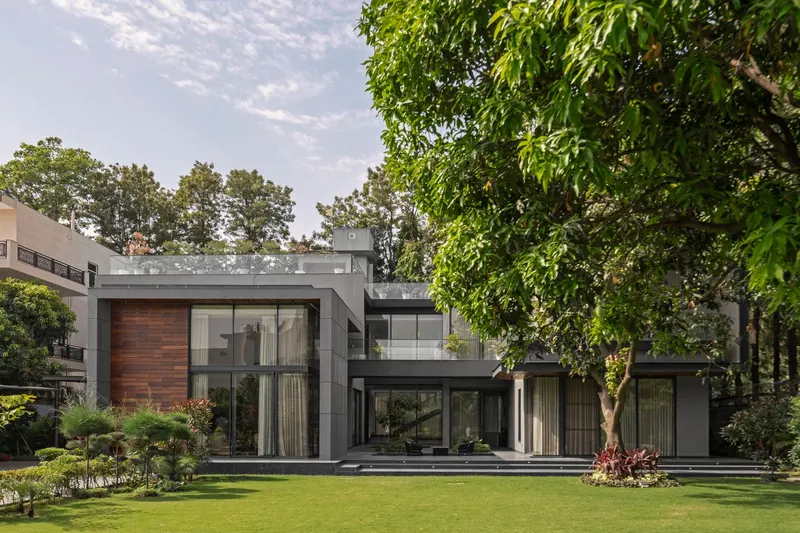
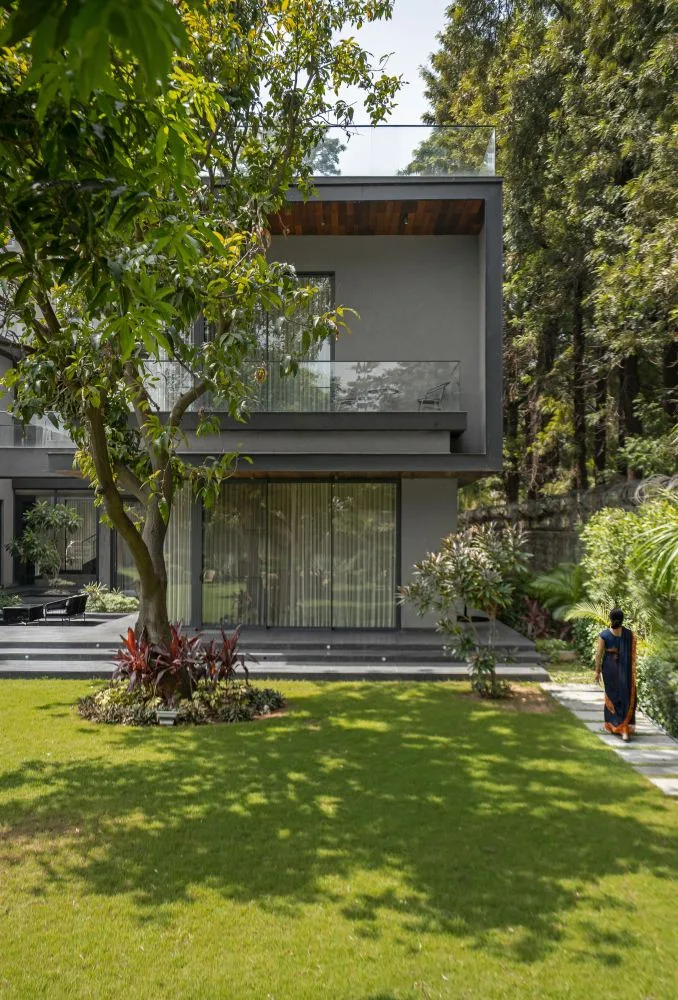
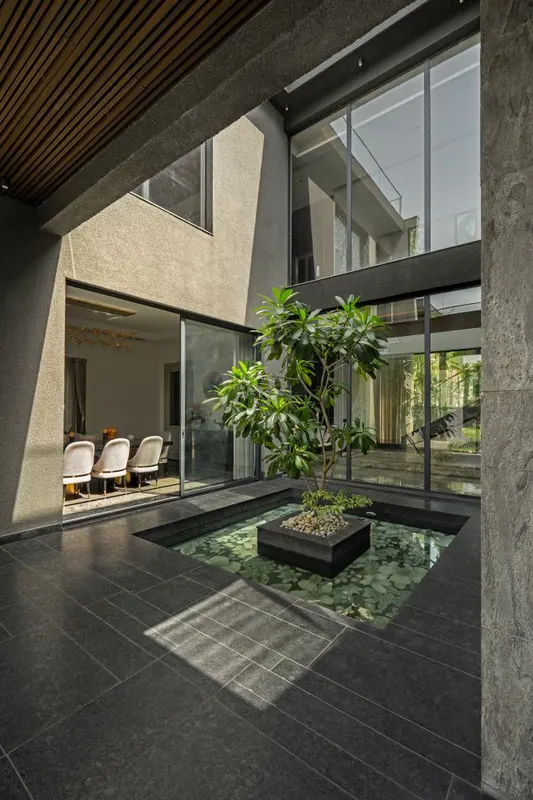
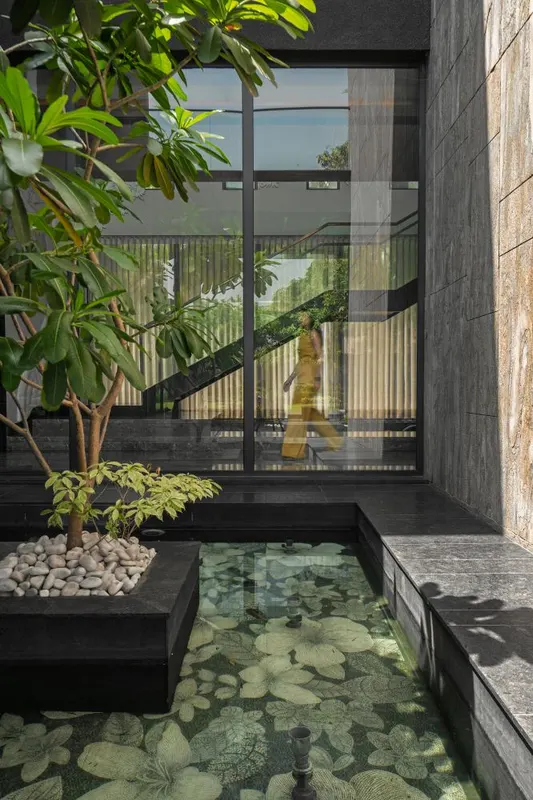
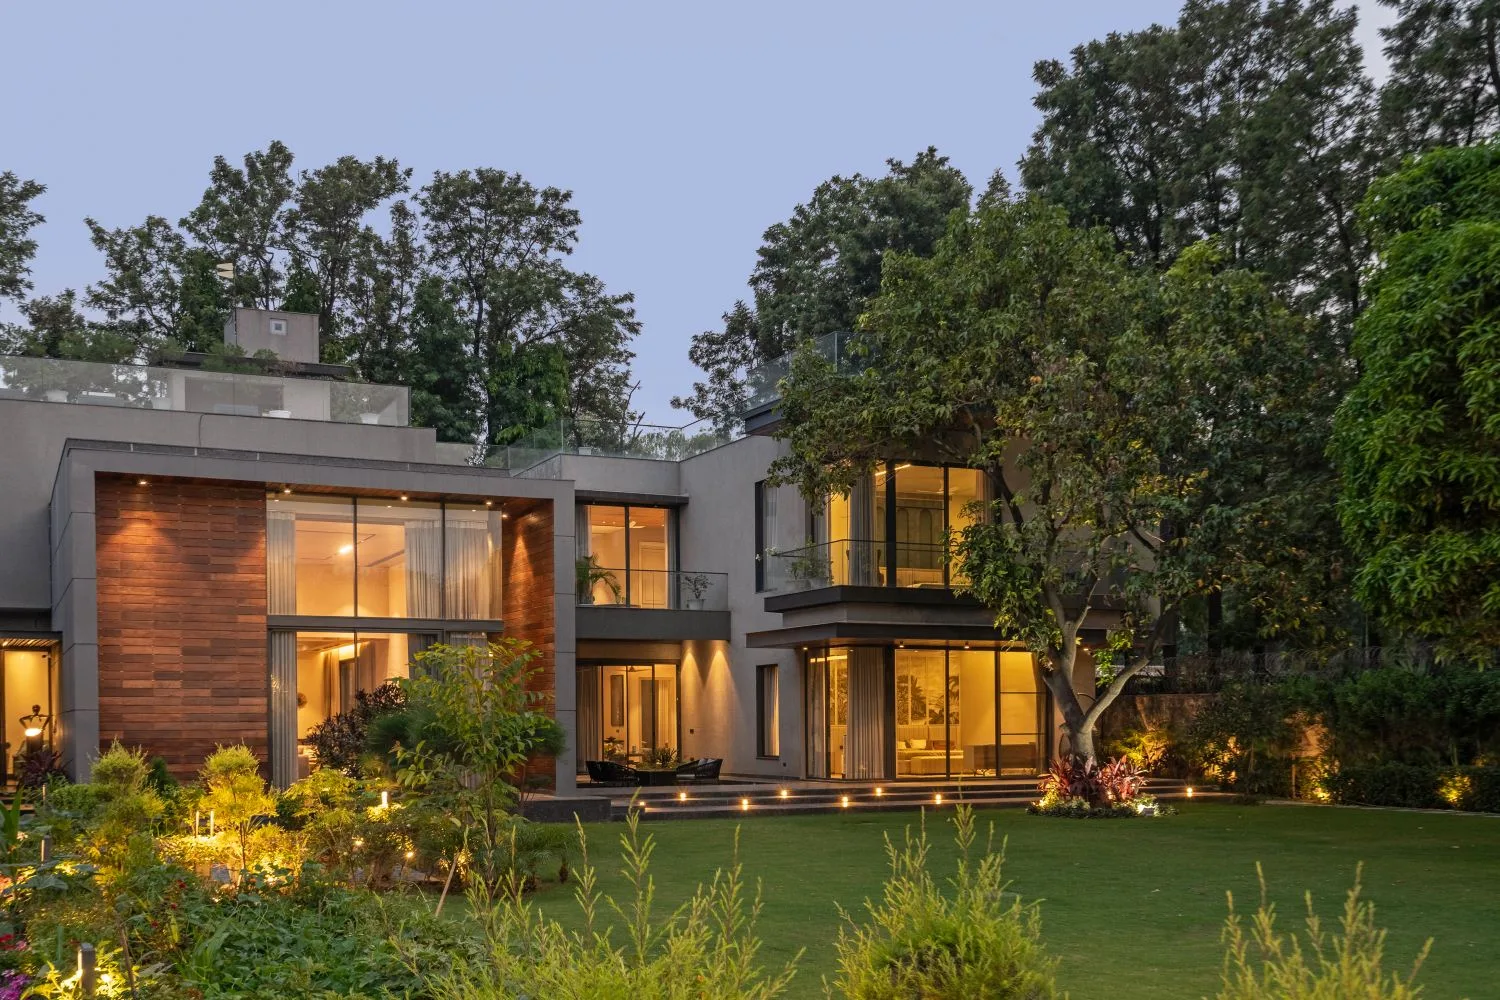
At the heart of the home stands a mature Plumeria tree that shapes the entire spatial composition. Built with a conscious decision to limit ground coverage, the design allows generous open areas to flourish as landscaped gardens, backyards, and outdoor decks. The Plumeria anchors a serene courtyard that acts as the emotional and visual centre of the house.
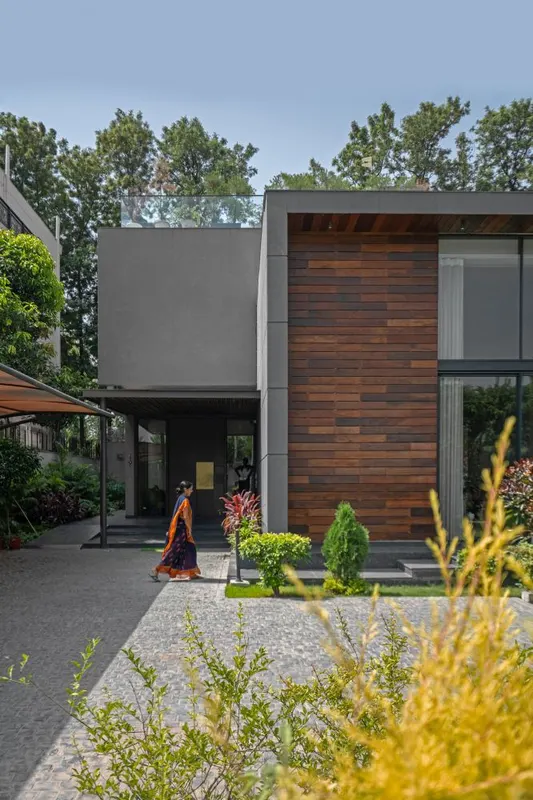
The architectural language is contemporary, defined by clean lines, layered volumes, and a refined material palette. Metal accents, glass, textured paint, stone, and warm wood create visual depth while maintaining a calm and understated aesthetic. The exterior is expressed in muted greys balanced with natural wood tones, lending the home a modern yet grounded character.
Organised across two levels, the layout responds to both functionality and lifestyle. The ground floor is primarily designed for the parents, while the first floor caters to the son. Entertainment spaces are distributed across both levels to ensure connection while maintaining independence. Vastu principles guide the spatial planning, while north and east facing openings ensure generous daylight throughout the interiors.
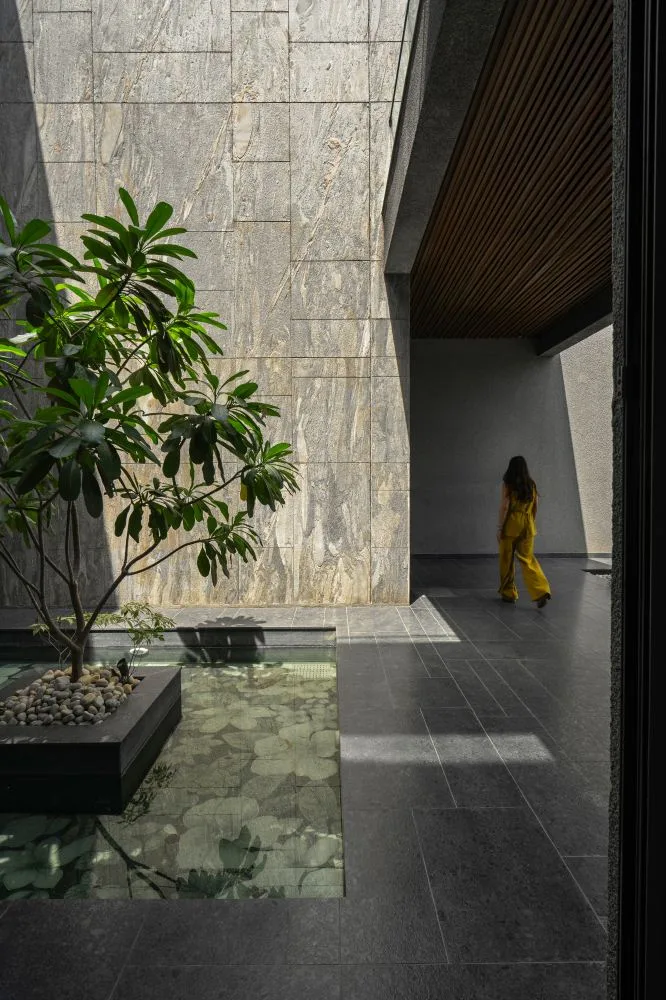
A defining moment unfolds in the courtyard composition. A double height wall clad in textured Raymond stone rises behind the Plumeria tree, creating a sculptural backdrop. In front, a calming water feature completes the layered visual sequence. Sunlight striking the stone surface casts shifting shadows that animate the space through the day. A mirror placed in the adjacent dining area reflects this entire scene, turning everyday meals into immersive moments.
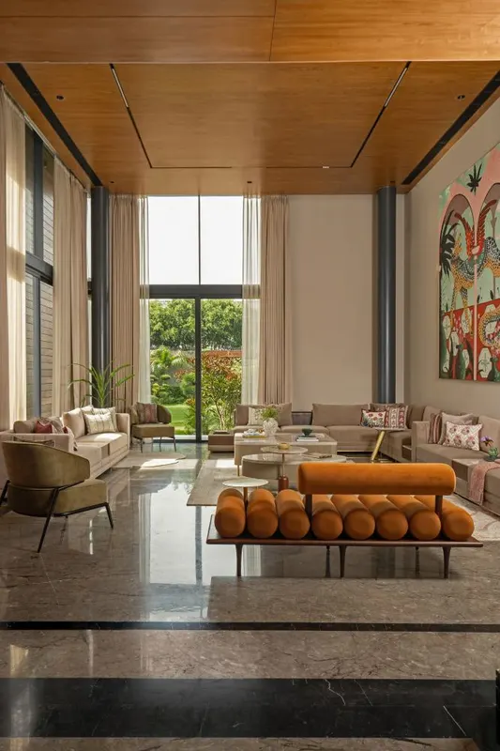
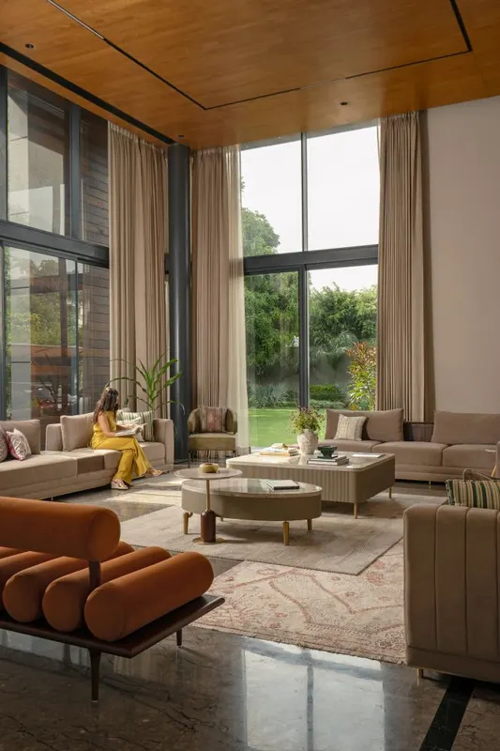
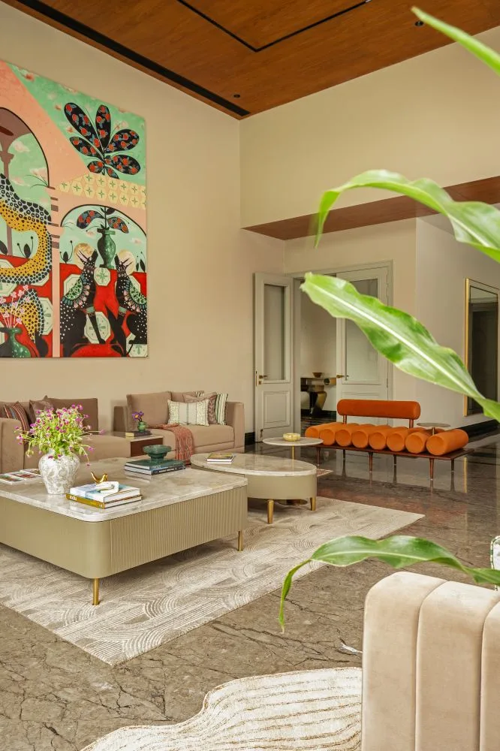
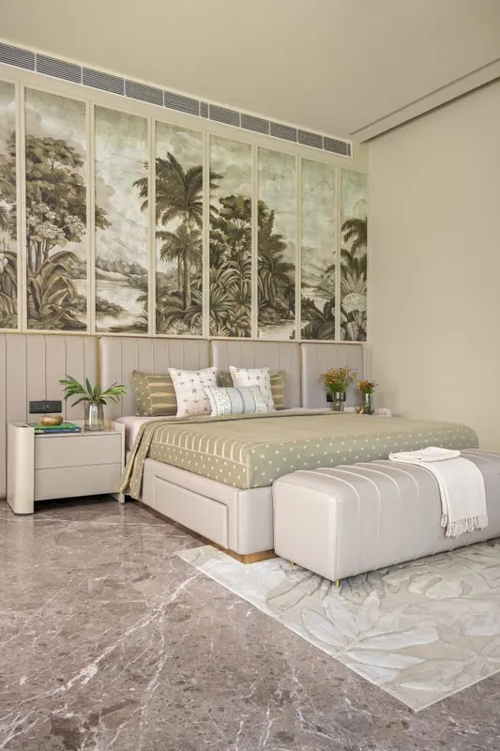
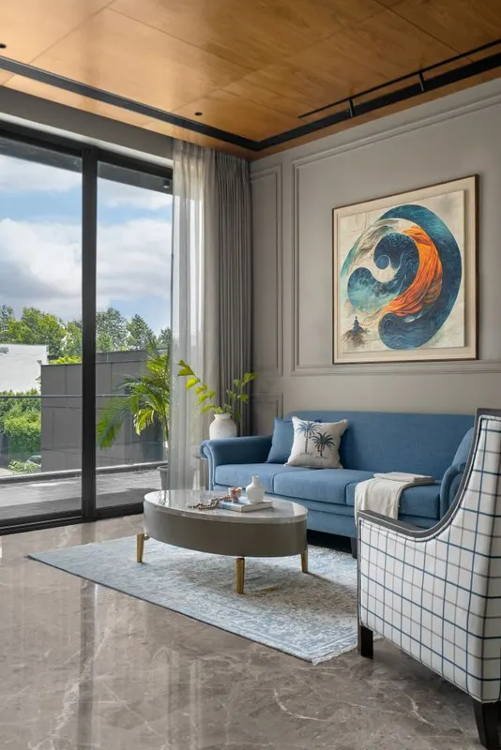
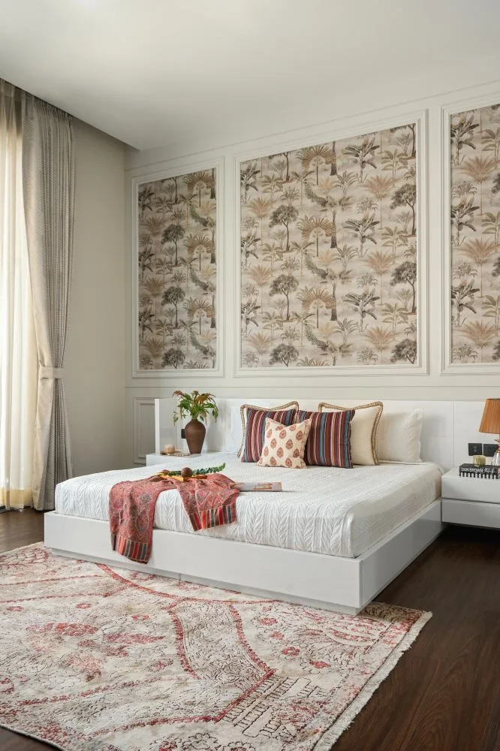
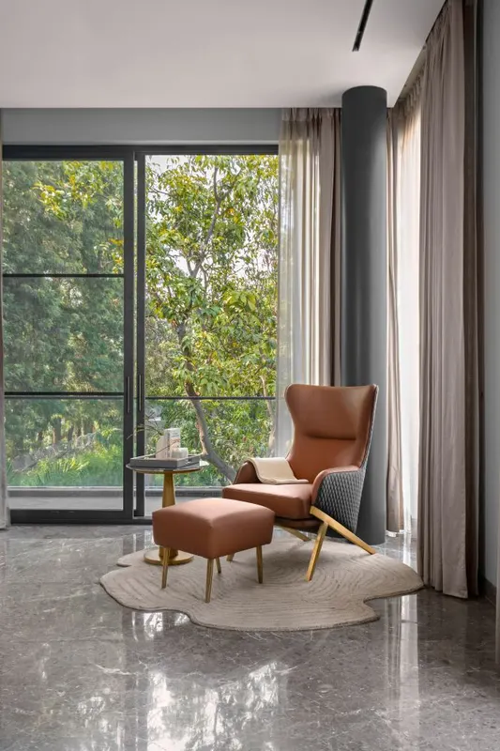
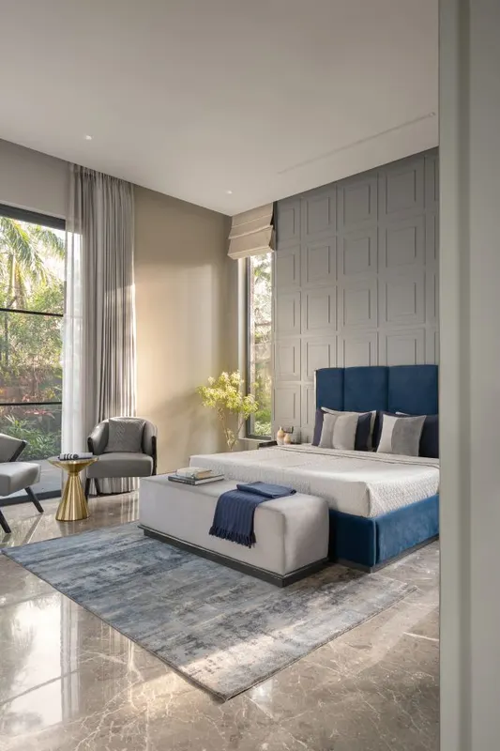
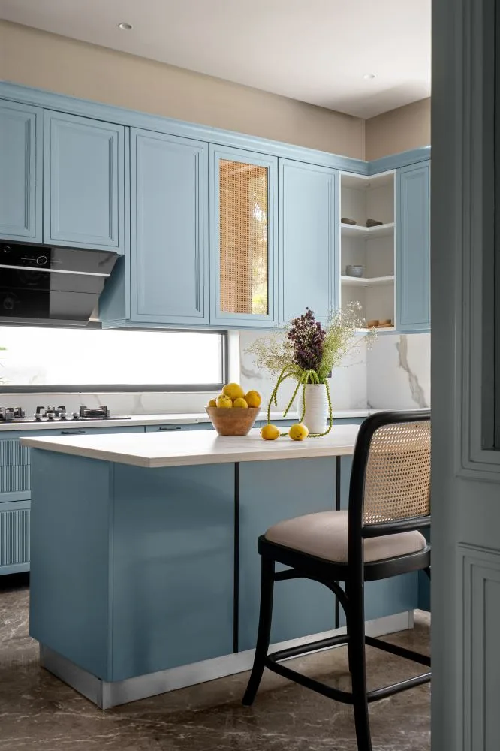
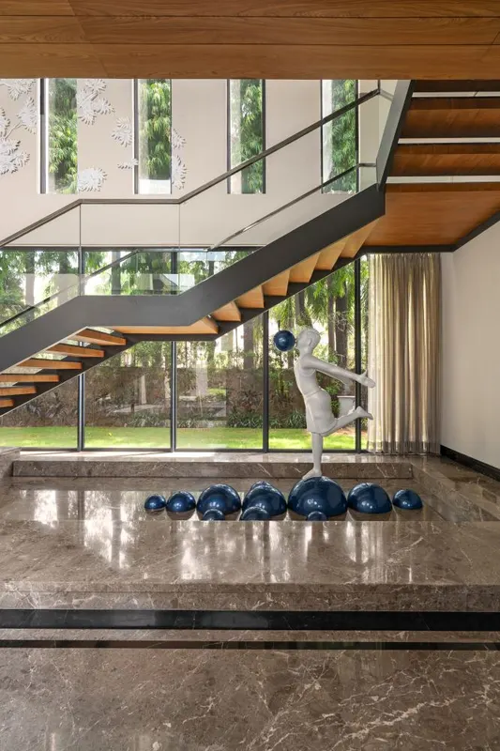
With marble surfaces, bespoke furniture, botanical wallpapers, and locally crafted pieces, the interiors remain elegant yet personal. Landscaped gardens and preserved mango trees further reinforce the home’s deep connection to nature, creating a peaceful retreat within an urban setting.
- Category
- architecture
- Type
- residential
- Location
- New Delhi
- Site area
- 0.5 acres
- Built-up area
- 9,000 sqft.
- Design firm
- Sudhir Saumya Design Associates
- Principal designer
- Saumya Khanna & Sudhir Ambawata