Architecture - Residential (Single Dwelling)
Pudhur House
Featured work by Dhivya Ravishankar · Coimbatore · October 9, 2026
Pudhur House emerges as an inward-looking retreat on the edge of Coimbatore, where privacy, landscape and architectural massing are carefully orchestrated to create a home that remains connected to its surroundings without being exposed to them. Designed by Dhivya Ravishankar, founder of V.O.Z Architects, the 21,000 sq. ft. residence was conceived from the site's natural quietude- its hills, birdsong and persistent breeze- first experienced during the COVID pandemic.
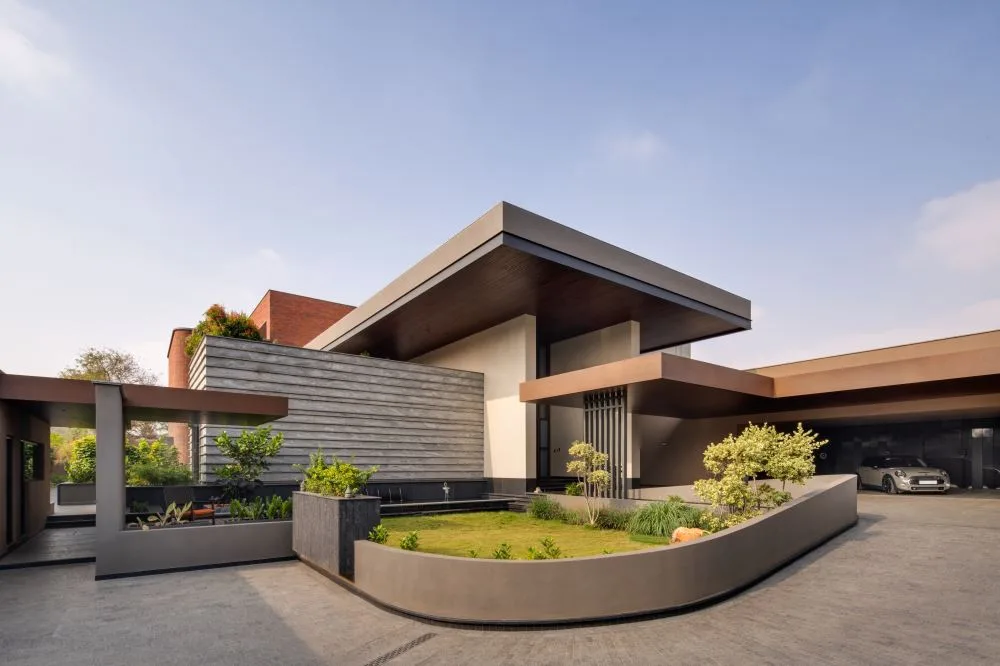
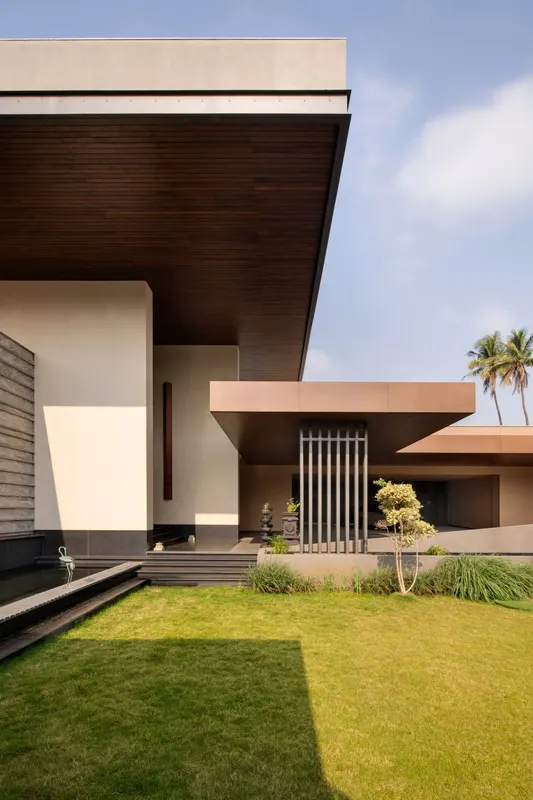
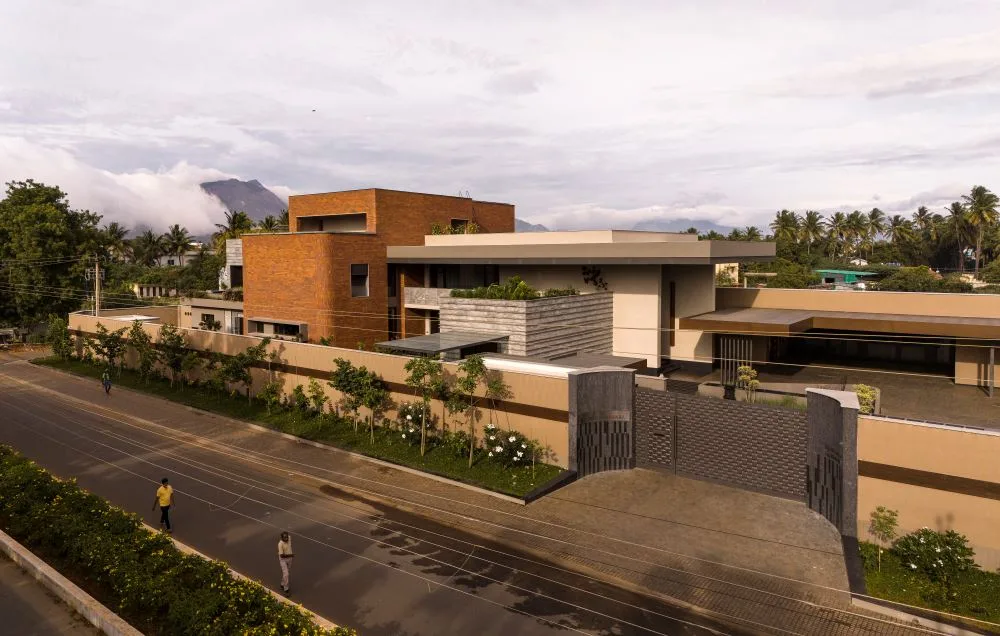
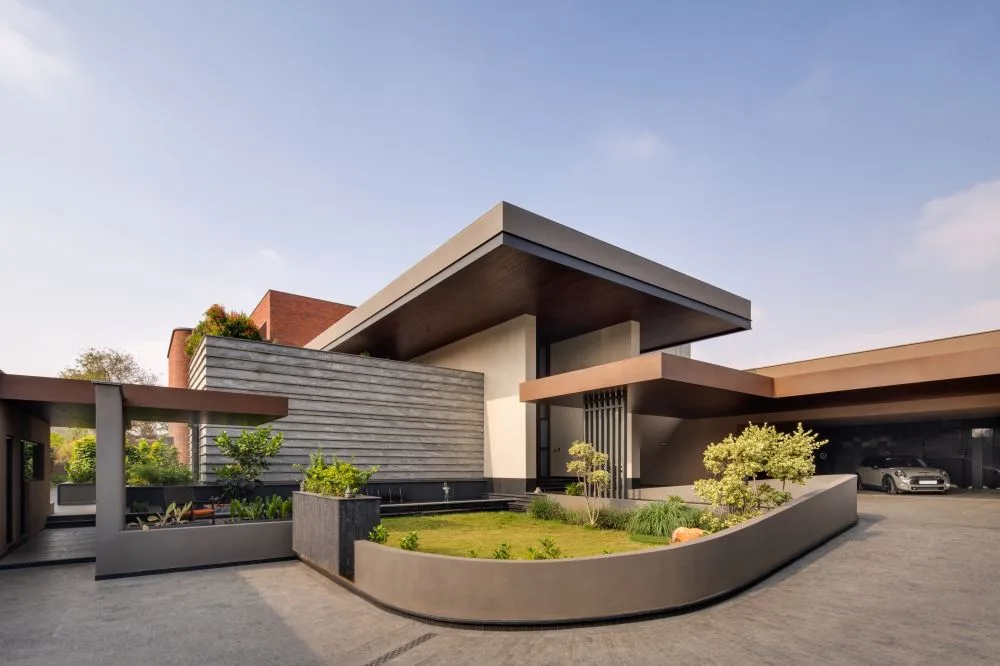
Responding to the need for absolute privacy, the house turns its gaze inward. Street-facing openings are deliberately restrained, while gardens, terraces and courtyards become the primary visual and experiential extensions of the home. Deep overhangs and carefully positioned fenestrations filter views, sunlight and heat, creating a controlled yet naturally responsive environment.
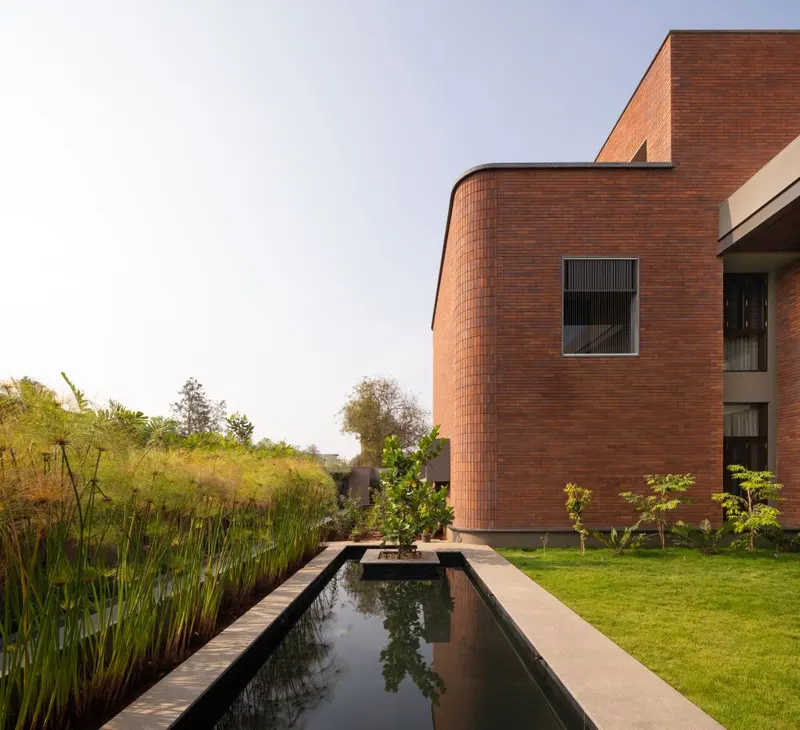
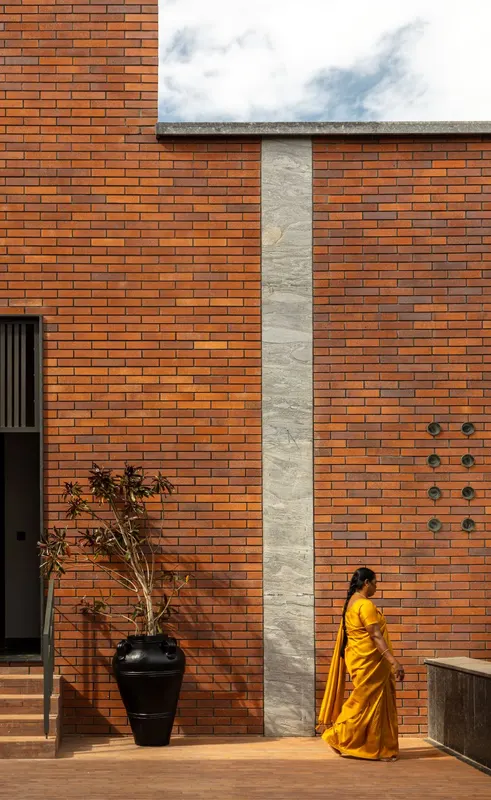
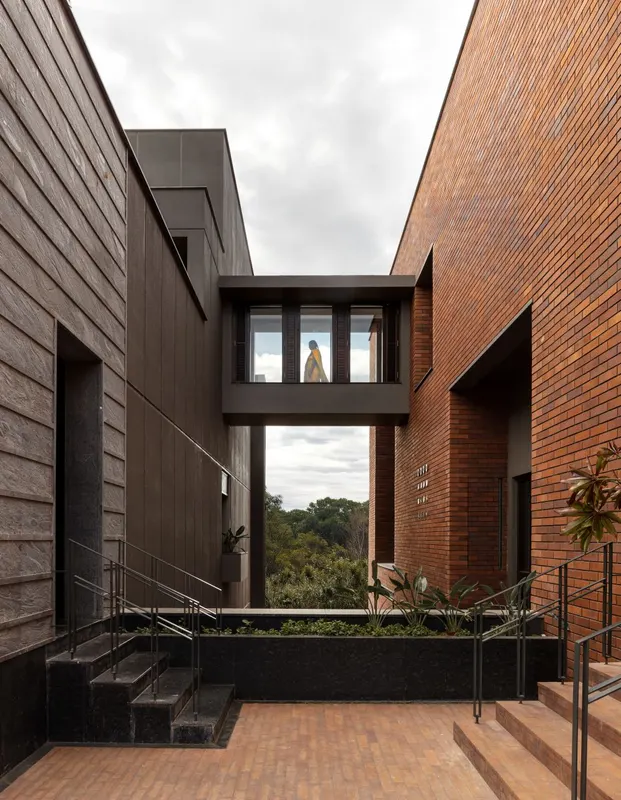
The architecture derives its character from a composition of juxtaposed volumes finished in brick, stone, paint and lime plaster. Varying scales and proportions give the residence a strong presence, while expansive roofs and overlapping canopies create a distinctive silhouette along the approach.
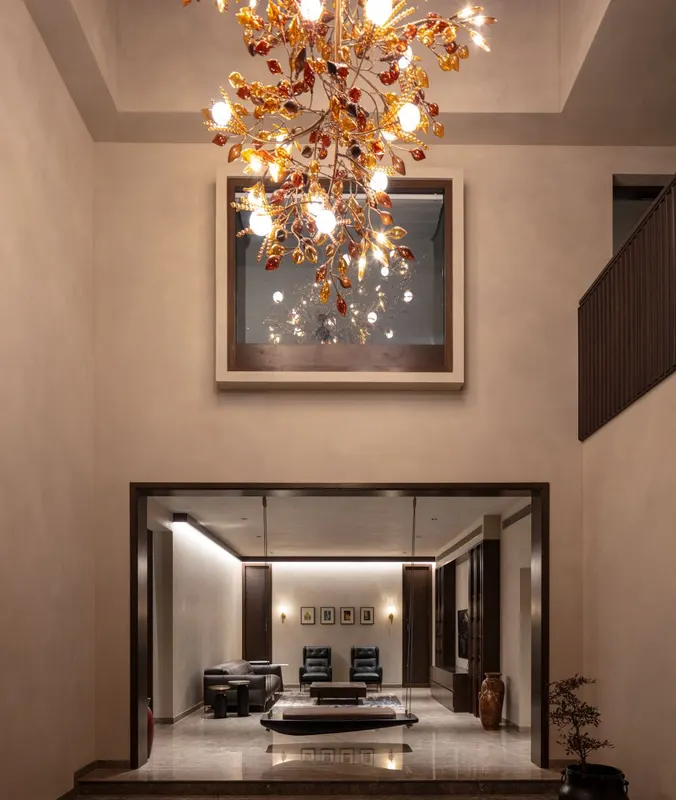
Organised across three floors, the home carefully separates different levels of access and activity. An independent ground-floor entry serves the office, while the family's social spaces gather around a living room that opens towards the garden. Courtyards introduce pauses between zones, while the upper levels accommodate private bedrooms, a gym, spa and recreational spaces.
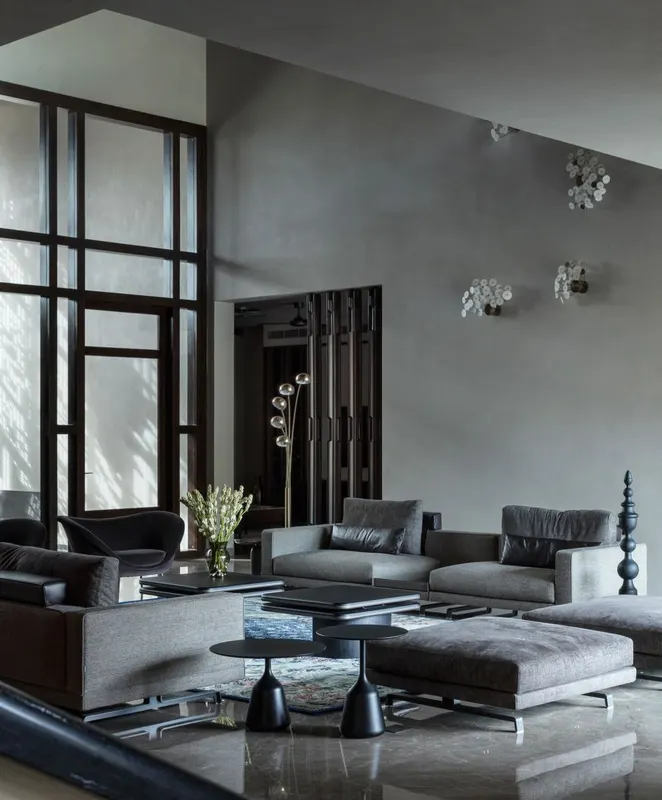
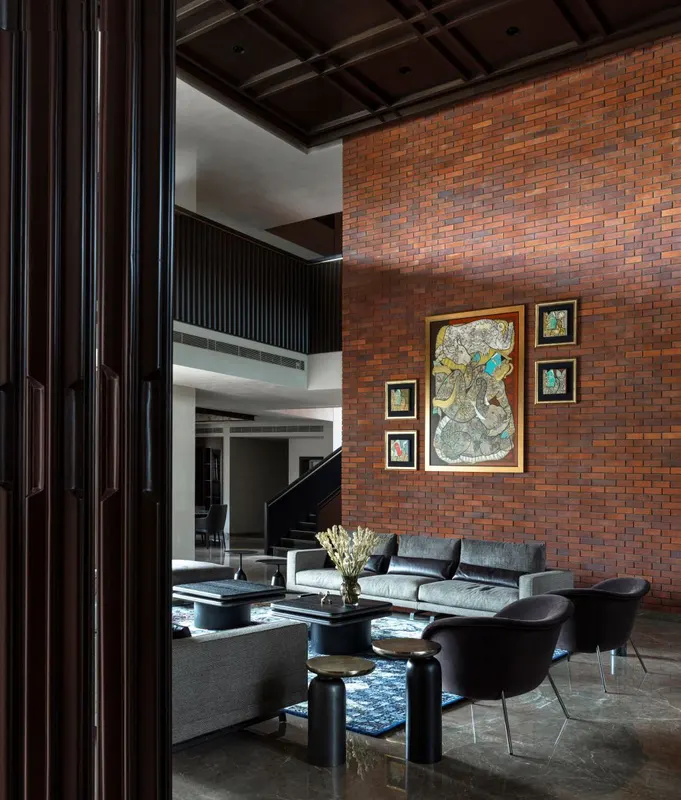
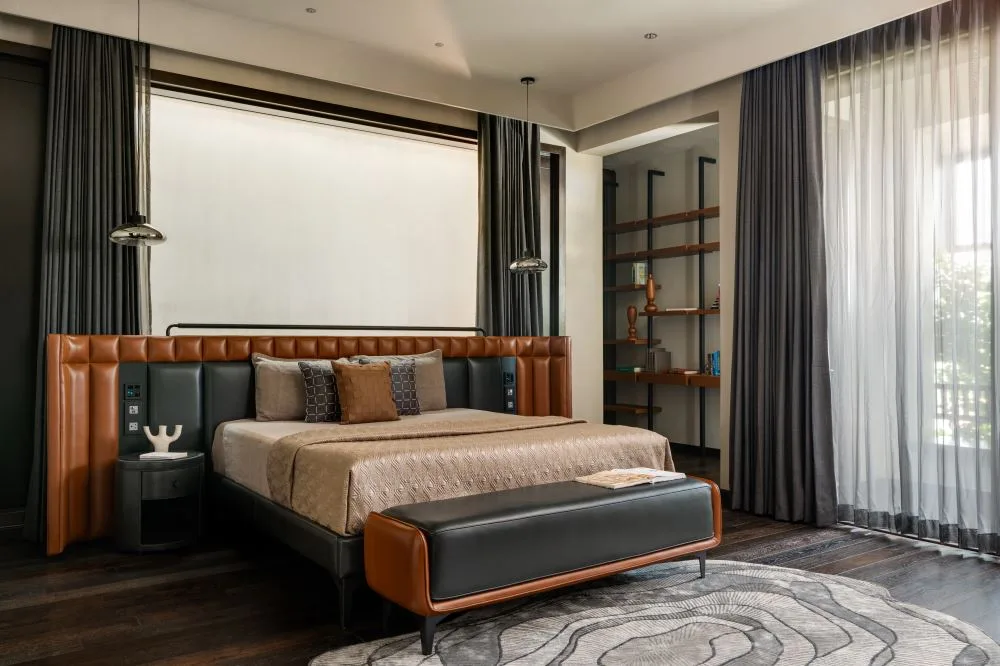
The interiors, designed by Shweta Vijay of SV Design Studio, extend the architectural language indoors. In the double-height living room, exposed brick flows seamlessly from exterior to interior, creating continuity between structure and space. Contemporary furniture and muted tones are enriched by artworks and handcrafted pieces that introduce cultural memory.
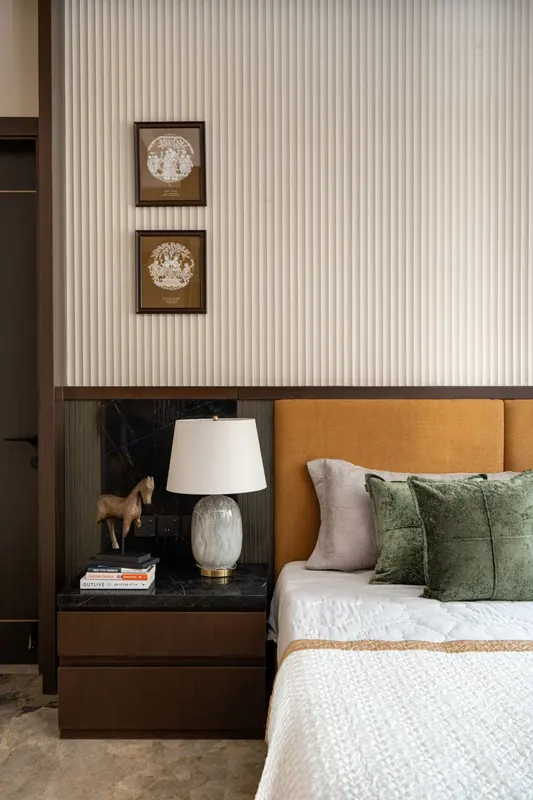
A particularly evocative moment occurs in the prayer room, where a perforated aluminium screen casts tree-like shadows, recalling sacred spaces nestled within nature. Bedrooms similarly respond to individual sensibilities, balancing traditional references with contemporary materials.
The house demonstrates that privacy need not result in isolation. Through courts, gardens, filtered openings and layered volumes, the residence creates a measured dialogue between retreat and openness, allowing light, air and landscape to become integral to its inward-looking character.
- Category
- Architecture - Residential (Single Dwelling)
- Type
- Architecture
- Location
- Coimbatore
- Built-up area
- 21,000 sqft.
- Design firm
- V.O.Z Architects & Designers
- Principal designer
- Dhivya Ravishankar