RESIDENTIAL
SATISH AGARWAL HOUSE
Featured work by Sunil Kumar Sharma · AJMER · March 10, 2026
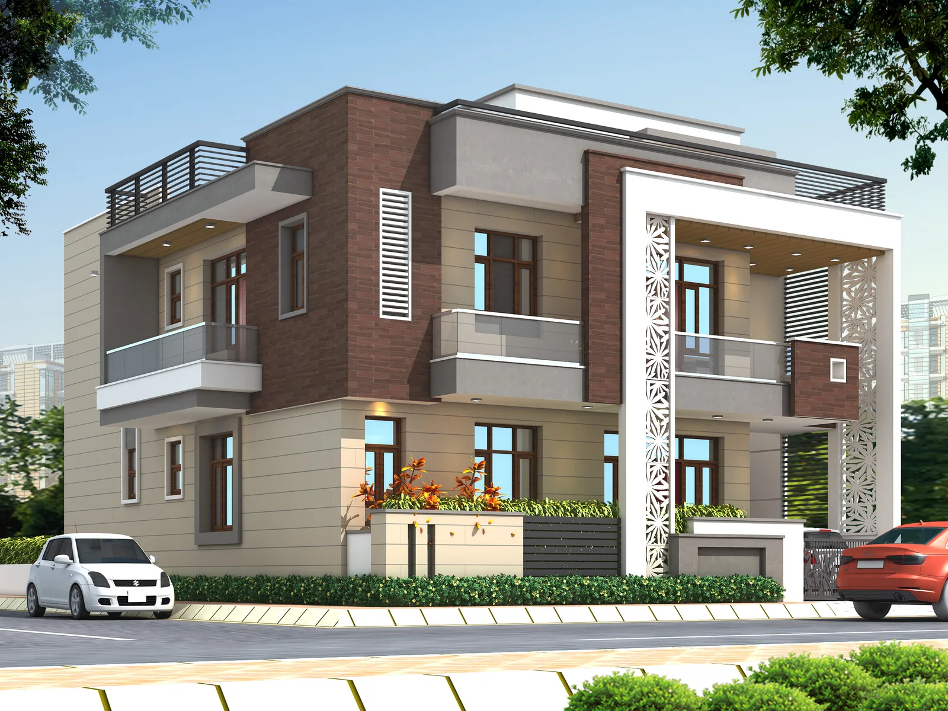
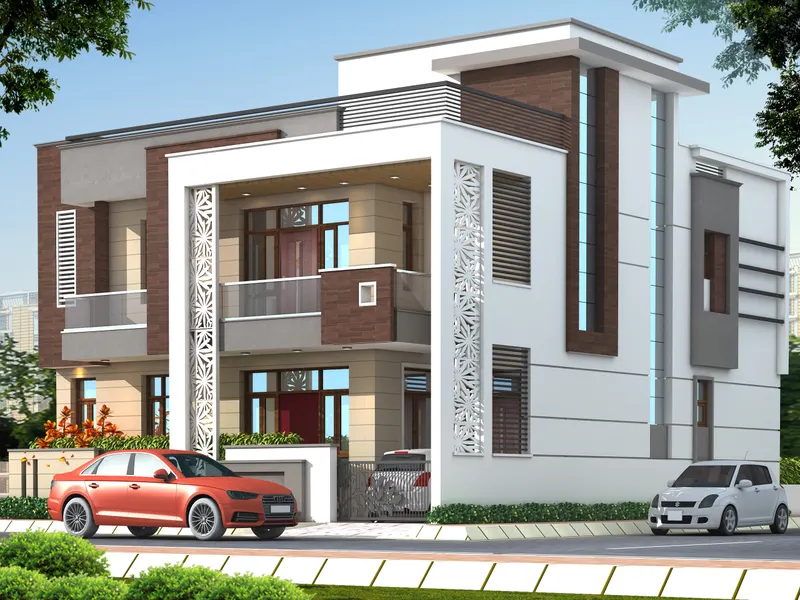
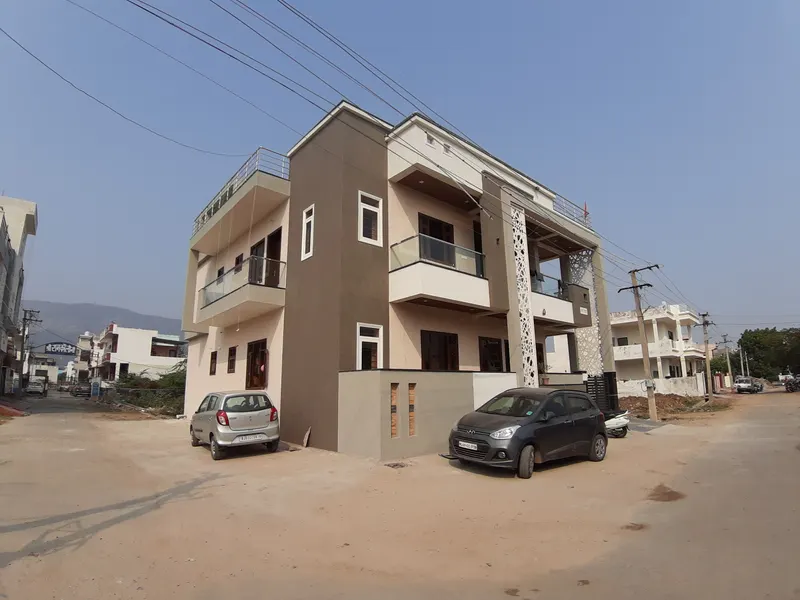
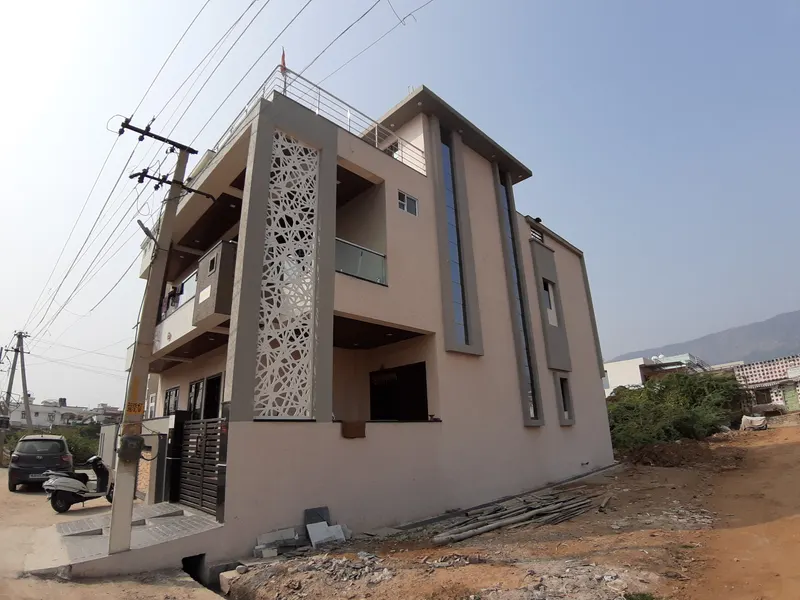
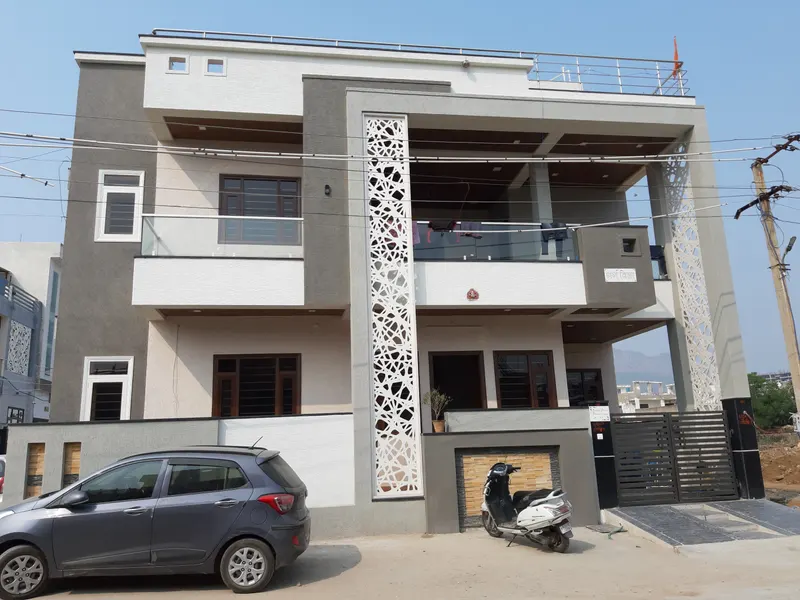
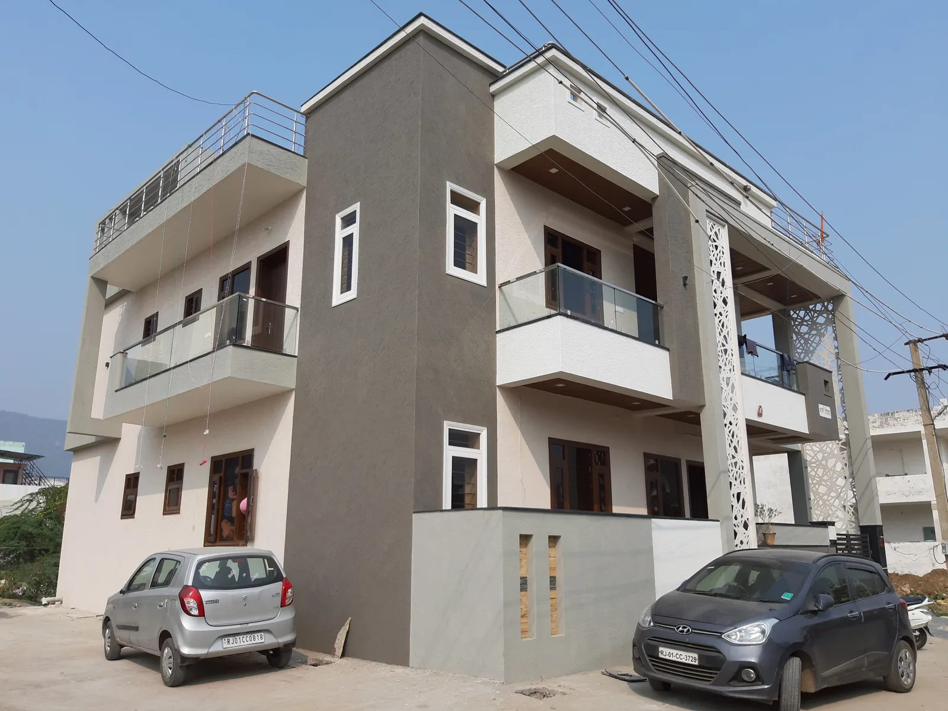
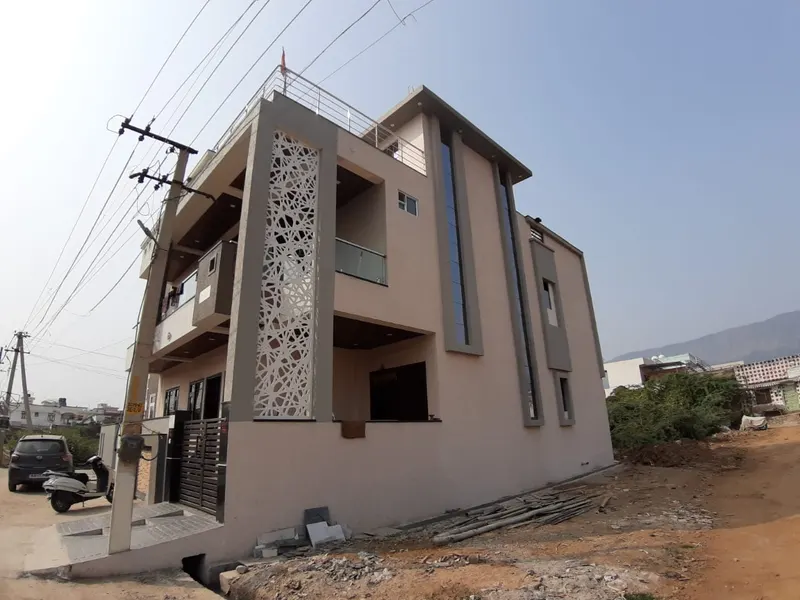
Satish Agarwal House is a contemporary residential project located in the Gyana Vihar area of Ajmer, Rajasthan. The house is built on a 300 sq. yds. corner plot with roads on three sides, which provided a unique opportunity to design a home with enhanced openness, natural light, and cross ventilation.
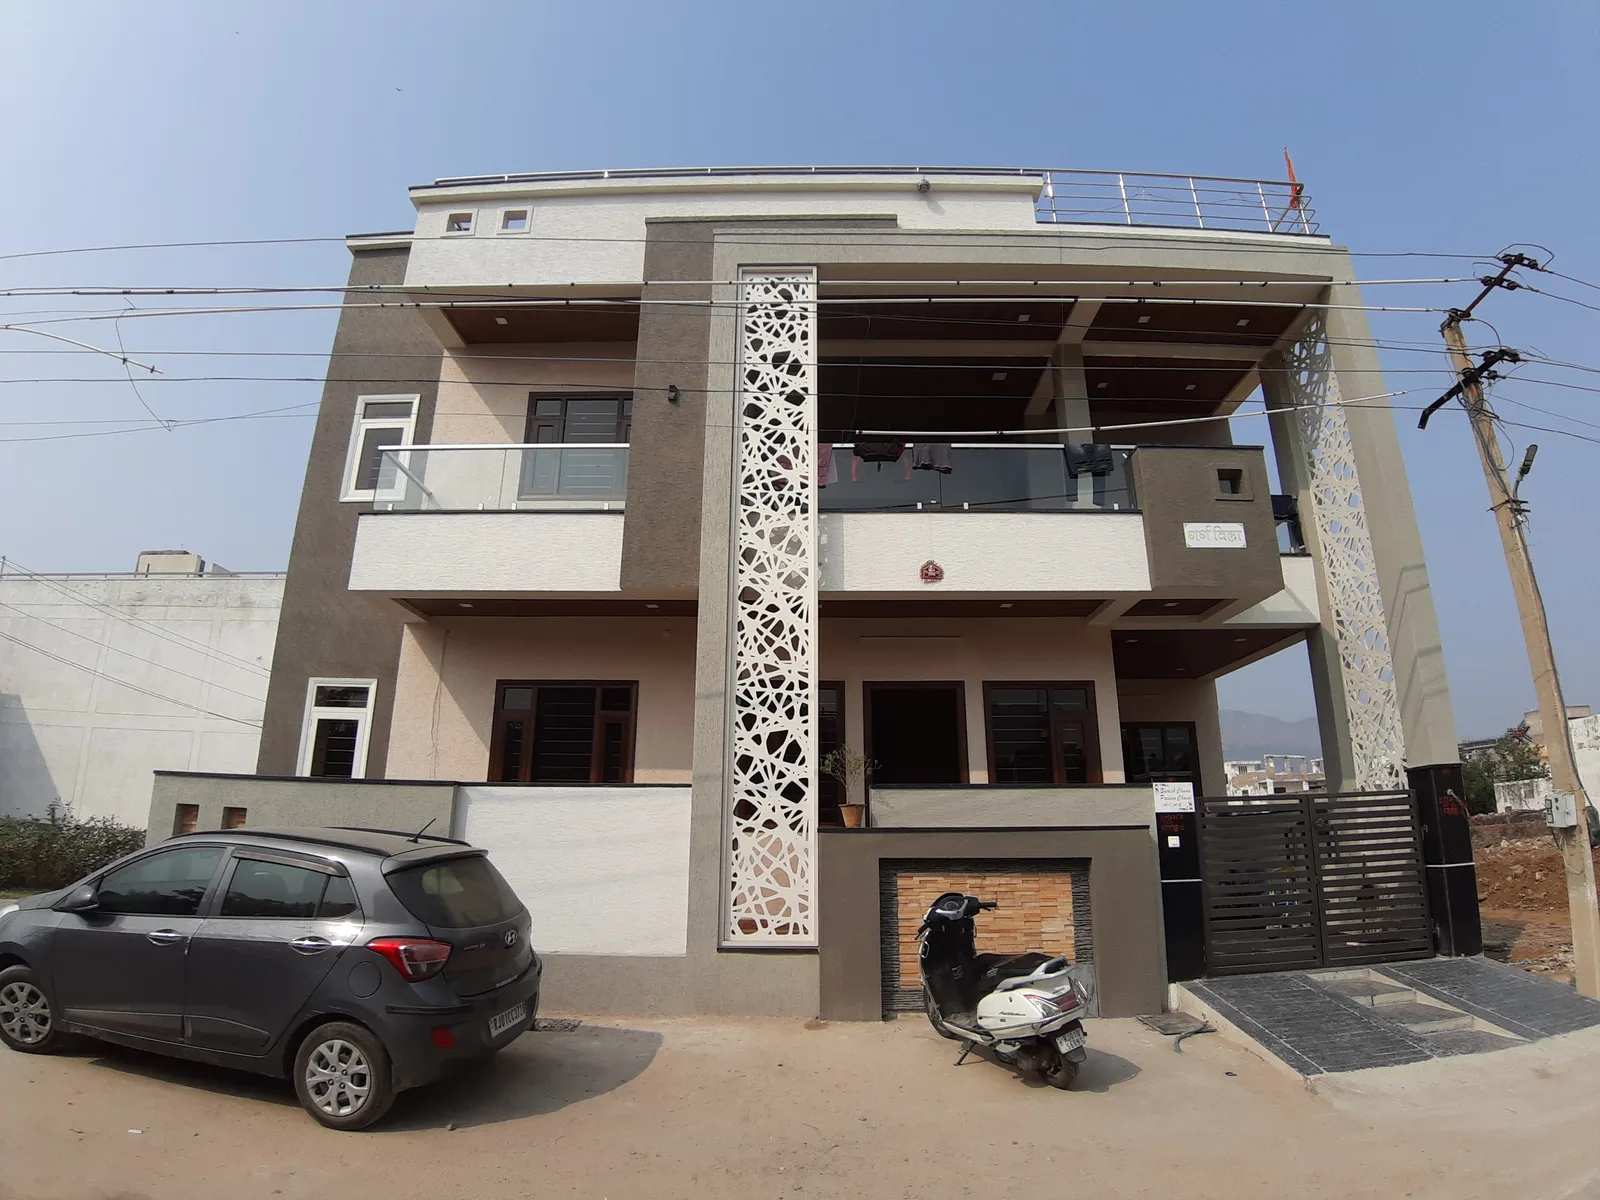
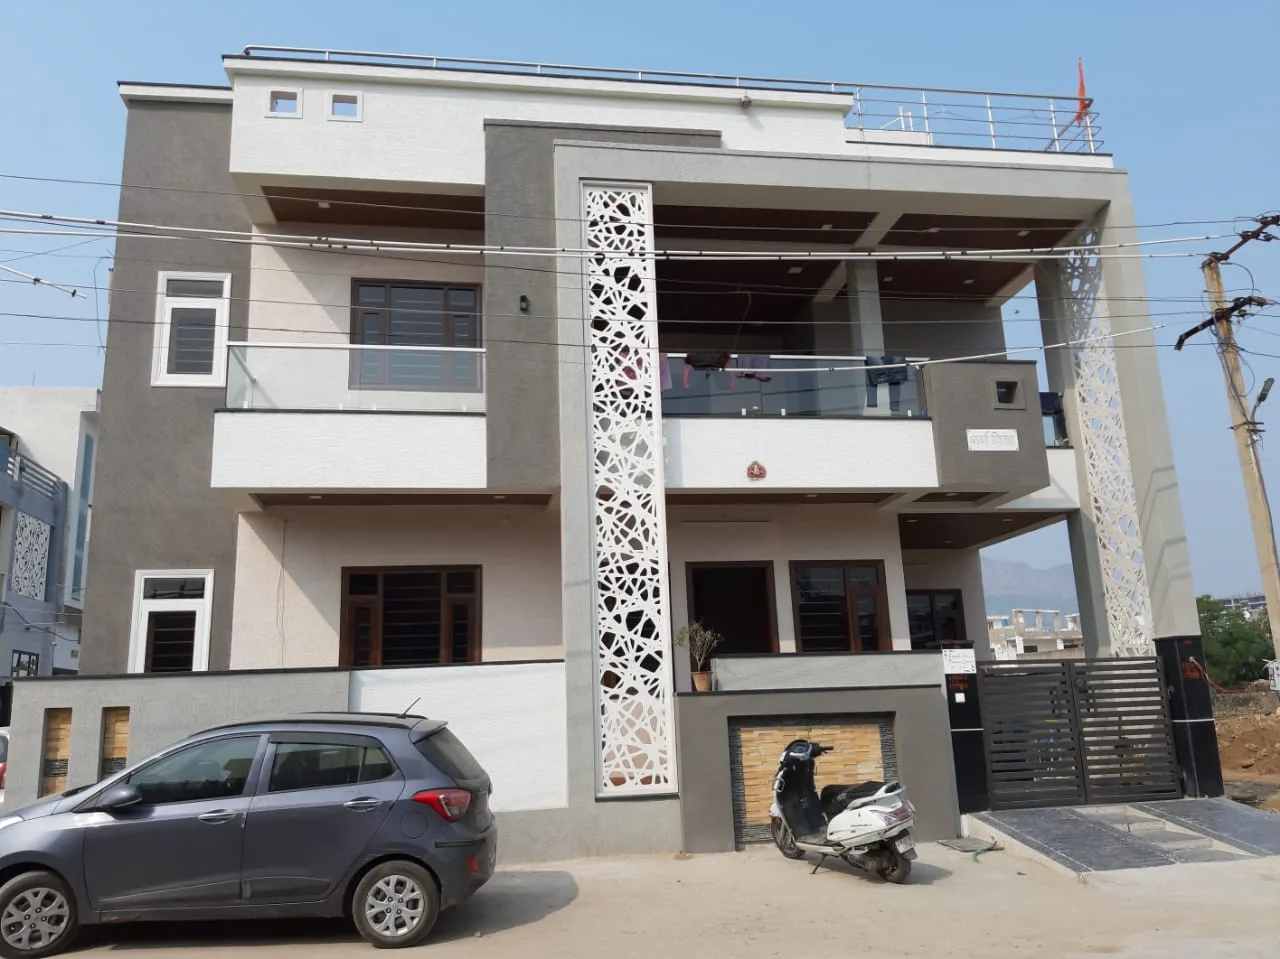
The residence is designed as a two-storey duplex house with a built-up area of approximately 4850 sq. ft. The planning focuses on creating a comfortable and functional living environment for a modern family. The layout includes eight well-planned rooms along with a spacious kitchen, living areas, and private family spaces distributed efficiently across the two floors.
One of the key design considerations was maximizing natural ventilation and daylight due to the three-side road advantage. Large openings, balconies, and strategically positioned windows ensure proper airflow and create bright, airy interiors throughout the house.
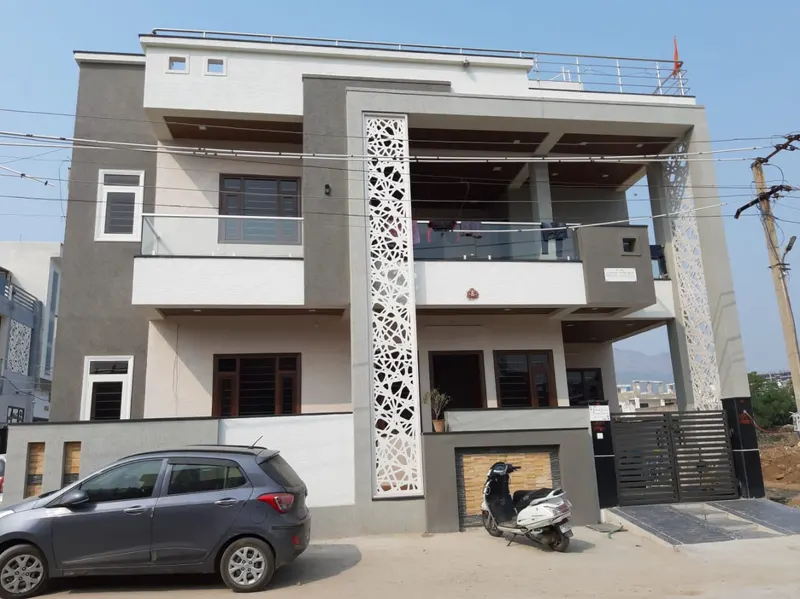
The architectural language follows a modern contemporary style, characterized by clean lines, balanced proportions, and a minimal yet elegant elevation. The façade combines simple geometric forms with modern materials to create a visually striking yet timeless residential elevation.
Overall, the design of Satish Agarwal House reflects a thoughtful balance between functionality, aesthetics, and climate-responsive planning, creating a comfortable and contemporary home for urban living in Ajmer.
- Category
- RESIDENTIAL
- Location
- AJMER
- Site area
- 300 SQ. YDS.
- Built-up area
- 4850 SQ. FT.
- Principal designer
- AR. SUNIL KUMAR SHARMA