Architecture - Institutional
Shah Muhammad Mohshin Khan Mausoleum
Featured work by Md. Sharif Uddin Ahammed · Manikganj, Bangladesh · October 10, 2026
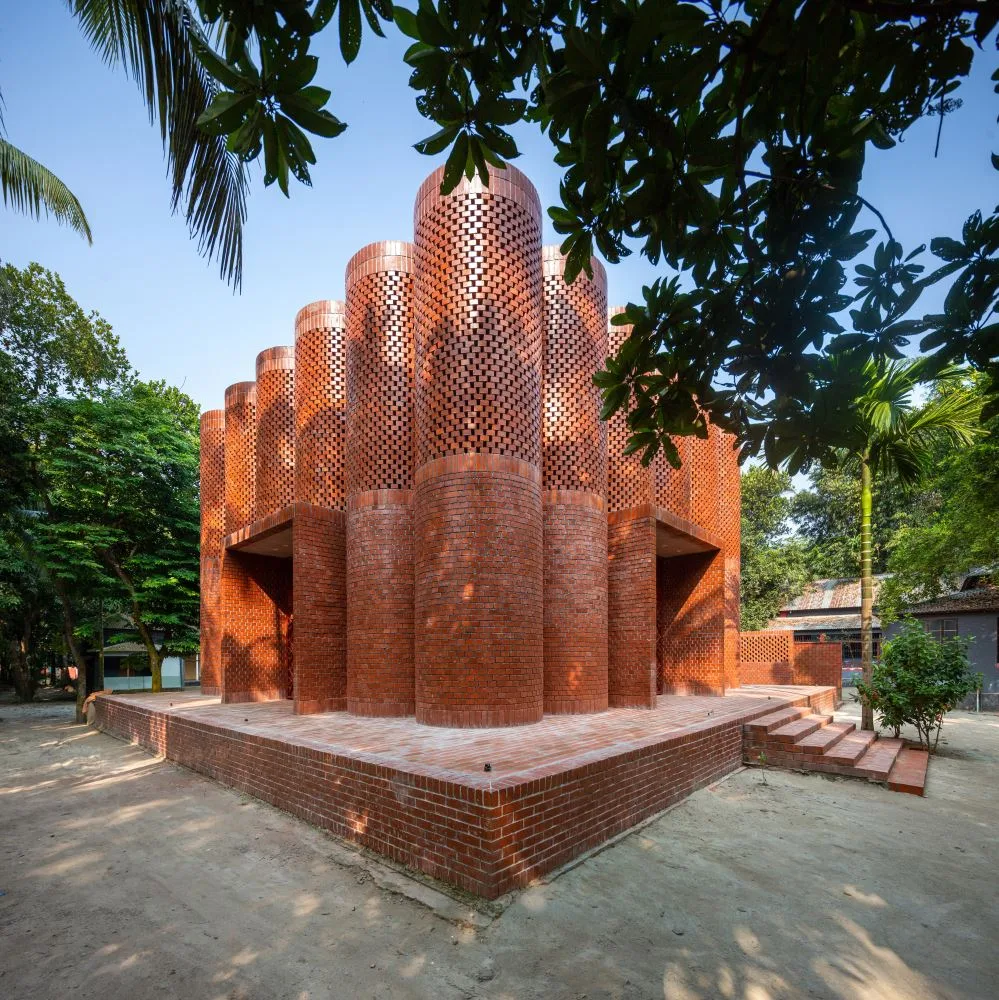
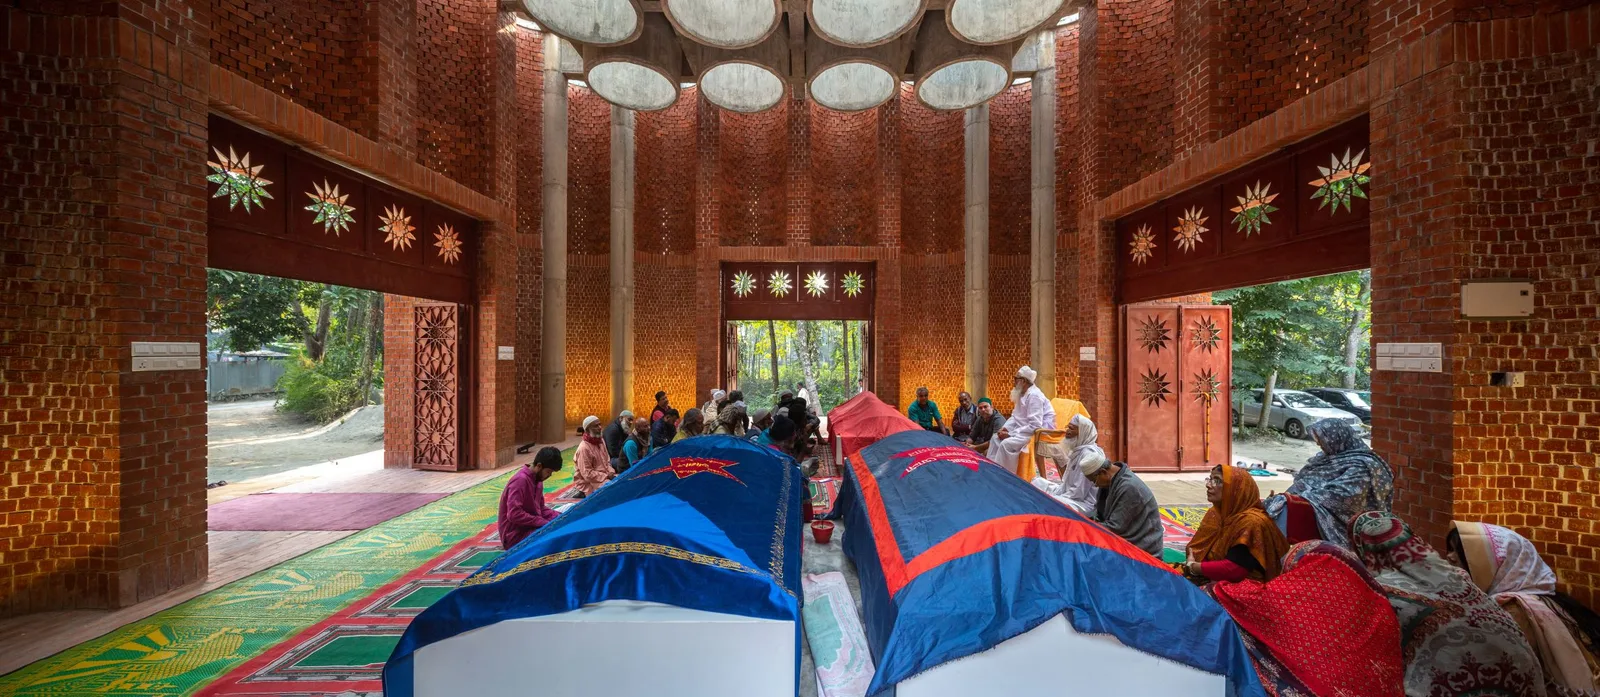
In rural Hijuli, Manikganj, Bangladesh, the Shah Muhammad Mohshin Khan Mausoleum reimagines the traditional Sufi Dargah as a contemporary place of memory, learning and community. The project transforms an ancestral burial site into an inclusive public institution, where spiritual reflection is accompanied by opportunities for education, dialogue and social interaction.
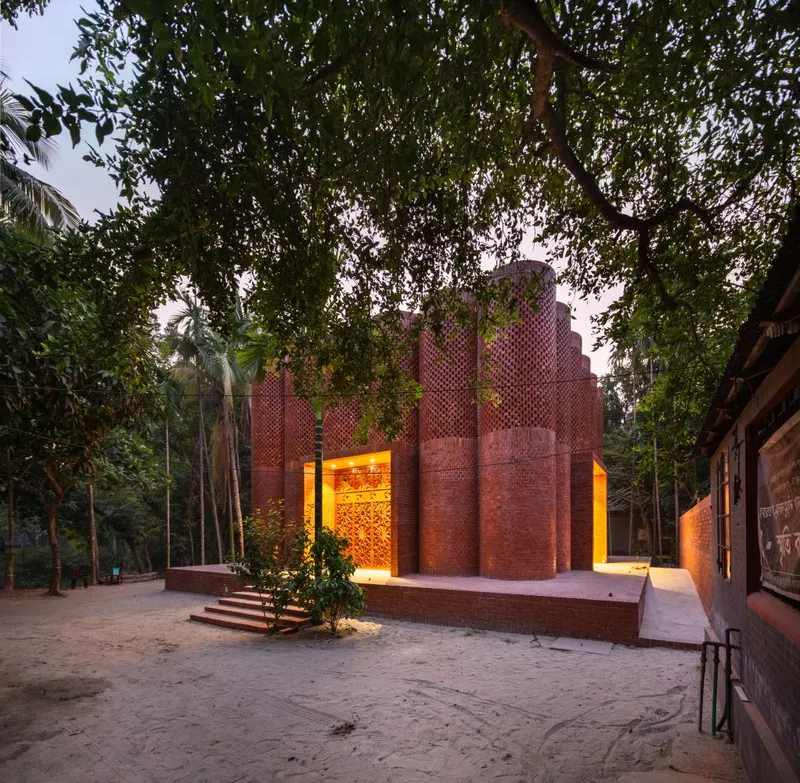
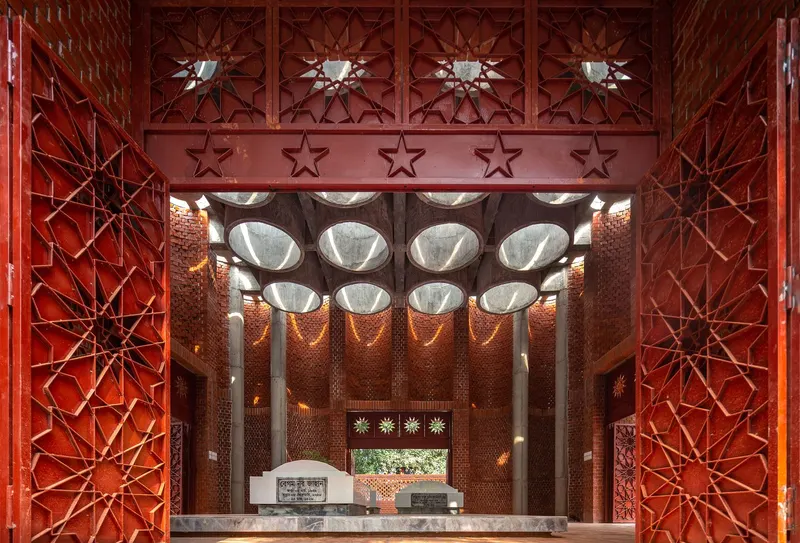
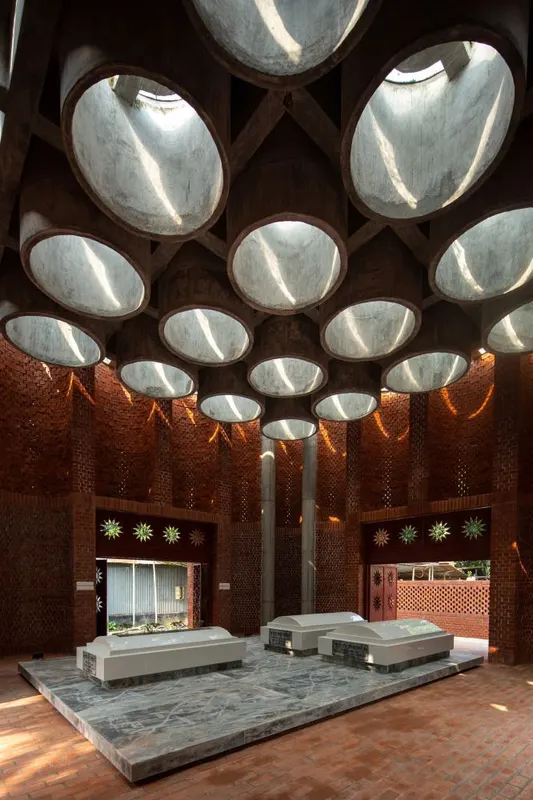
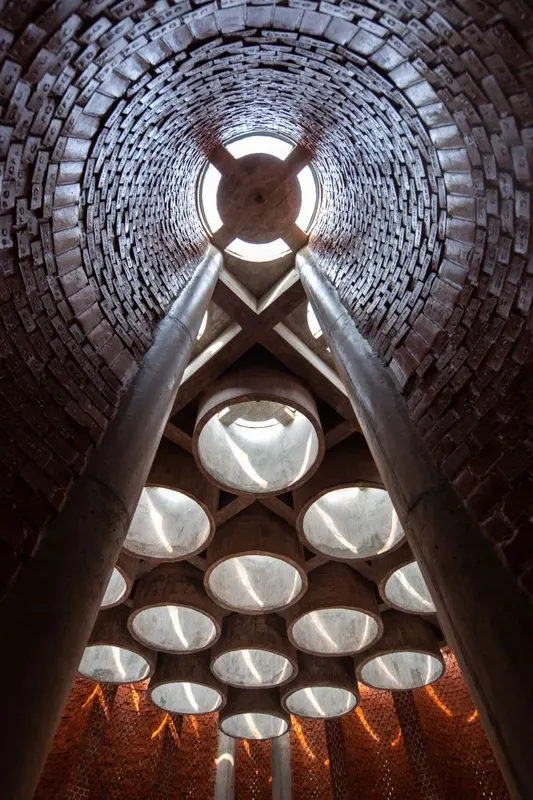
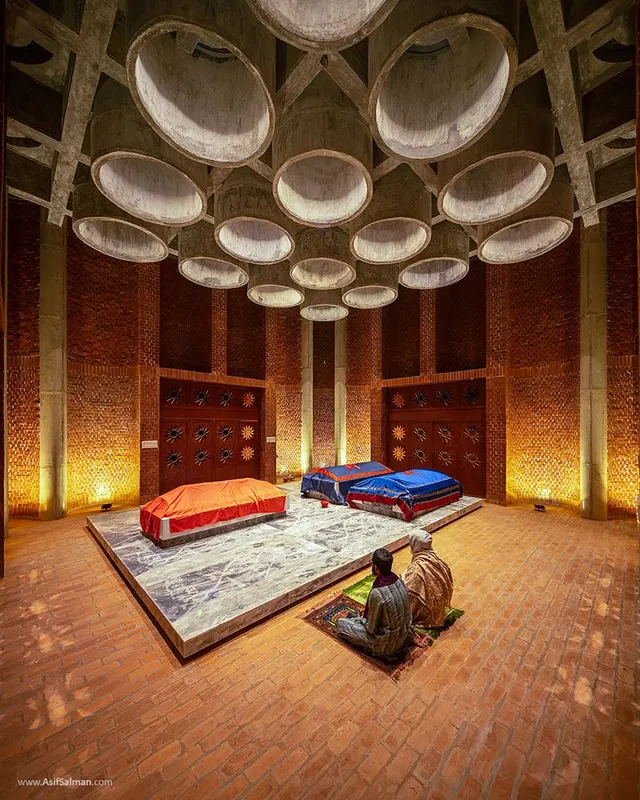
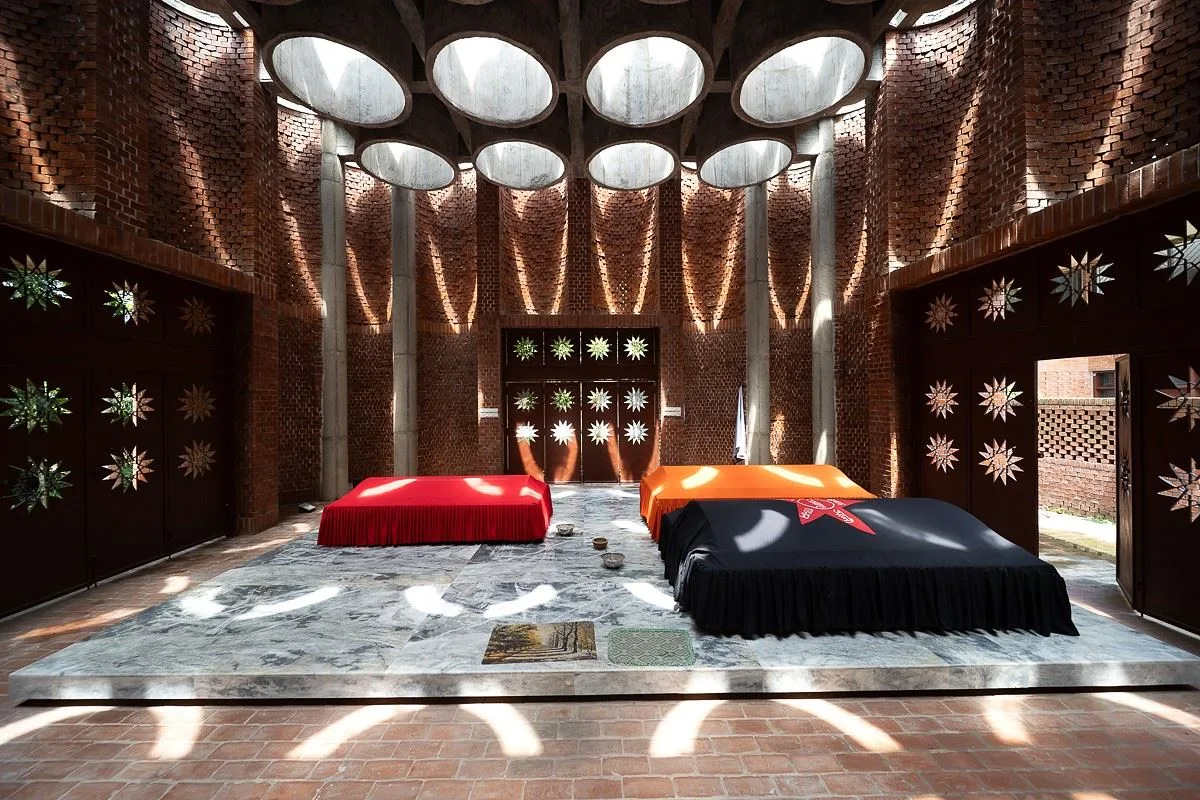
Rooted in Sufi philosophy, the architecture explores the soul’s passage from the earthly realm towards the divine through the evocative idea of the “Chandelier of Paradise.” Light becomes a principal architectural element, moving through perforated surfaces and shaded spaces to create an atmosphere that changes throughout the day. Rather than treating the mausoleum solely as a monument, the design gives it the character of a living institution.
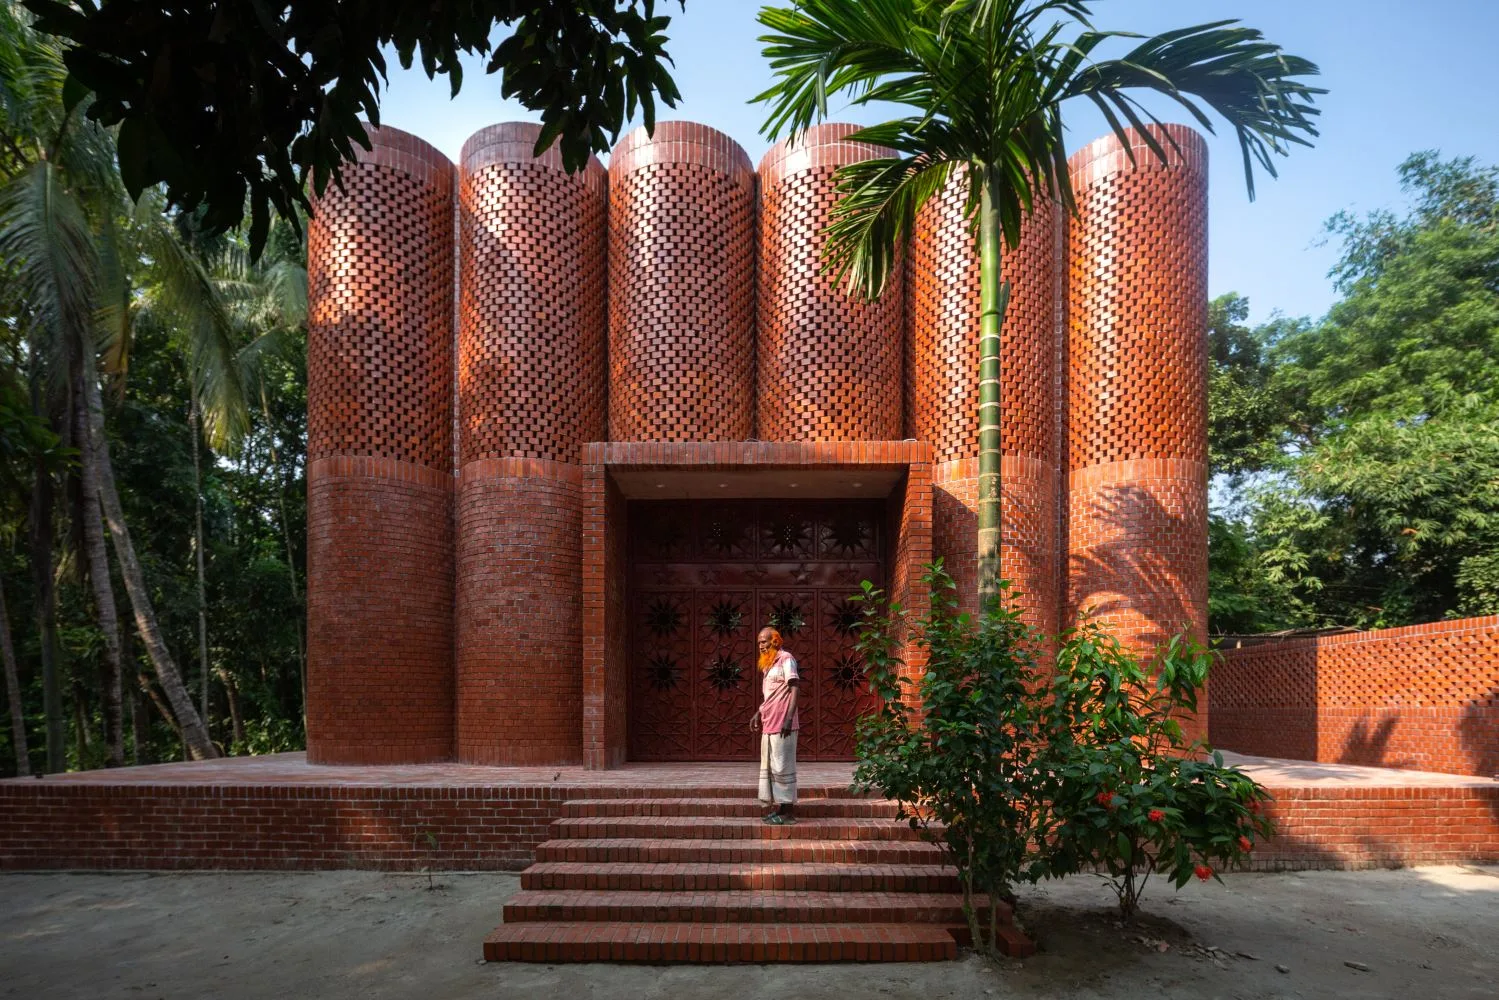
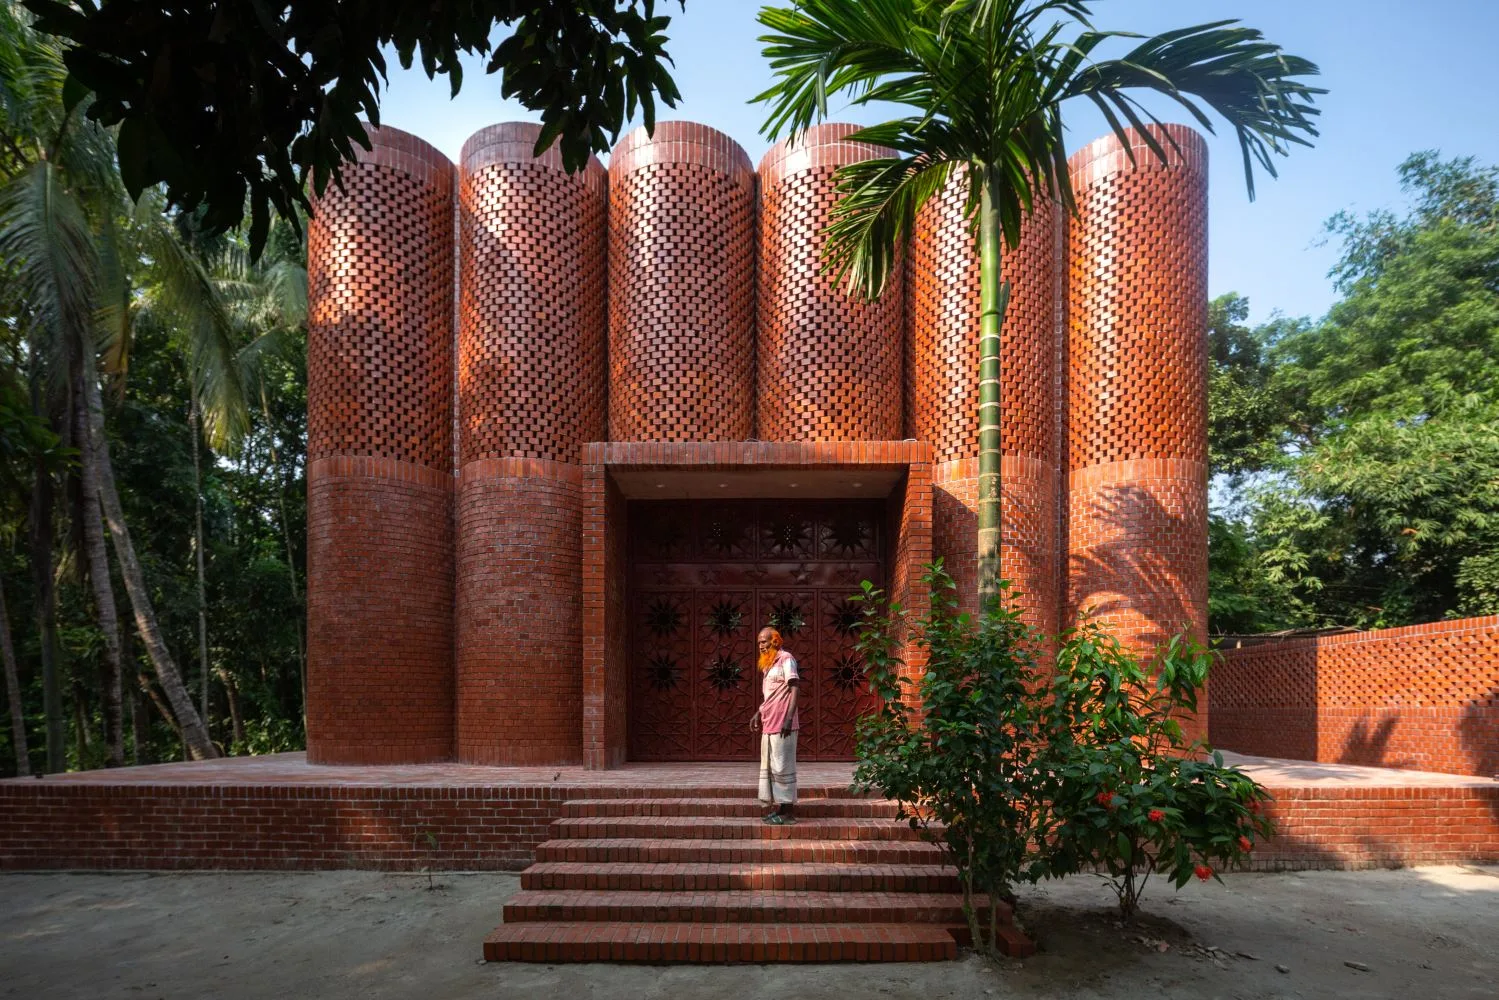
The square-plan structure draws from Bengal’s Sultani tomb architecture and the spatial traditions of the regional homestead. Existing graves form the centre of the composition, their sanctity carefully maintained within a new architectural framework. A raised plinth responds to the flood-prone delta landscape, while transitional spaces, perforated brick turrets and passive ventilation strategies moderate the tropical environment.
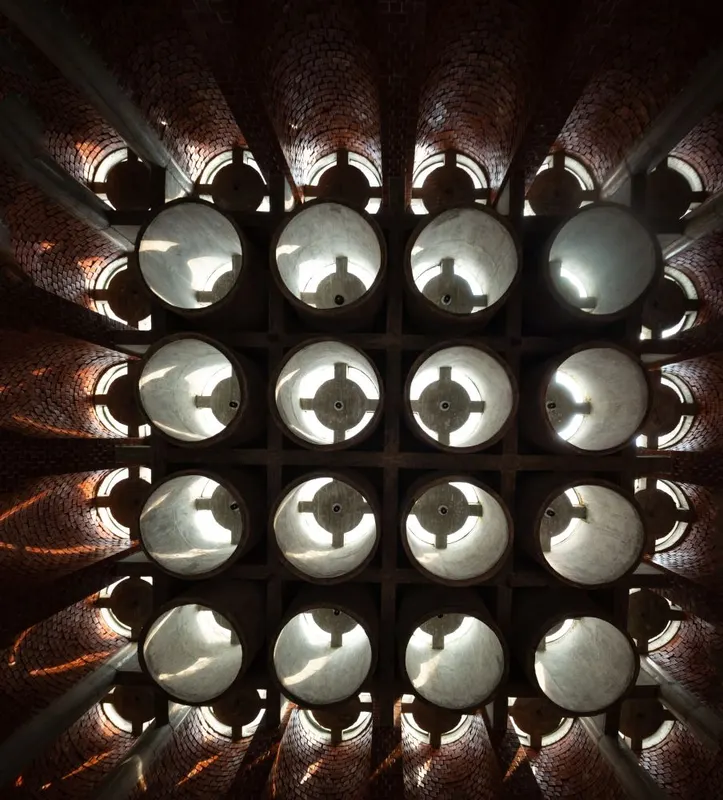
The material language is distinctly rooted in place. Locally sourced brick, bamboo, timber and handcrafted components were procured within a radius of approximately 1.5 kilometres, reducing transportation-related embodied carbon while supporting regional craftsmanship. A sculptural ceiling composed of thirty-six suspended cylindrical elements becomes a defining interior feature, translating historical symbolism into a contemporary spatial experience.
Equally important is the relationship between the building and its surroundings. Existing trees, ponds, hydrology and the traditional spatial hierarchy of the ancestral homestead were retained, allowing the new intervention to settle naturally into its ecological context. Local masons were actively involved in the construction, using vernacular techniques to realise complex architectural forms.
- Category
- Architecture - Institutional
- Type
- Architecture
- Location
- Manikganj, Bangladesh
- Design firm
- Sthapotik
- Principal designer
- Md. Sharif Uddin Ahammed