architecture
Skyvilla Gated Housing
Featured work by Sukanya Dasgupta · Uttara, Dhaka, Bangladesh · July 1, 2026
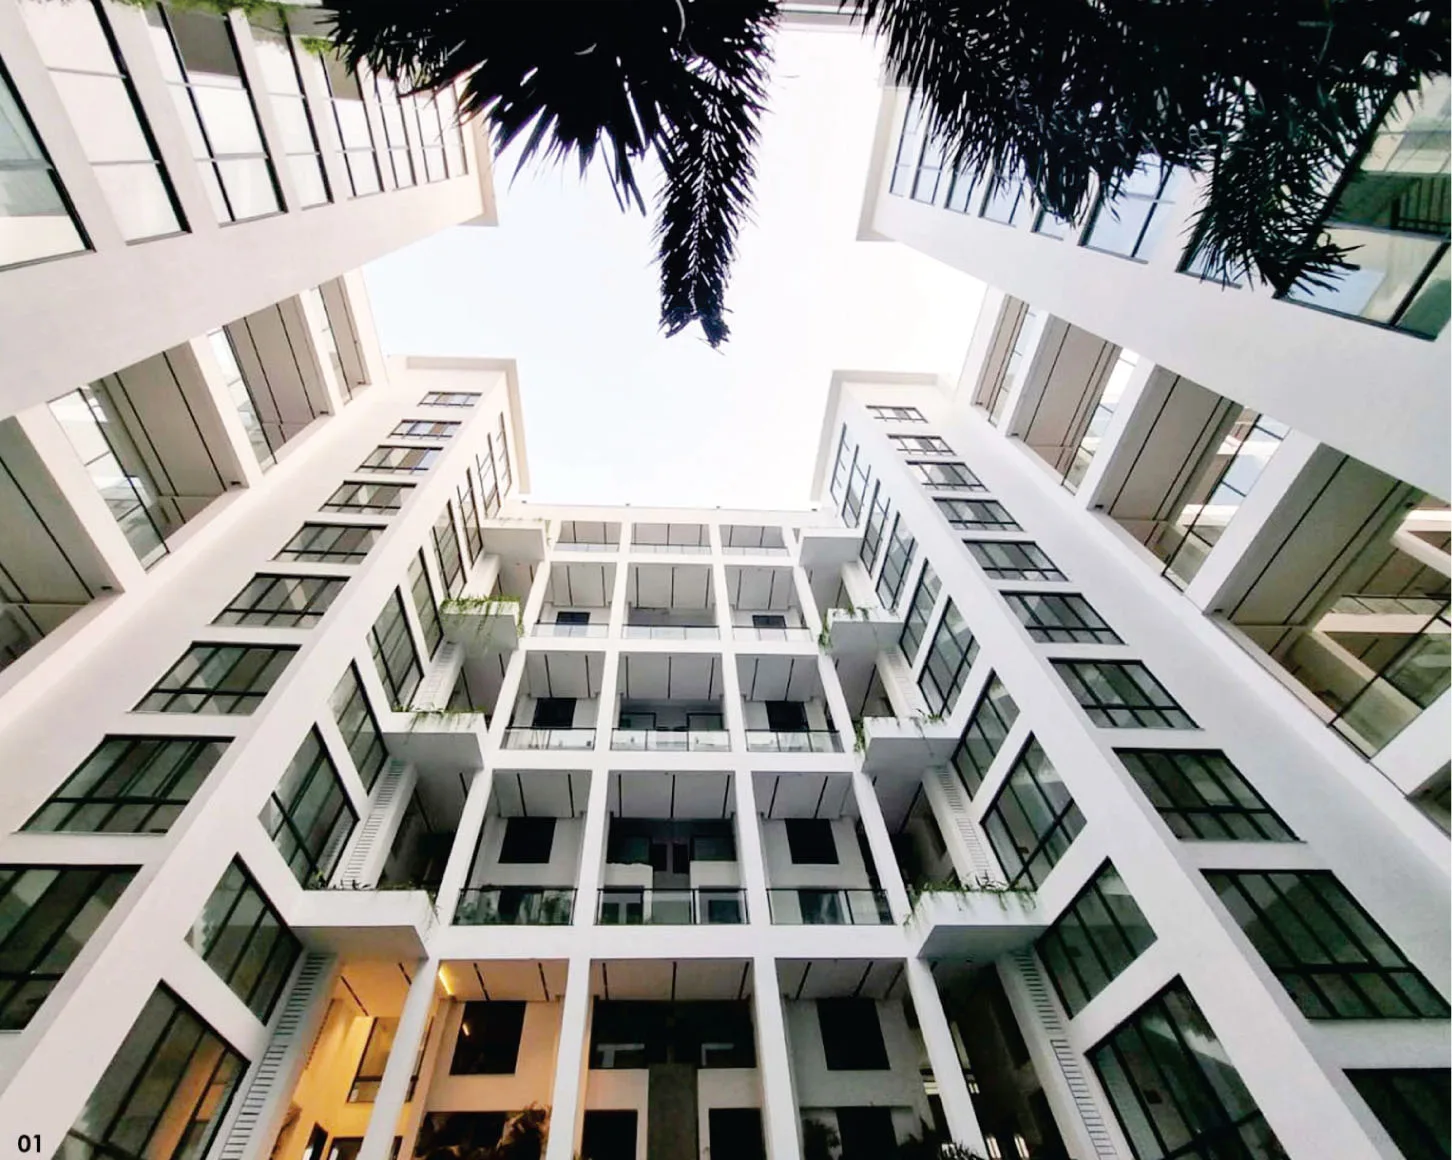
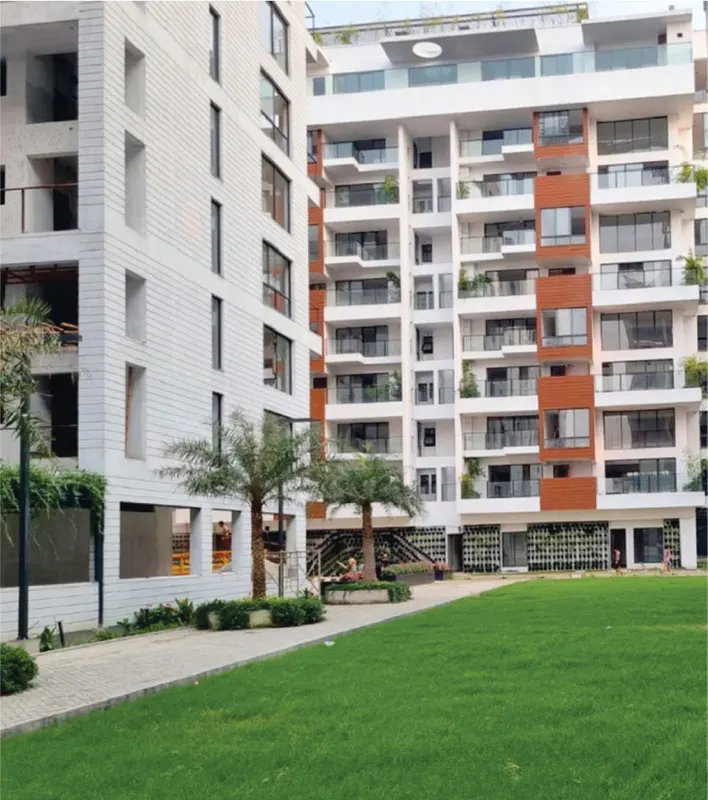
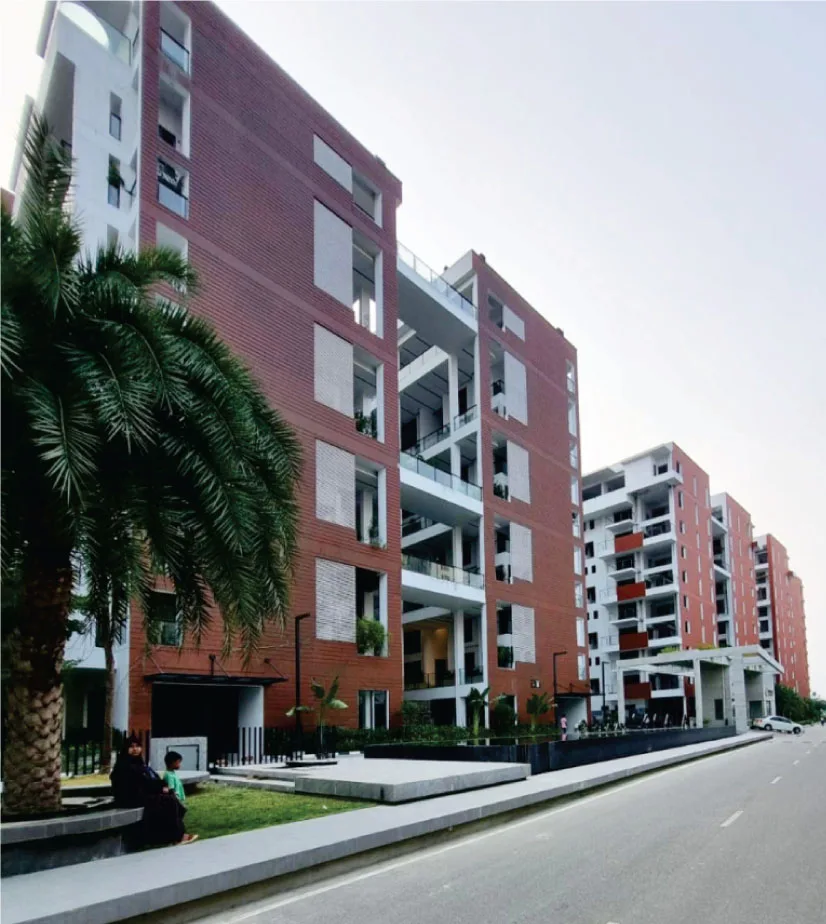
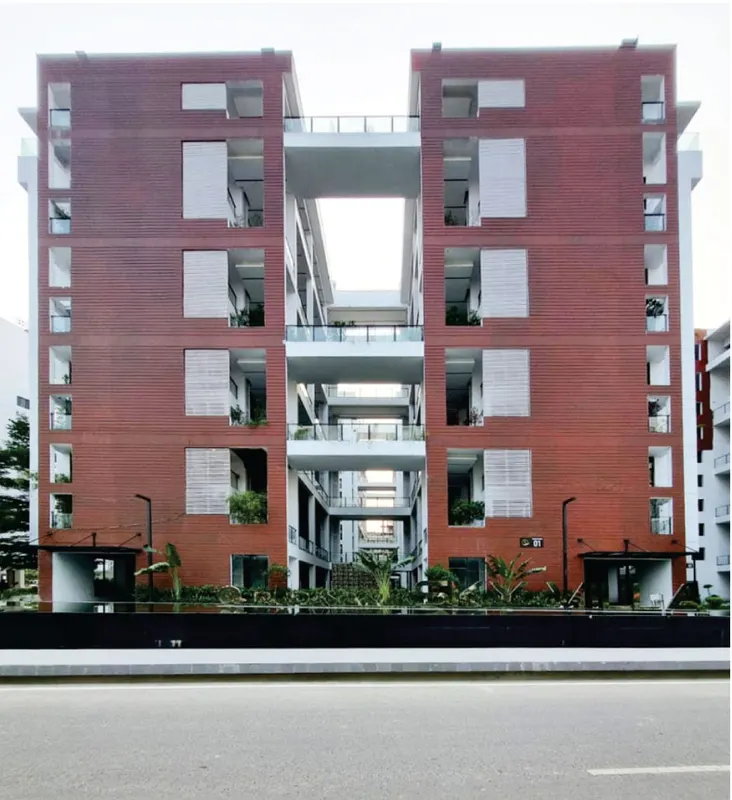
Located within Rupayan City in Dhaka, Sky Villa redefines the idea of gated community living through a residential model rooted in nature, openness, and collective wellbeing. Spread across nearly 20 lakh sq. ft. on a 10-acre site, the project reinterprets the bungalow typology by vertically stacking duplex villas within mid-rise structures, creating what can best be described as “elevated neighbourhoods.”
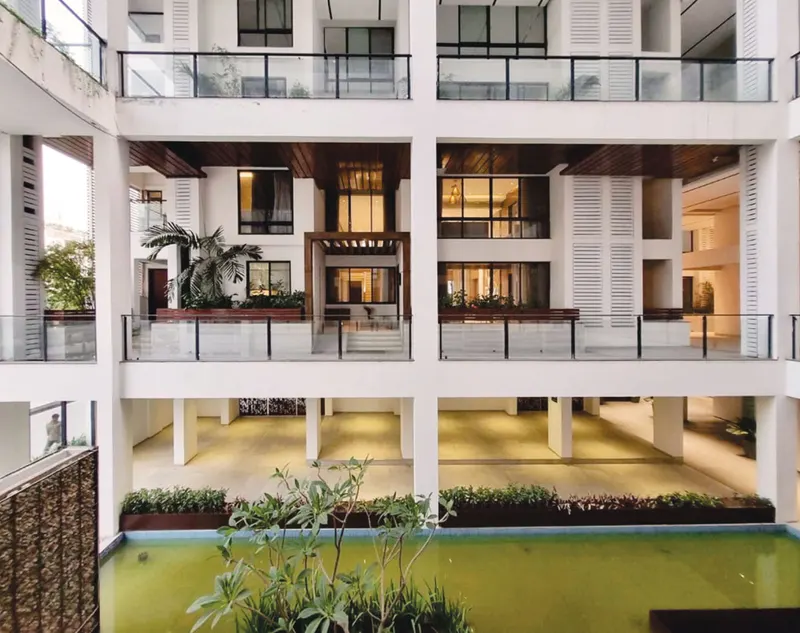
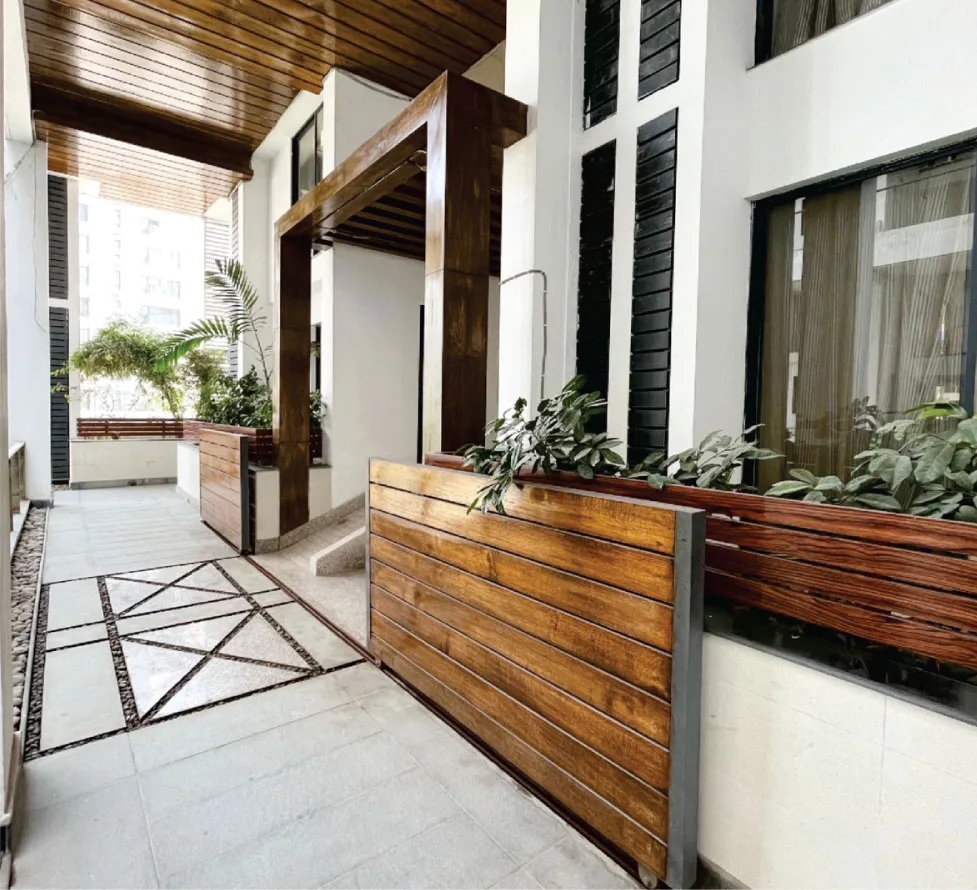
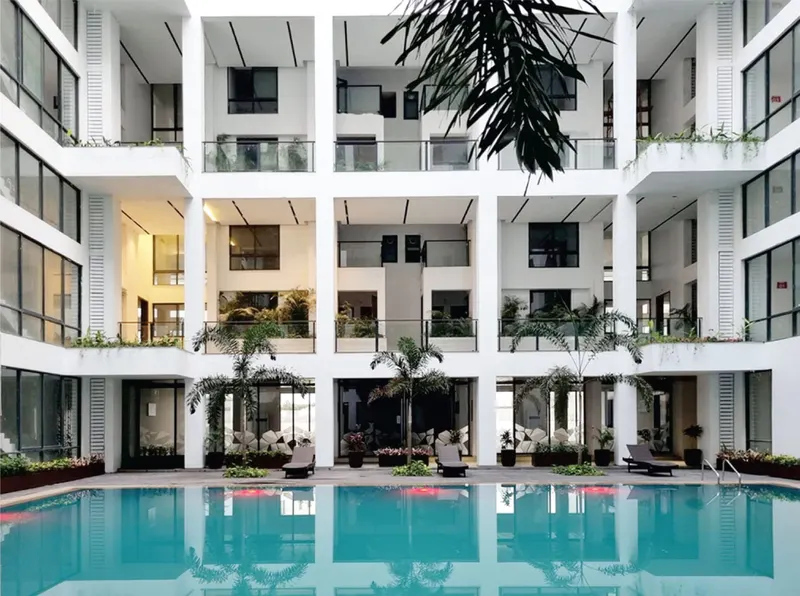
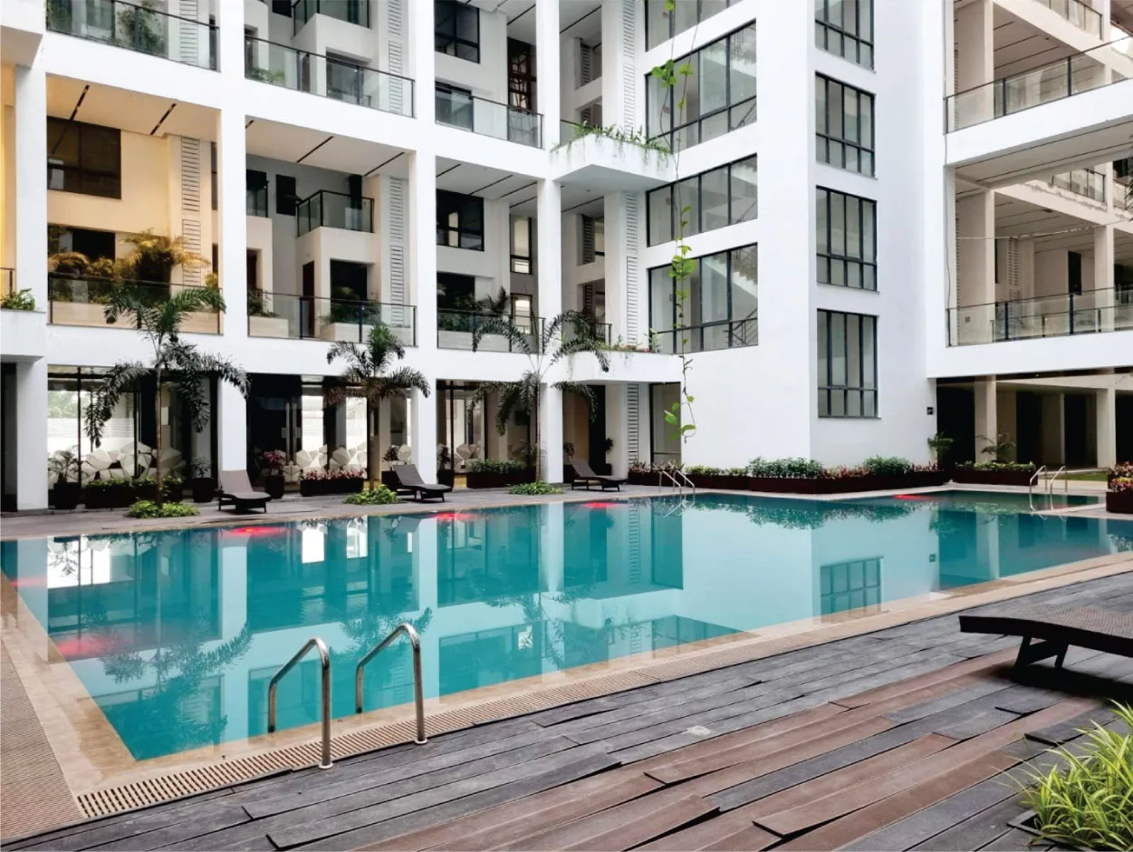
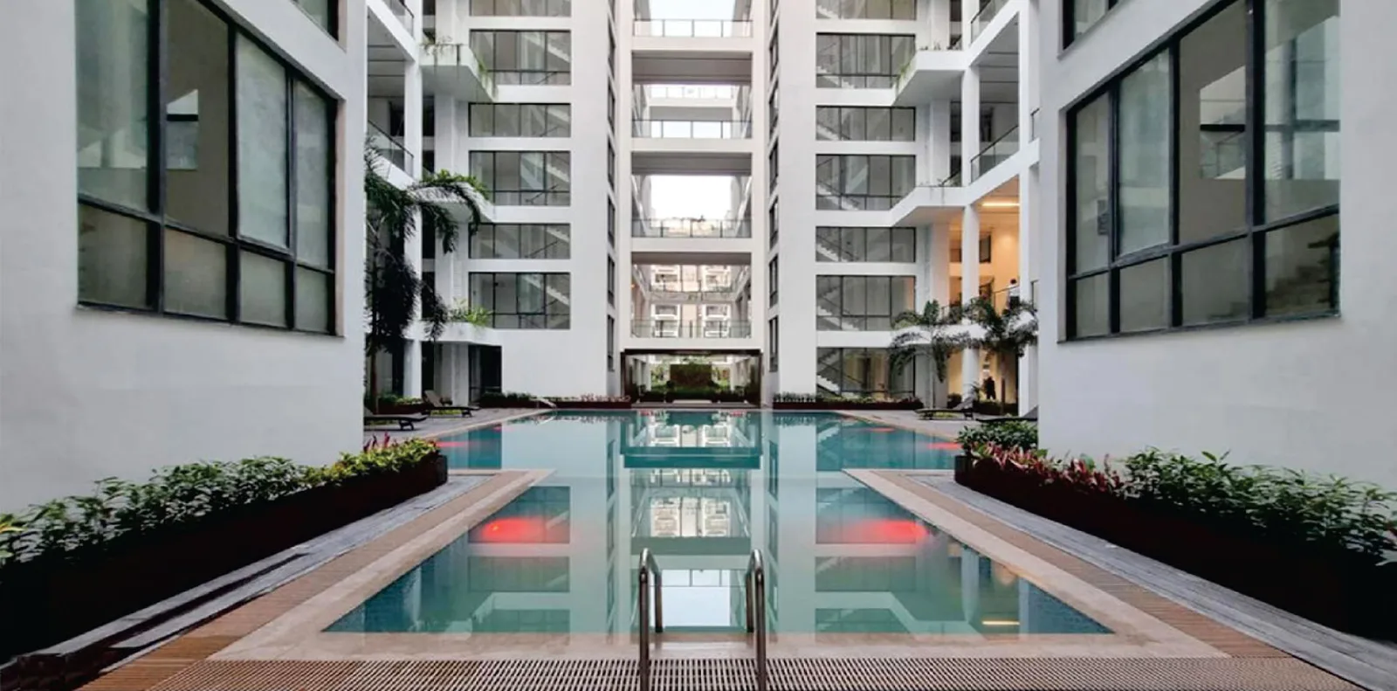
Conceived around the five natural elements—Earth, Water, Fire, Air, and Space—the development transforms conventional apartment living into an immersive environmental experience. Instead of enclosed corridors and repetitive circulation spaces, the project introduces open-sided “streets” lined with benches, lamp posts, pergolas, greenery, and planters. These elevated streets recreate the familiarity and sociability of ground-level urban life within a vertical framework.
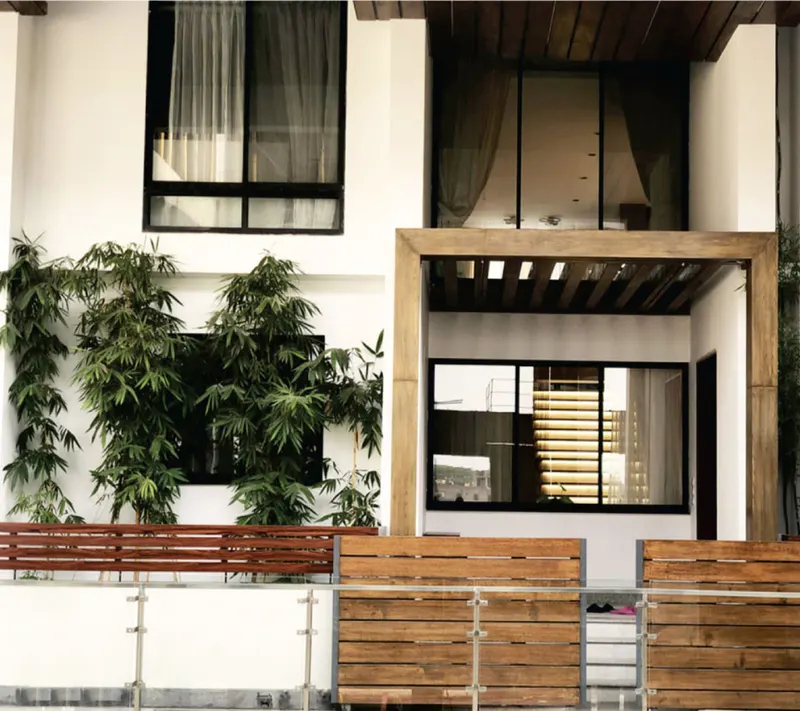
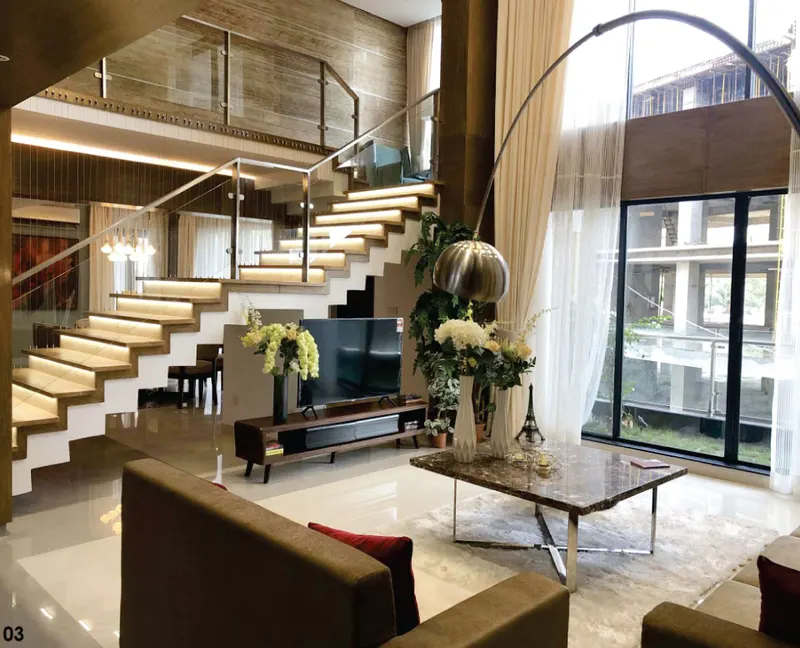
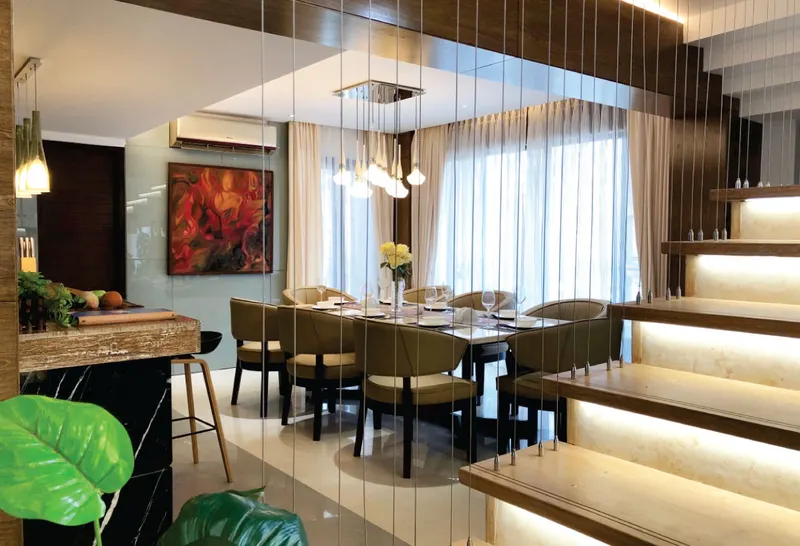
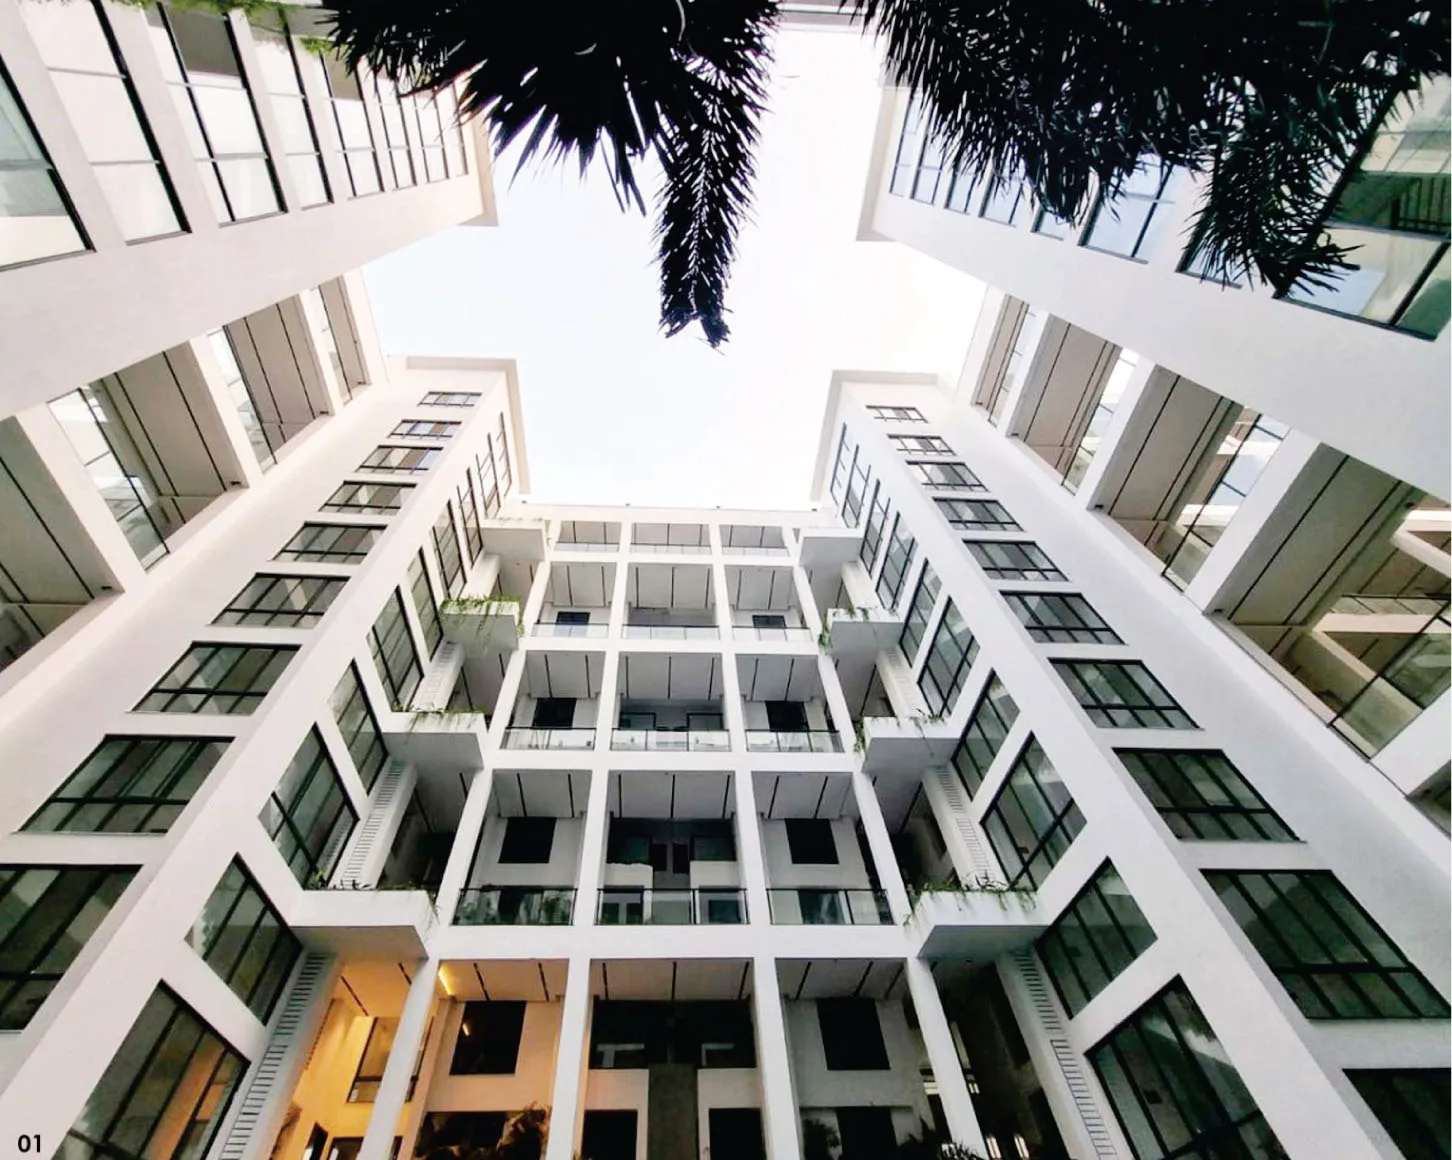
Each duplex villa is approached through a personal gateway and elevated plinth, reinforcing the identity of an independent home rather than a standard apartment unit. Internally, double-height entry lobbies, natural ventilation, and uninterrupted visual connections to landscaped courtyards and the sky foster a sense of openness uncommon in dense urban housing.
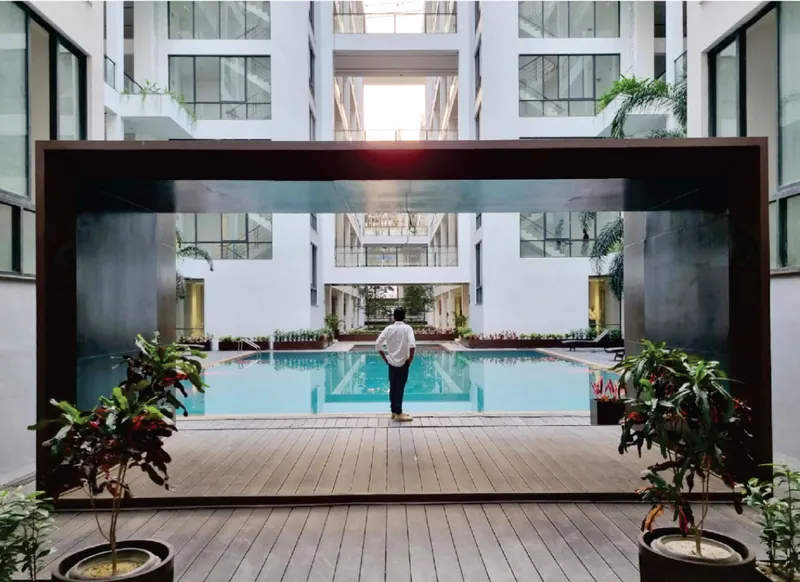
The planning strategically negotiates height restrictions imposed by the nearby airport while utilising a high FAR. Rather than maximising built mass, the design prioritises spatial tension and openness between buildings, allowing air, light, and greenery to flow through the community. Water courts positioned across the development further cool the microclimate and reinforce the cultural significance of water within the Bangladeshi context.
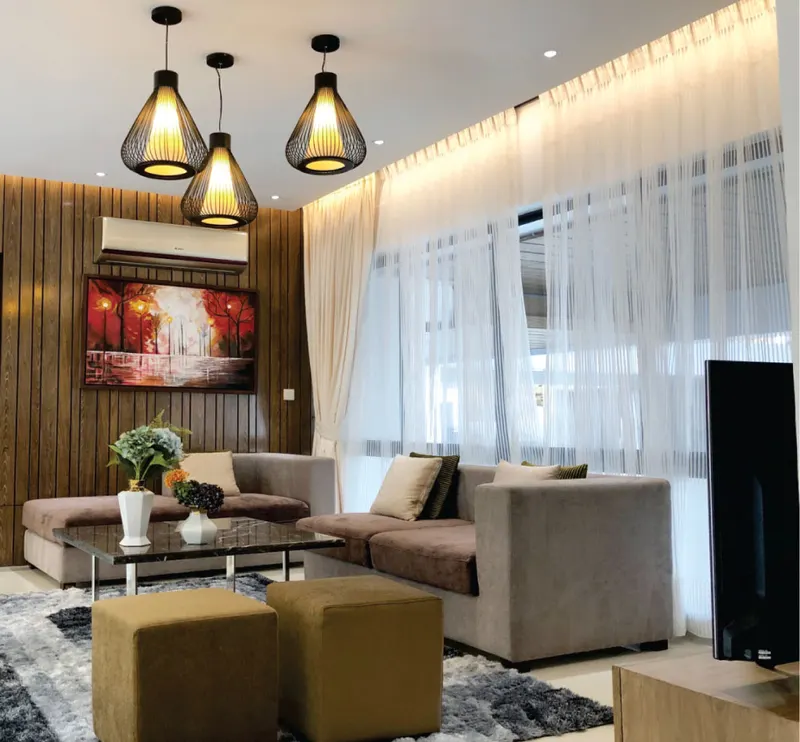
Materiality strengthens the project’s earthy character. Timber finishes, pebbled pathways, terracotta tones, stones, and abundant planting create a tactile and grounded environment, while white surfaces amplify light and spatial depth.
More than a housing project, Sky Villa becomes an exploration of how vertical density can coexist with nature, privacy, and community—offering residents not simply apartments, but a holistic environment designed around wellbeing and connection.
- Category
- architecture
- Type
- residential
- Location
- Uttara, Dhaka, Bangladesh
- Site area
- 10 acres
- Built-up area
- Approx. 20 lakh sqft.
- Design firm
- Sukanya & Associates
- Principal designer
- Sukanya Dasgupta