architecture
SP Setia Headquarters
Featured work by Rafiq Azam · Shah Alam, Malaysia · July 1, 2026
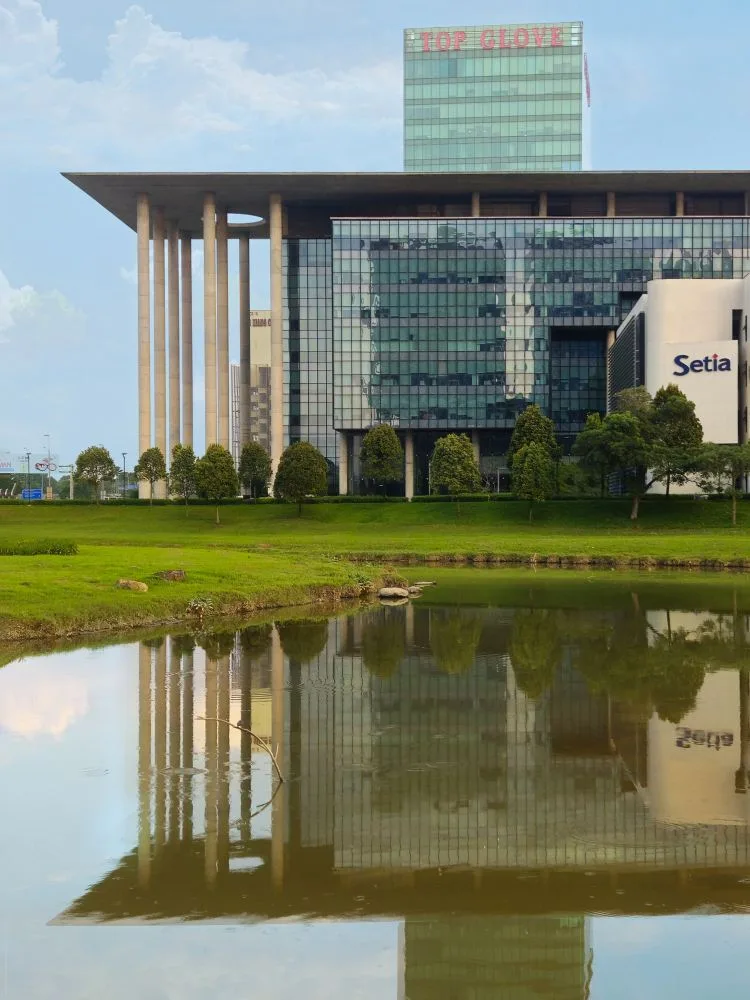
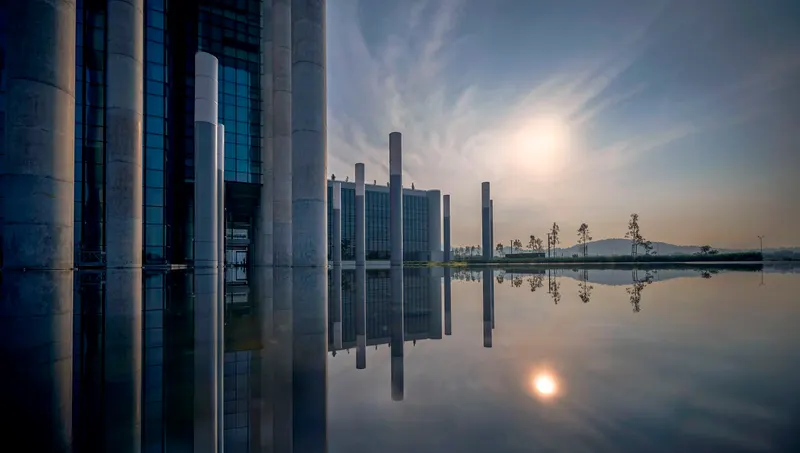
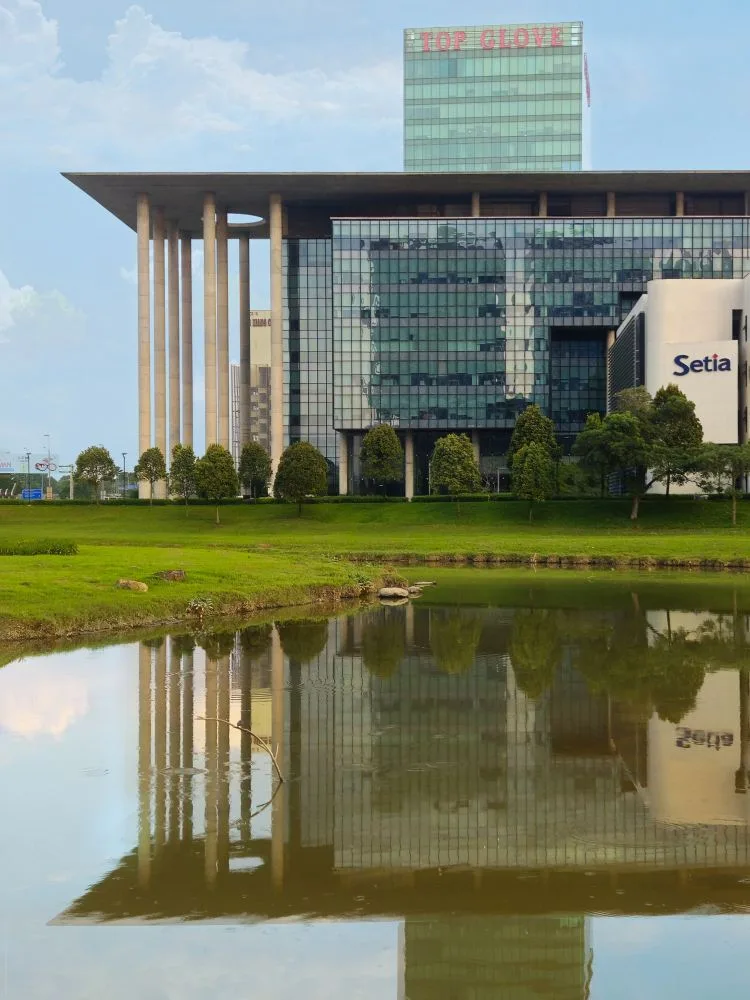
Designed for one of Malaysia’s largest property developers, SP Setia Headquarters demonstrates how corporate architecture can be both iconic and environmentally responsible. Located beside a major highway and a rainwater reservoir, the project embraces its tropical setting through a careful dialogue with landscape, water, and climate.
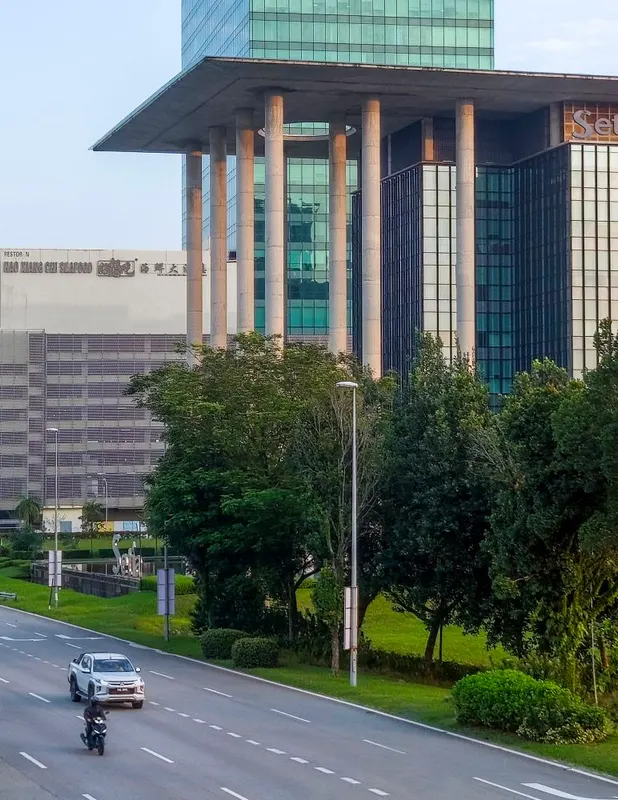
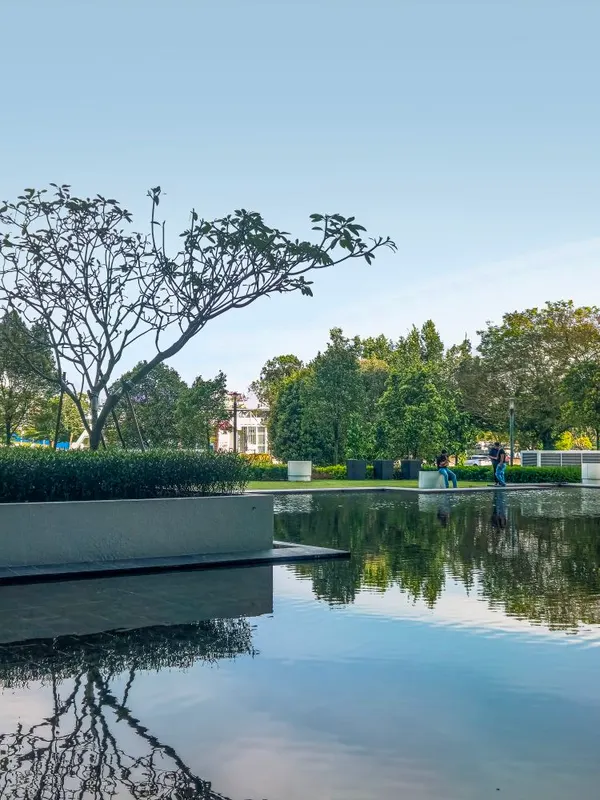
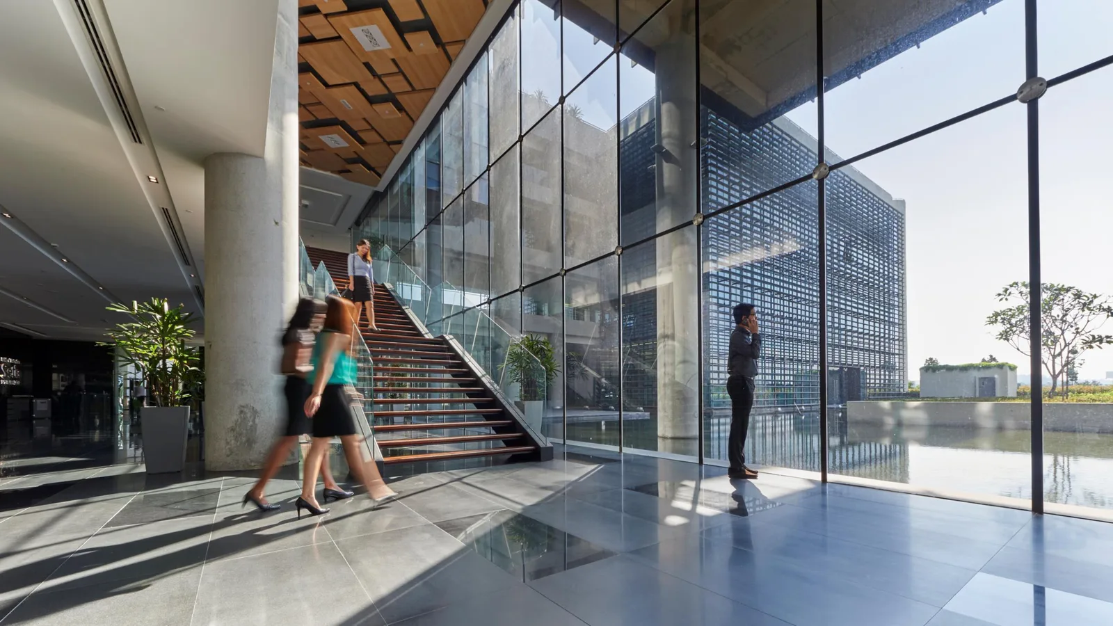
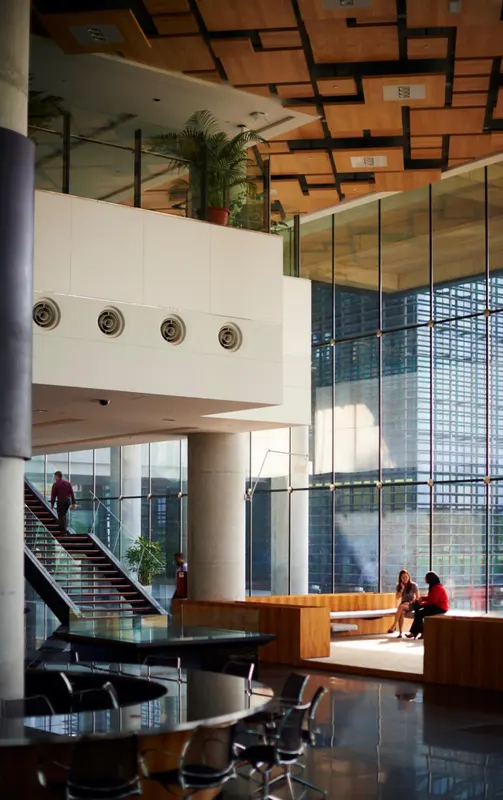
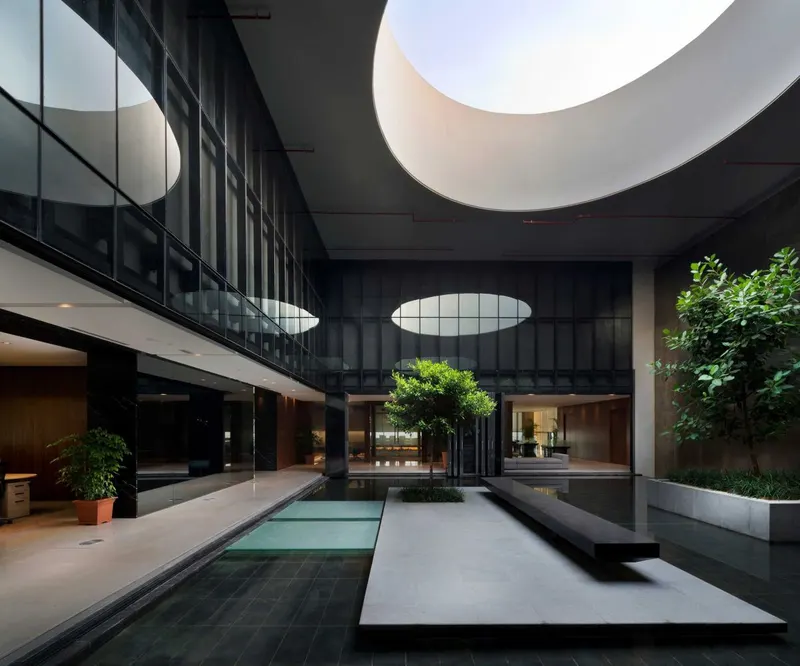
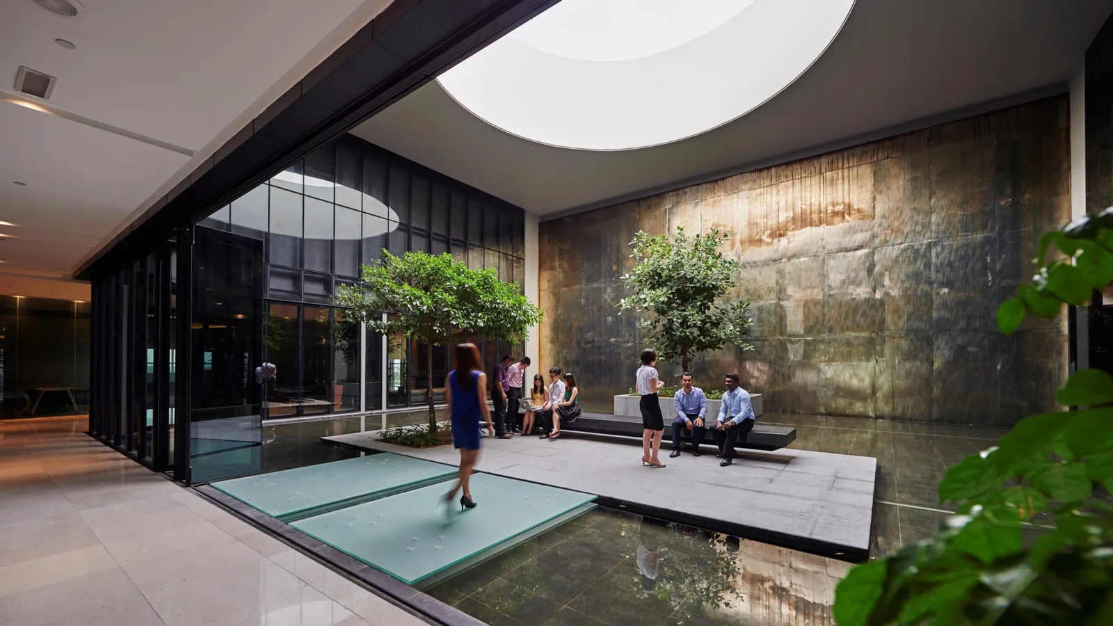
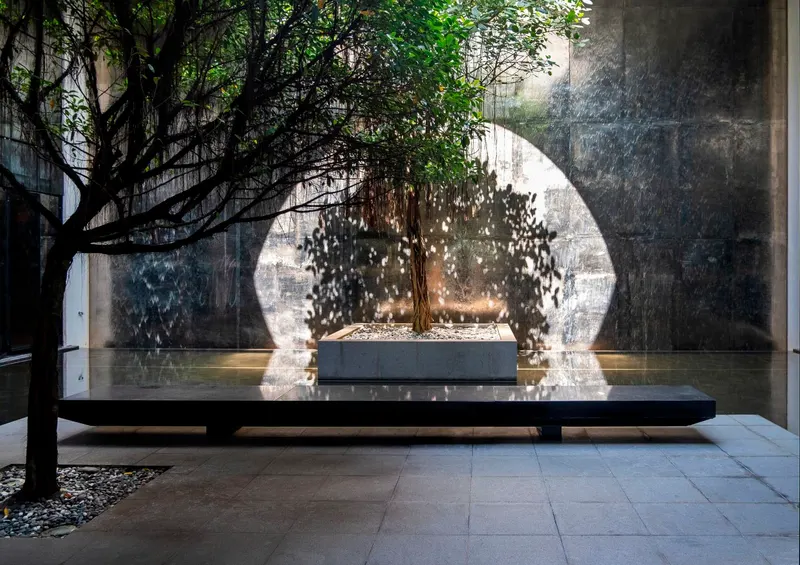
The building is distinguished by nine monumental columns supporting a dramatic cantilevered parasol, creating a memorable civic presence while offering protection from the tropical sun. A large reflective water body at ground level harvests rainwater, enhances the microclimate, and acts as an emergency water reserve. Extensive glazing maximises daylight while minimising heat gain, supported by high-performance environmental systems and landscaped roofs.
What makes the project remarkable is its balance between visibility and humility. Rather than imposing itself on the site, the headquarters opens visually to the surrounding landscape and reservoir. Recognised as the first private commercial building in Malaysia to achieve Platinum Green Building certification, it exemplifies Azam’s belief that sustainability and beauty must coexist.
- Category
- architecture
- Type
- office
- Location
- Shah Alam, Malaysia
- Design firm
- SHATOTTO – Architecture for Green Living
- Principal designer
- Rafiq Azam