Architecture - Residential (Single Dwelling)
Terrace House
Featured work by Badrinath Kaleru & Prerna Kaleru · Chandigarh · September 2, 2026
Situated in one of Chandigarh’s most privileged residential settings, Terrace House is conceived as an immersive dialogue between architecture, landscape, and human experience. Occupying an 836 sqm. site bordered by a lush green belt and framed by distant views of the Shivalik Hills, the residence responds to its extraordinary context by placing nature at the centre of everyday living.
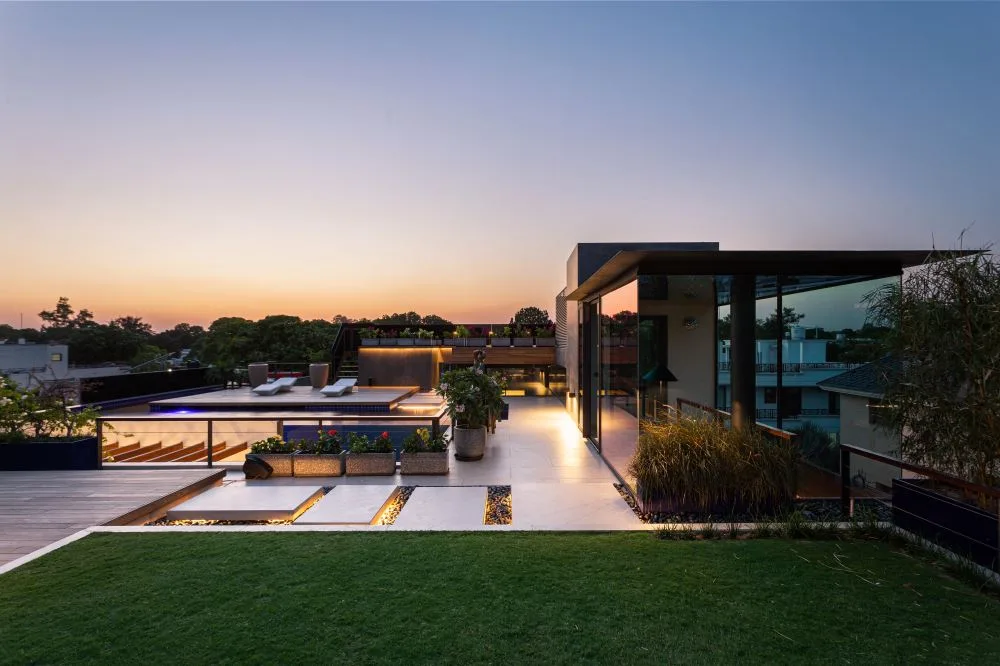
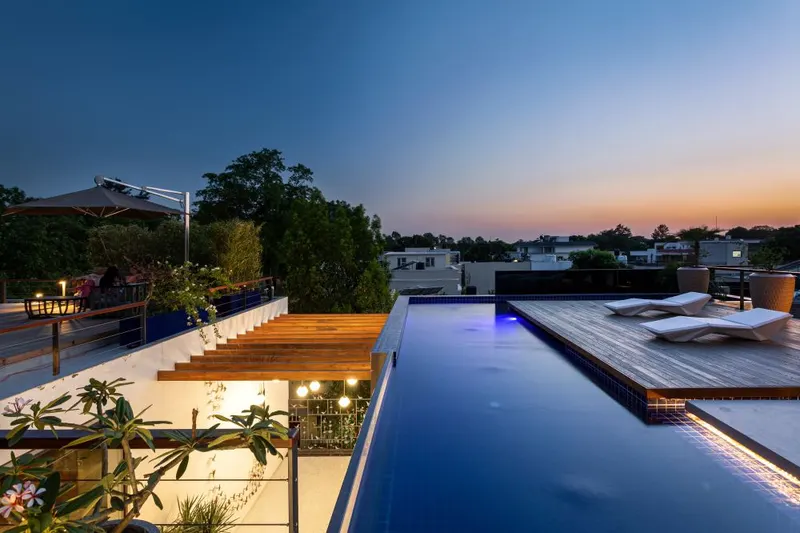
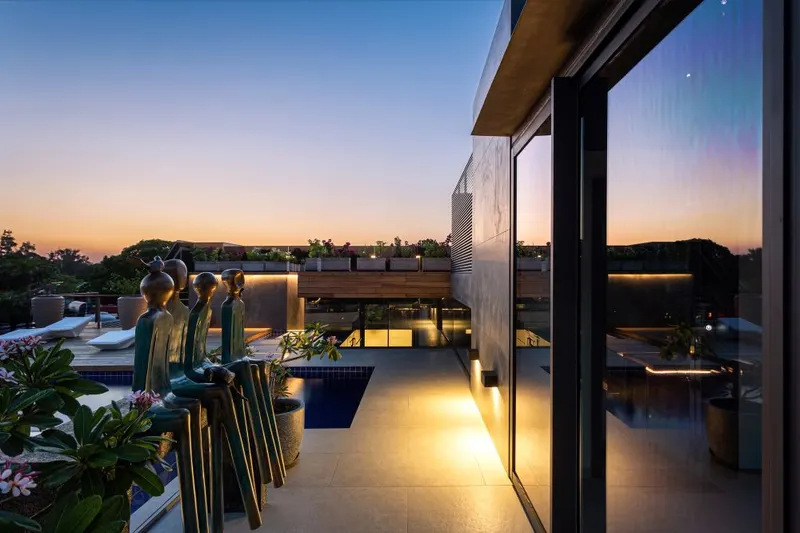
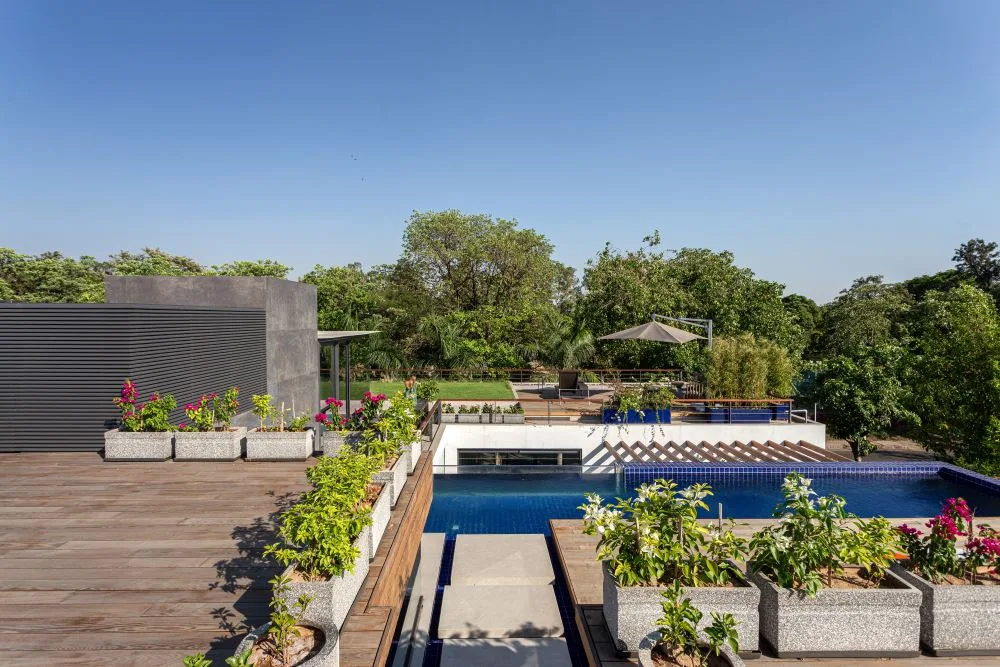
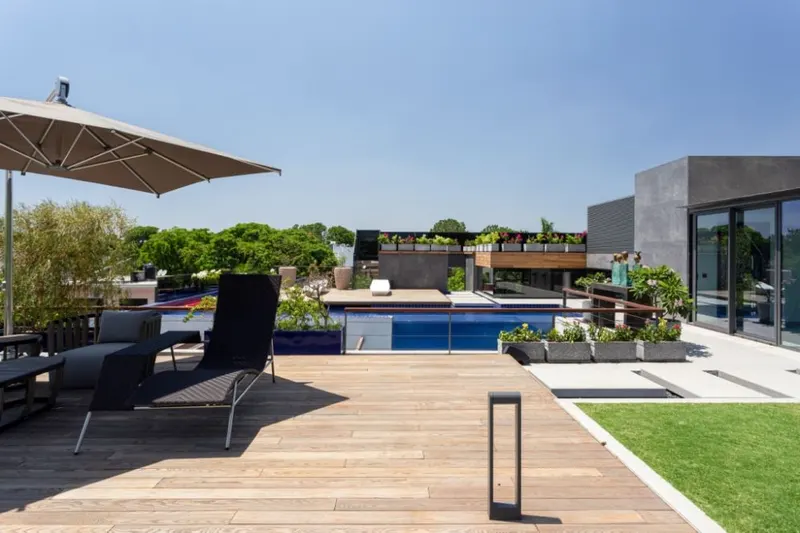
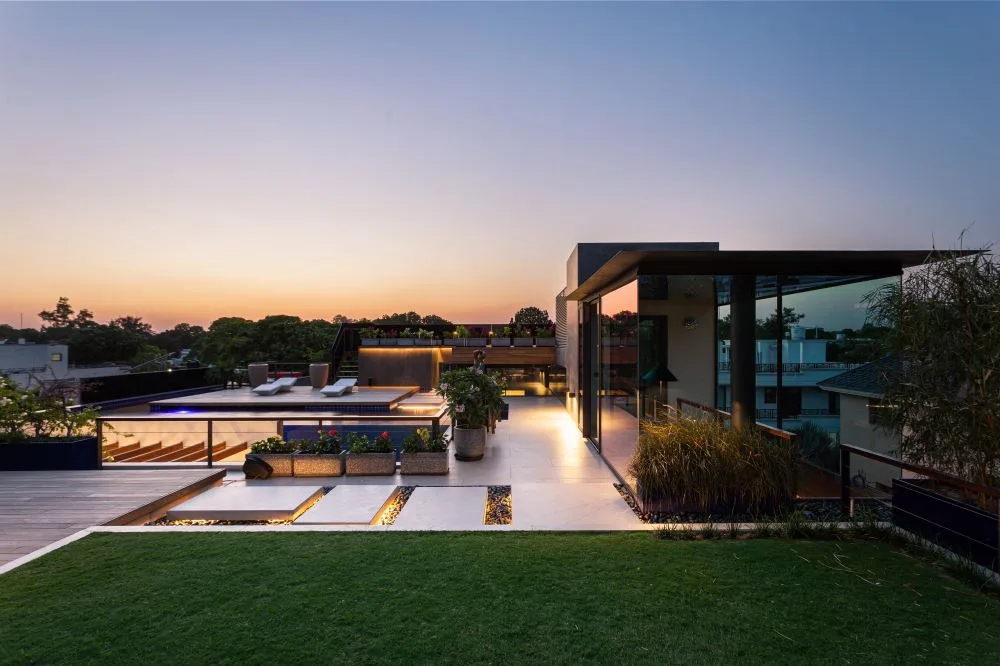
The defining gesture of the project is the relocation of the primary leisure zone to the rooftop. Rather than treating the terrace as a residual space, the architects transformed it into an elevated observation deck that captures sweeping views of the hills and surrounding tree canopy. A landscaped terrace garden and swimming pool merge visually with the greenery beyond, creating the illusion of an endless natural horizon and transforming leisure into an immersive experience.
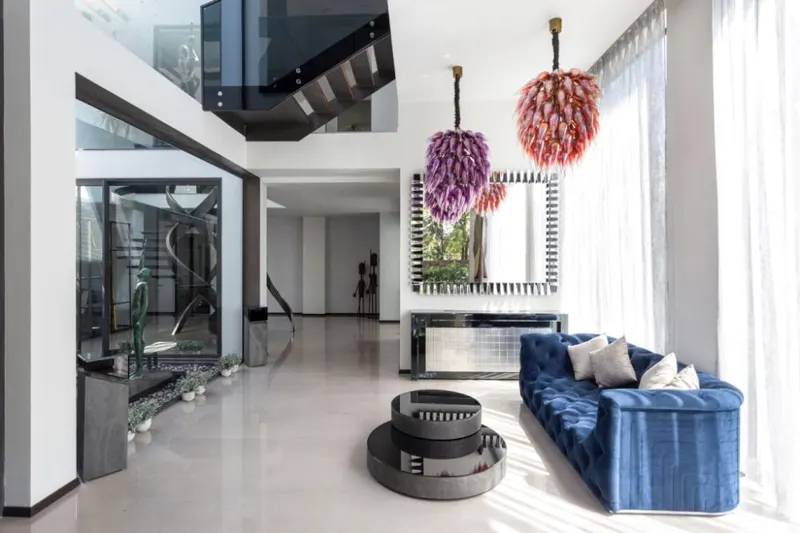
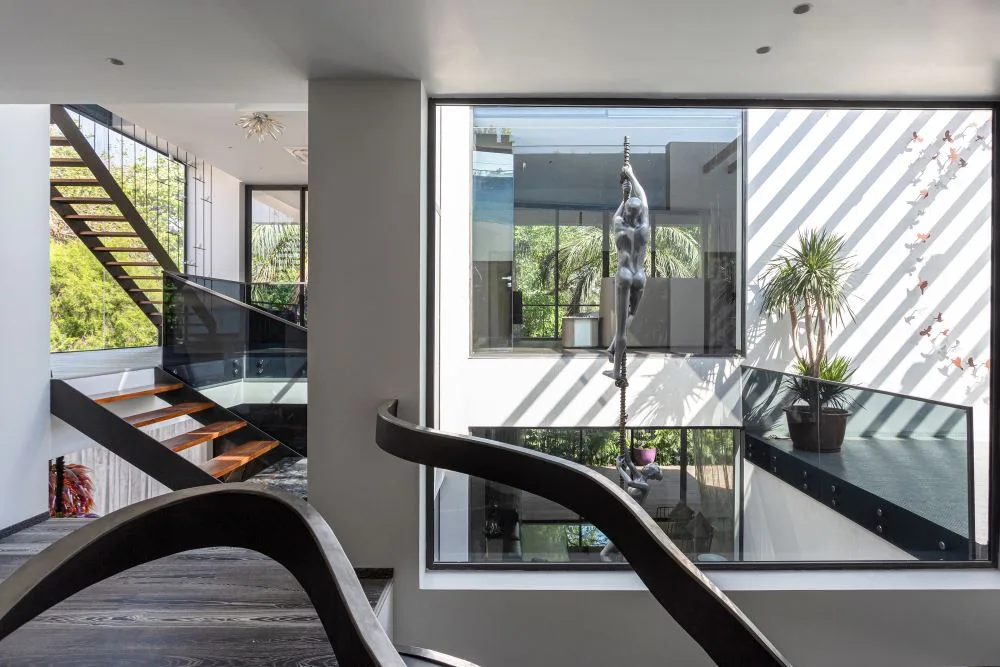
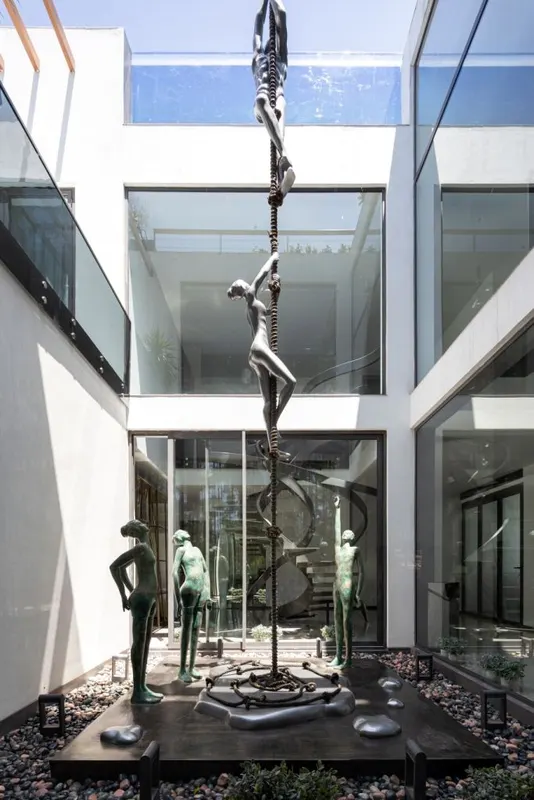
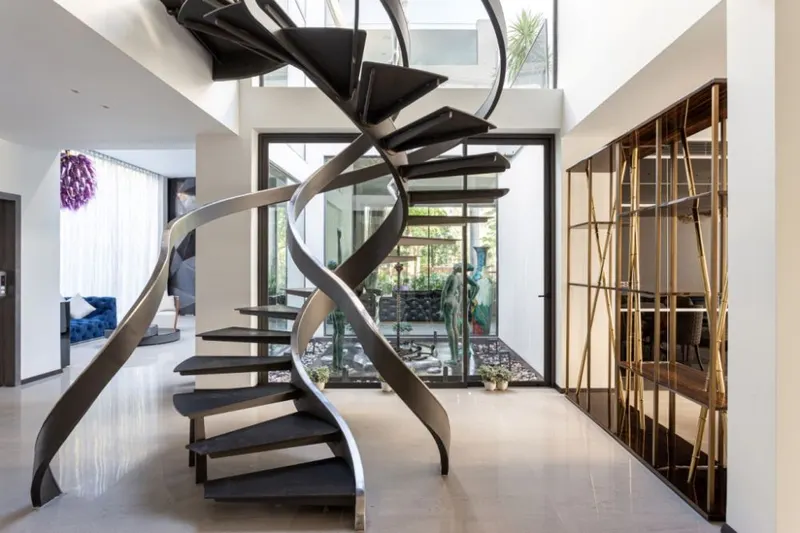
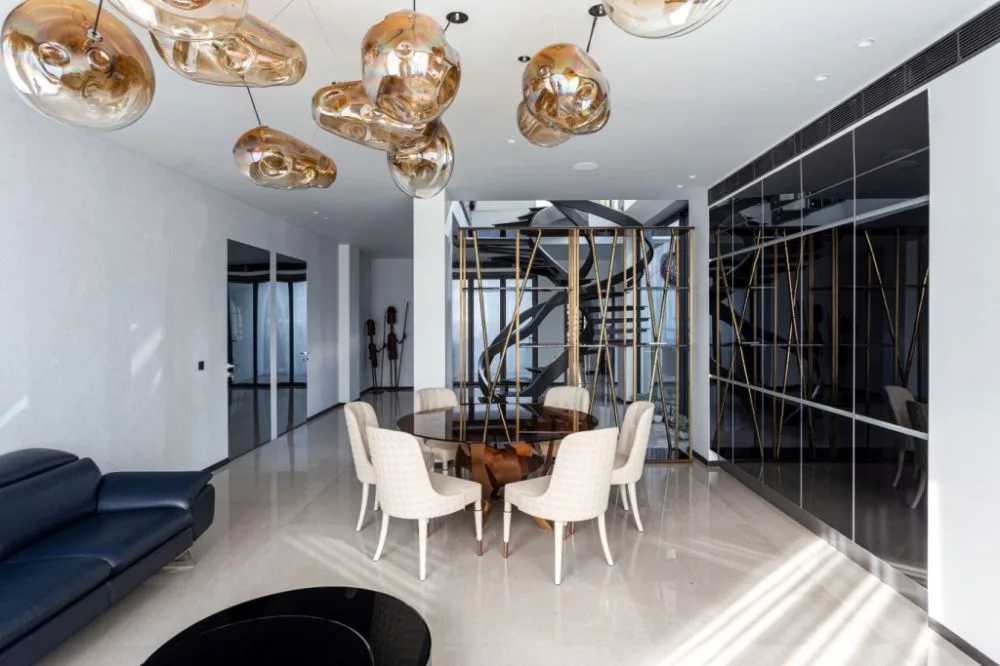
The spatial narrative unfolds through a carefully choreographed sequence. On the ground floor, public, semi-private, and private zones are layered seamlessly, allowing spaces to overlap visually while maintaining functional clarity. Translucent partitions, large glazed openings, and internal courtyards establish a constant dialogue between occupants and nature. Elements such as pergolas, louvers, glass bricks, and carved openings modulate light, shade, and ventilation, ensuring the home remains responsive to its environment throughout the day.
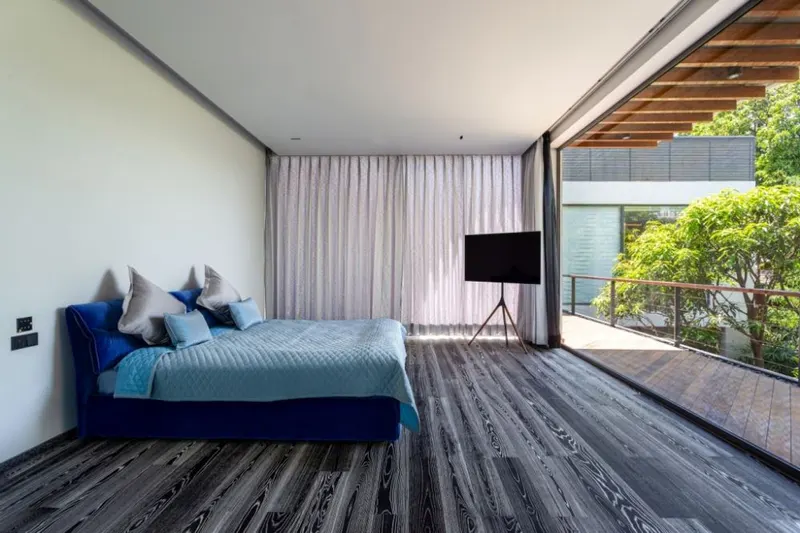
The first floor accommodates three bedrooms, each connected to its own private terrace. These outdoor extensions create distinct spatial experiences while reinforcing the project’s biophilic intent. Particularly notable is the trapezoidal master suite, strategically oriented towards the best views and designed to strengthen the occupant’s connection to the landscape.
Materially, the house embraces honesty and restraint. Interior and exterior surfaces often flow seamlessly into one another, dissolving conventional boundaries. Reflective mosaic installations further heighten the experiential quality of the spaces, transforming occupants into active participants within the landscape.
More than a residence, Terrace House is an exploration of observation, reflection, and coexistence—where architecture quietly encourages a deeper awareness of nature and self.
- Category
- Architecture - Residential (Single Dwelling)
- Type
- Architecture
- Location
- Chandigarh
- Site area
- 836 sqm.
- Built-up area
- 796 sqm.
- Design firm
- Studio Ardete
- Principal designer
- Badrinath Kaleru & Prerna Kaleru