Architecture - Residential (Single Dwelling)
The Brick Veil
Featured work by Ronak Patel, Jinal Patel & Naiya Patel · Ahmedabad · September 2, 2026
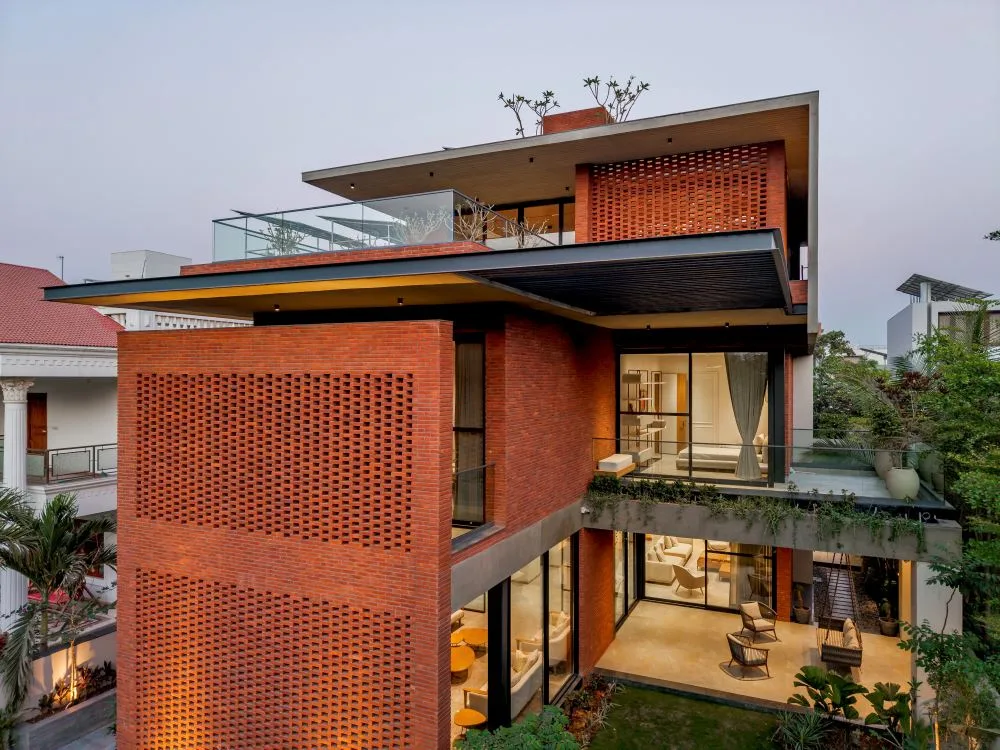
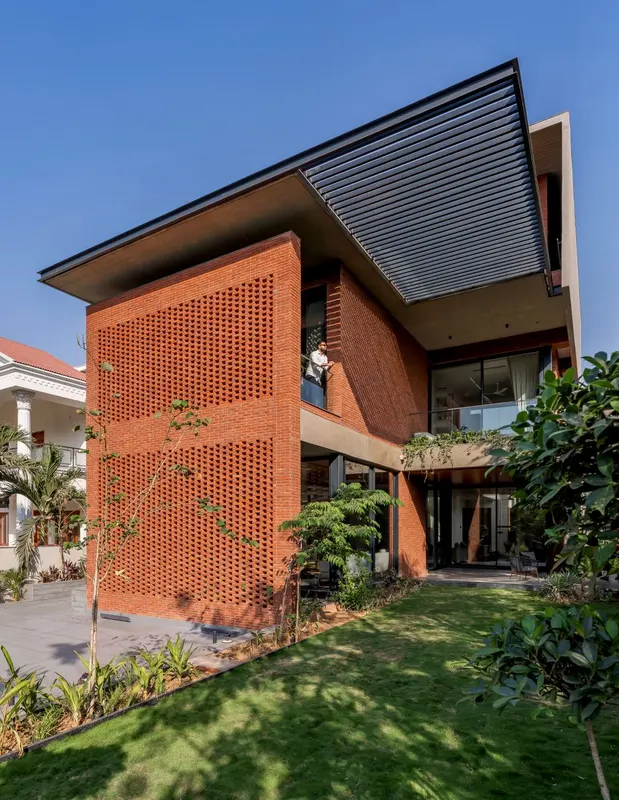
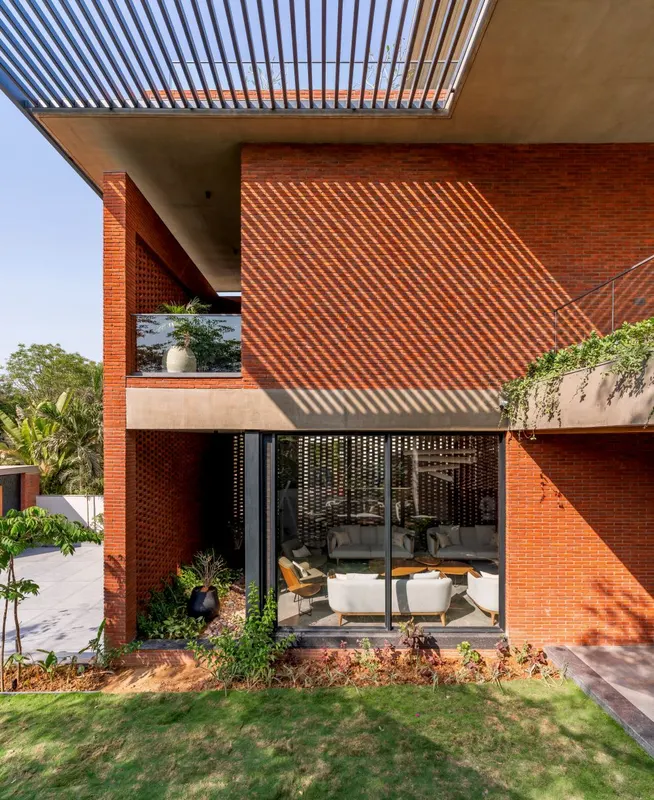
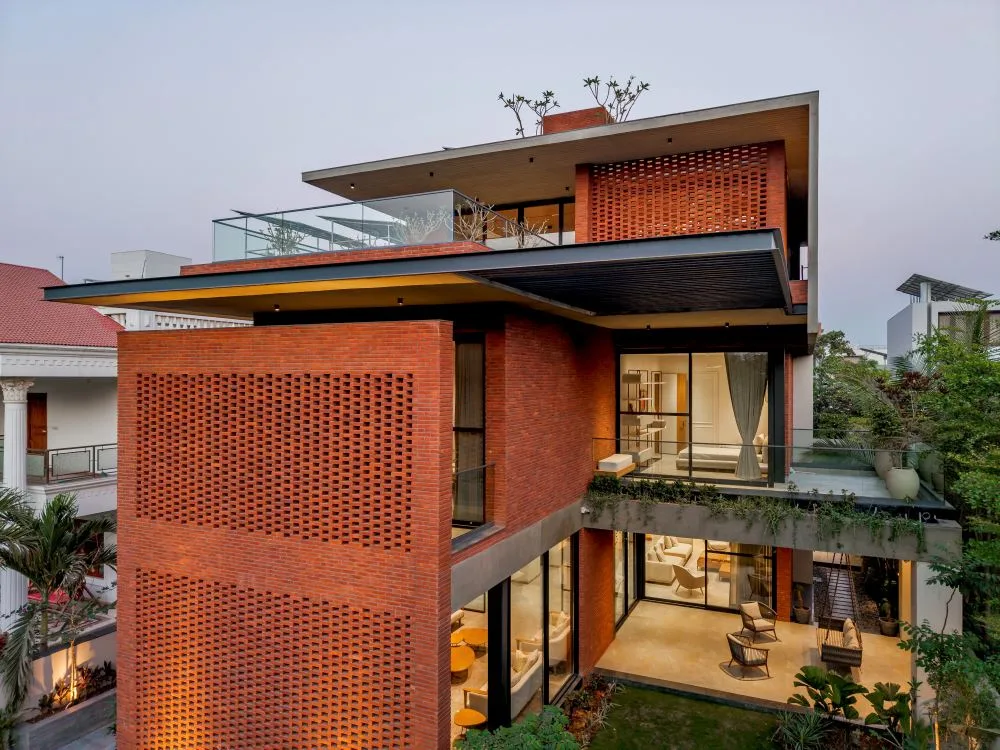
Set within a dense residential neighbourhood in Ahmedabad, The Brick Veil by VPA Architects explores how architecture can create privacy, comfort, and environmental responsiveness through a restrained palette of brick, concrete, and light. Designed for a west-facing linear site, the residence transforms climatic constraints into opportunities, where every architectural gesture is guided by the interplay of shade, ventilation, and sensory well-being.
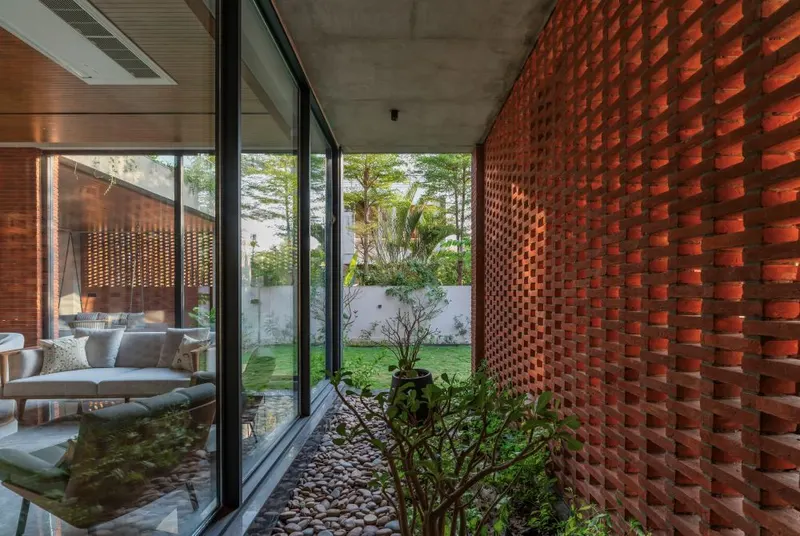
The home's defining feature is its porous brick screen façade, which acts as a protective veil between the bustling street and the private interiors. Rather than relying on solid walls, the layered façade filters sunlight, softens heat gain, encourages natural ventilation, and reduces external noise—a thoughtful response to the client's hyperacusis condition. Throughout the day, shifting patterns of light and shadow animate the interiors, giving the house a constantly evolving character.
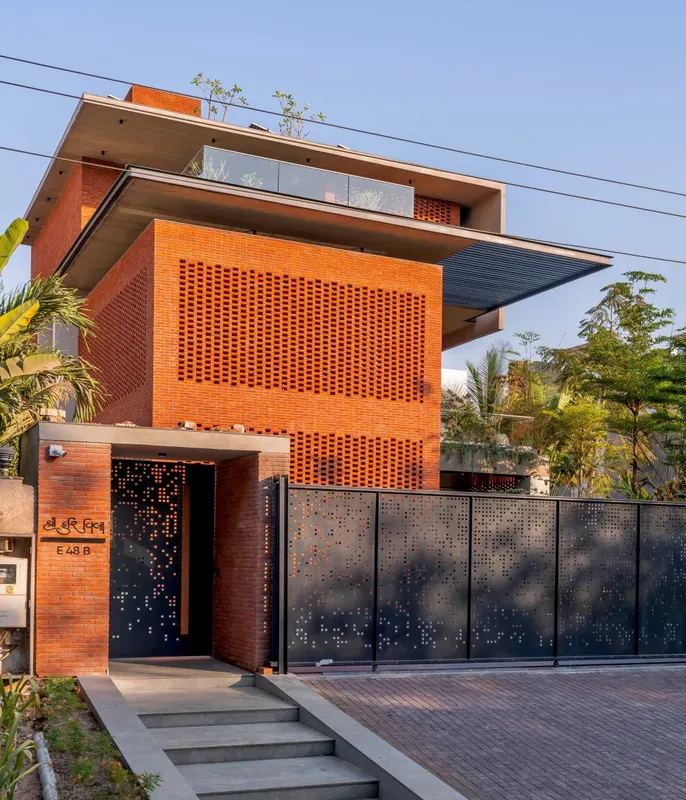
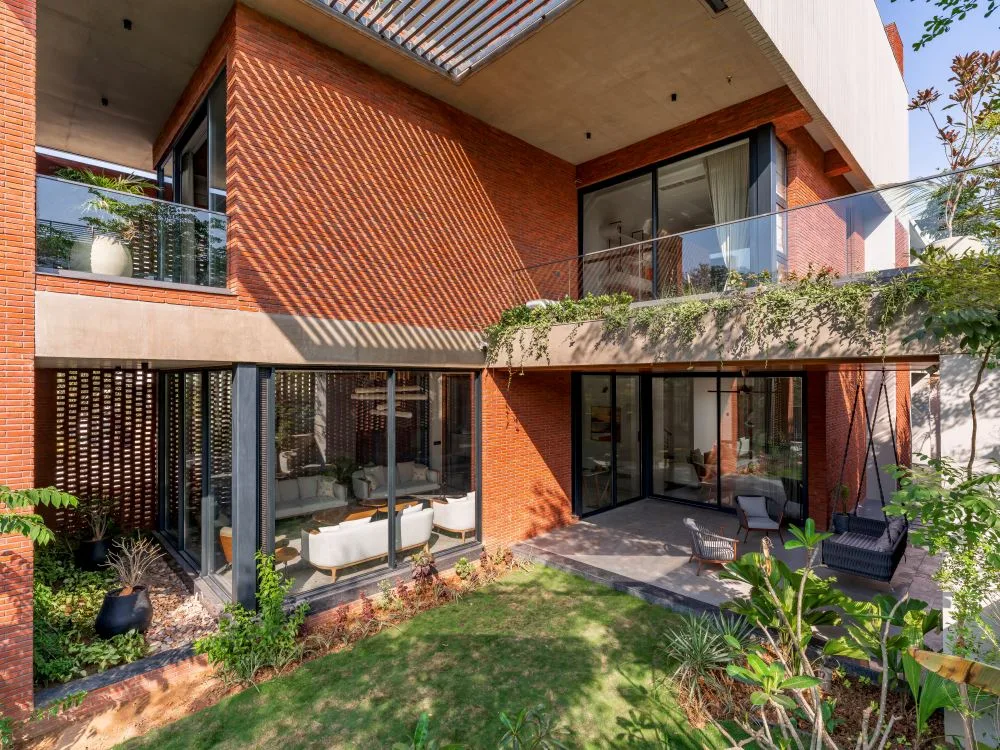
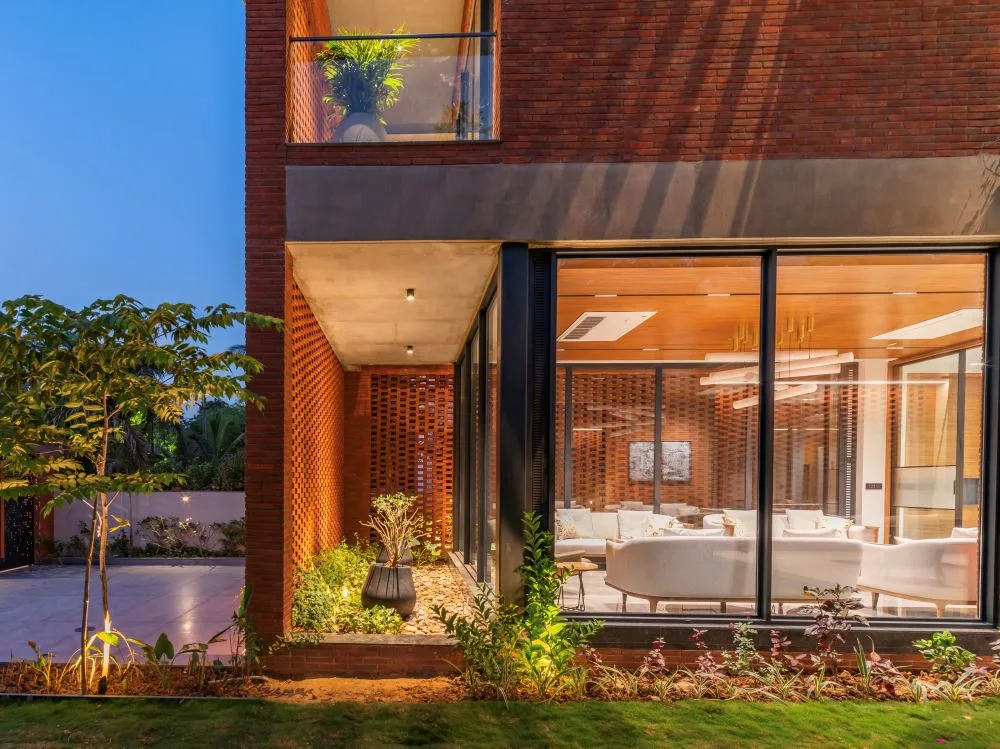
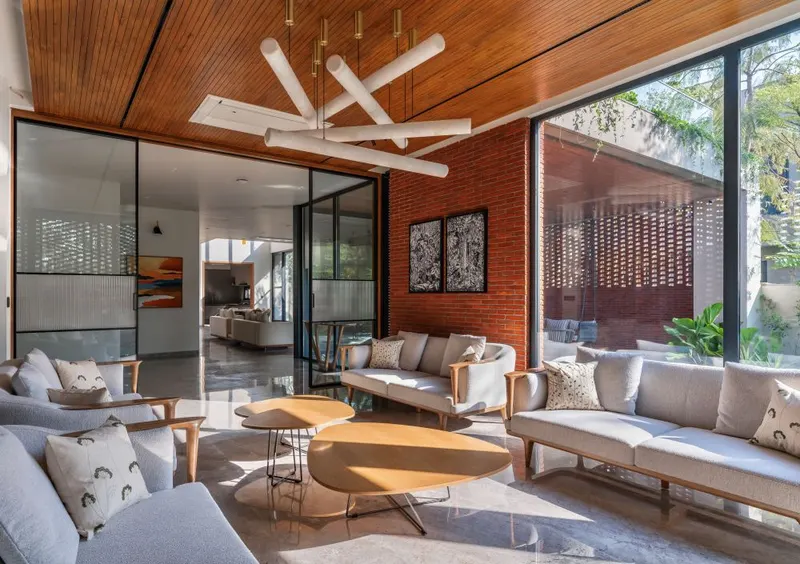
The arrival sequence unfolds gradually through landscaped thresholds, exposed brick walls, and a pixelated metal gate before opening into a sheltered outdoor living space beneath deep cantilevered overhangs. Creeper-covered trellises, floating slabs, and verandahs blur the boundaries between architecture and landscape, creating a calm transition from the public realm to the private home.
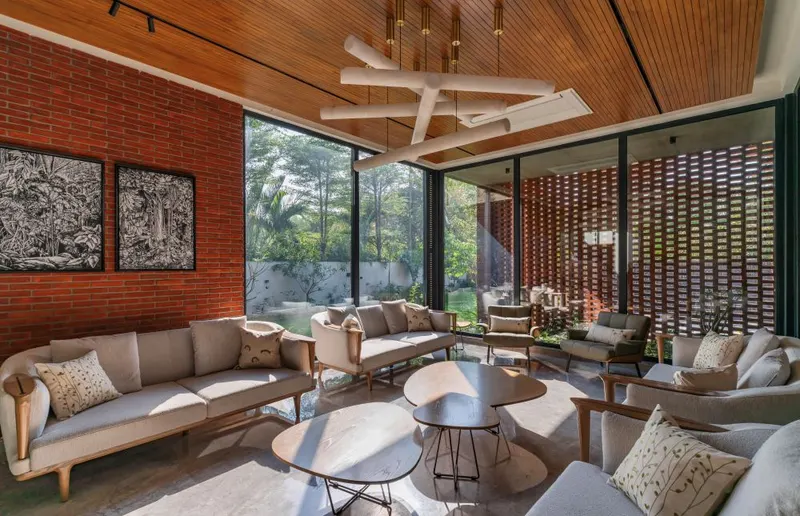
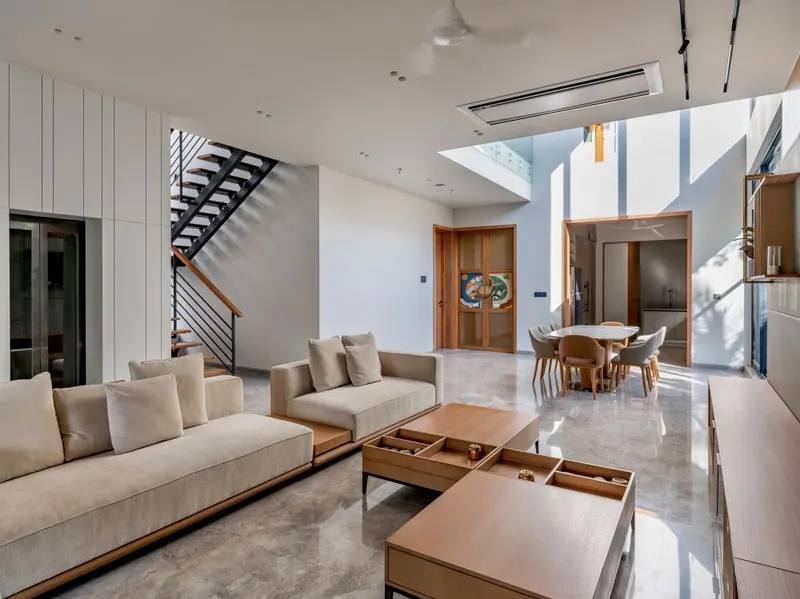
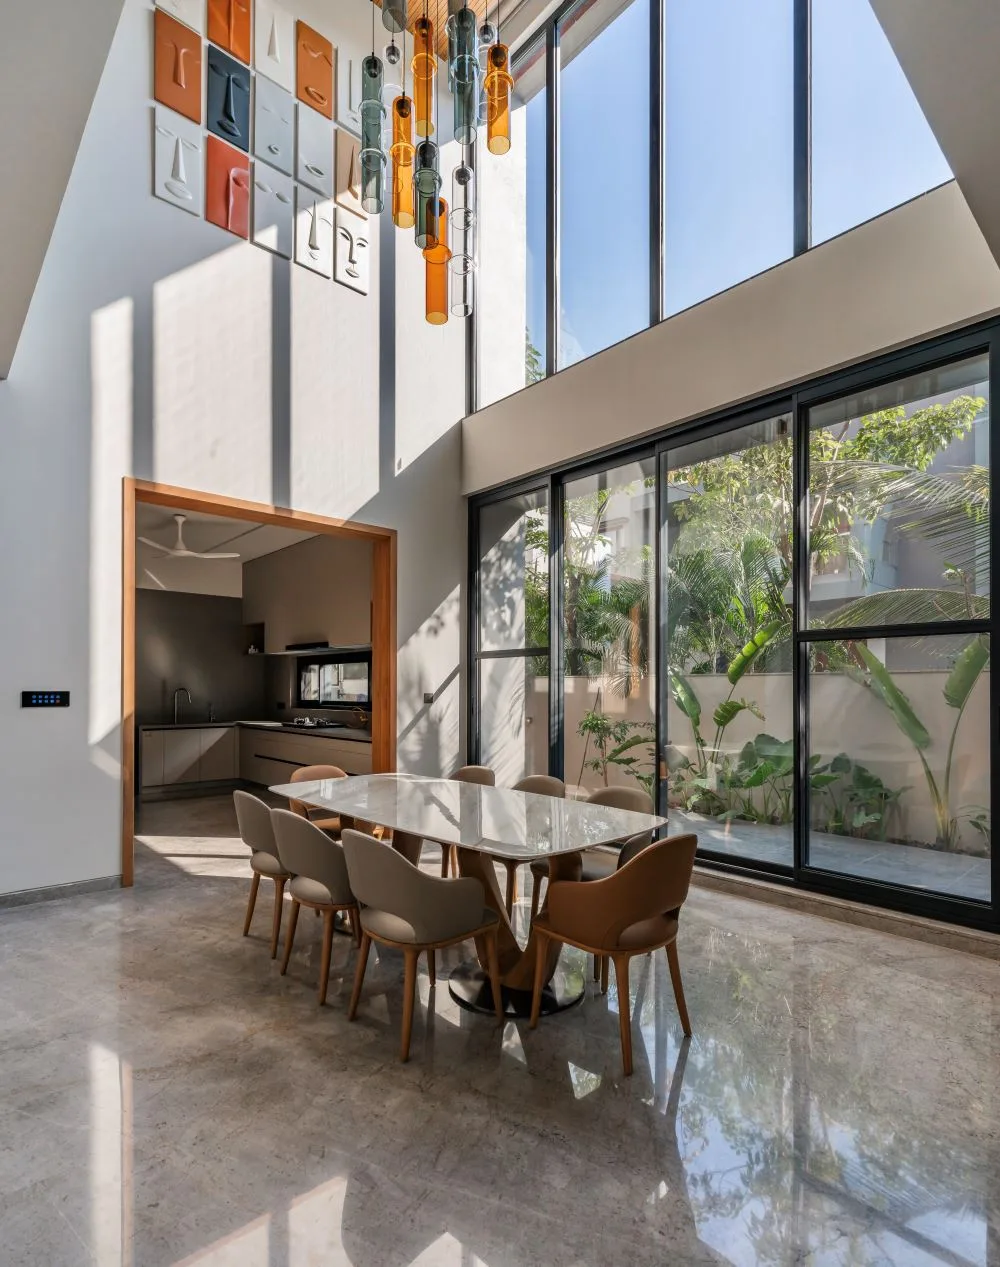
Inside, the ground floor follows an open-plan arrangement where living, dining, family, and kitchen spaces revolve around a central passage and an elevated dining area illuminated by carefully positioned southern openings. A contemporary mandir serves as the spiritual heart of the home, while upper levels accommodate private bedrooms, a shared study lounge, terraces, and flexible recreational spaces that remain visually connected through a dramatic double-height dining volume.
Materiality reinforces the home's timeless character. Exposed brick, fair-faced concrete, pinewood-patterned RCC, metal framing, and soft earthy interiors create a composition that is tactile yet understated. Carefully curated artwork, geometric lighting, and handcrafted details add warmth without overwhelming the architectural language.
The Brick Veil demonstrates how thoughtful design can transform climate, context, and personal needs into an architecture of quiet elegance. Here, brick becomes more than a building material—it becomes a living filter that shapes light, air, privacy, and everyday experience.
- Category
- Architecture - Residential (Single Dwelling)
- Type
- Architecture
- Location
- Ahmedabad
- Built-up area
- 6,880 sqft.
- Design firm
- VPA Architects
- Principal designer
- Ronak Patel, Naiya Patel & Jinal Patel