Architecture - Residential (Multi Dwelling)
The Continuum
Featured work by Biju Kuriakose & Kishore Panikkar · Thiruvananthapuram · October 12, 2026
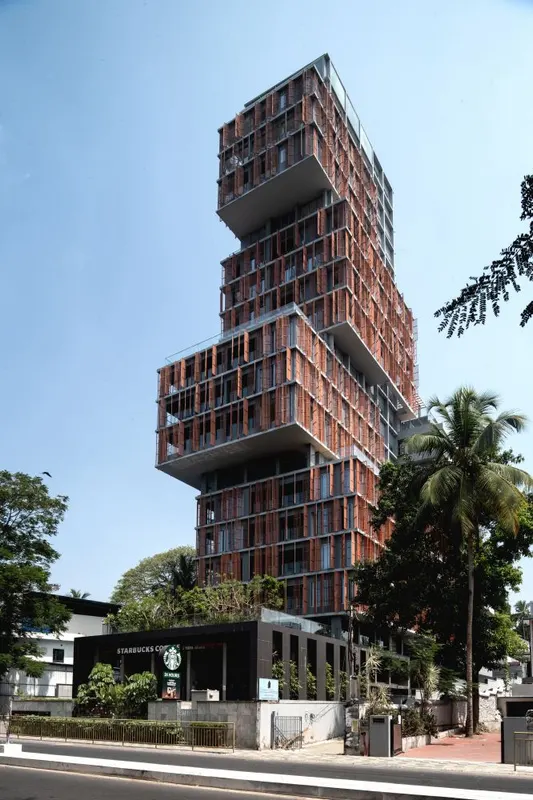
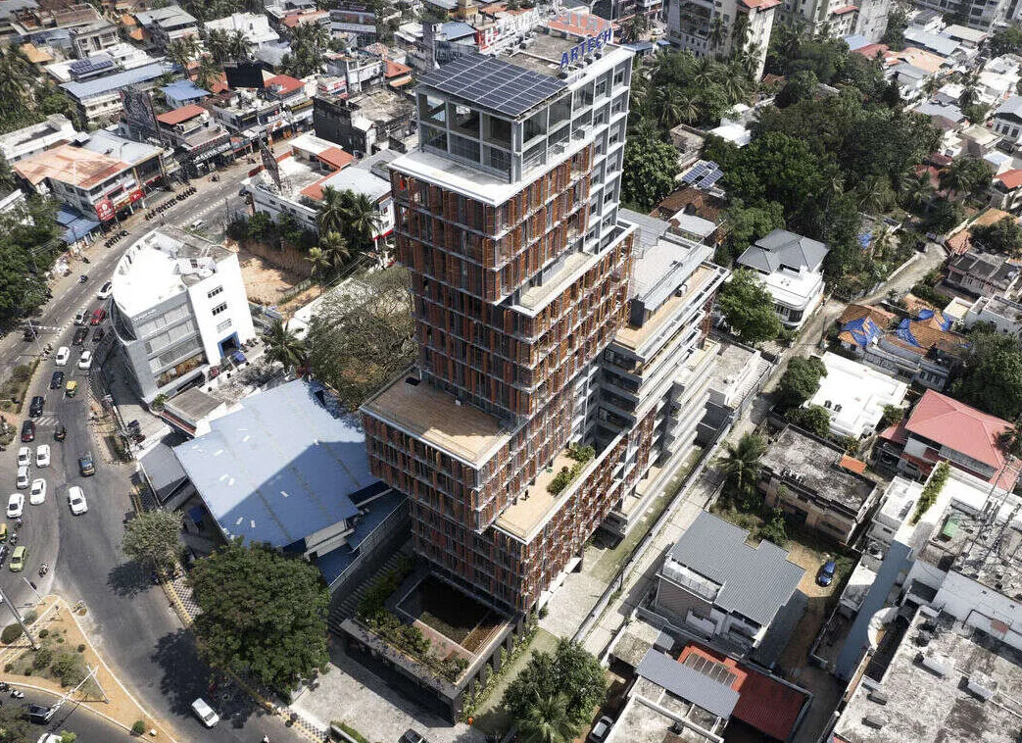
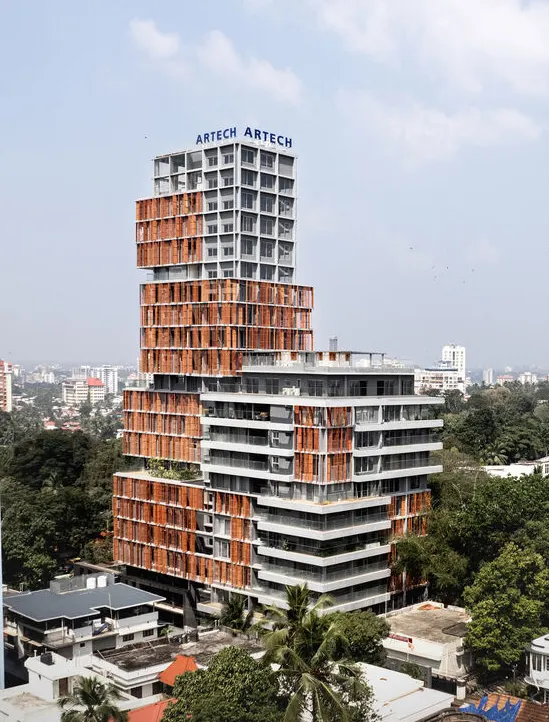
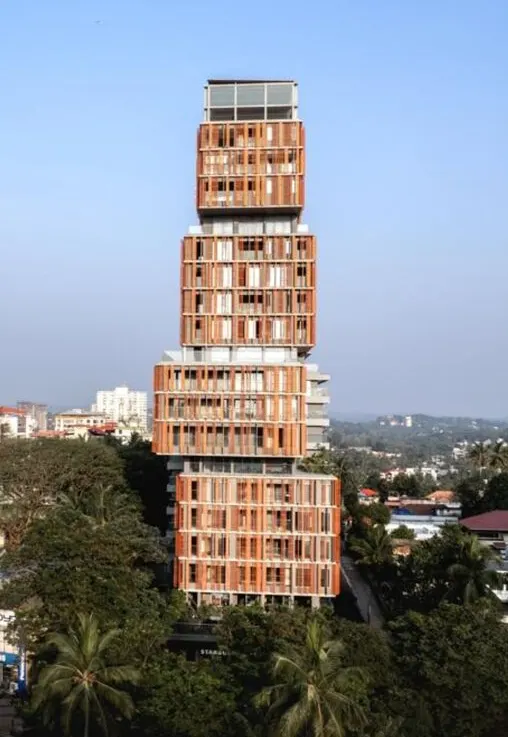
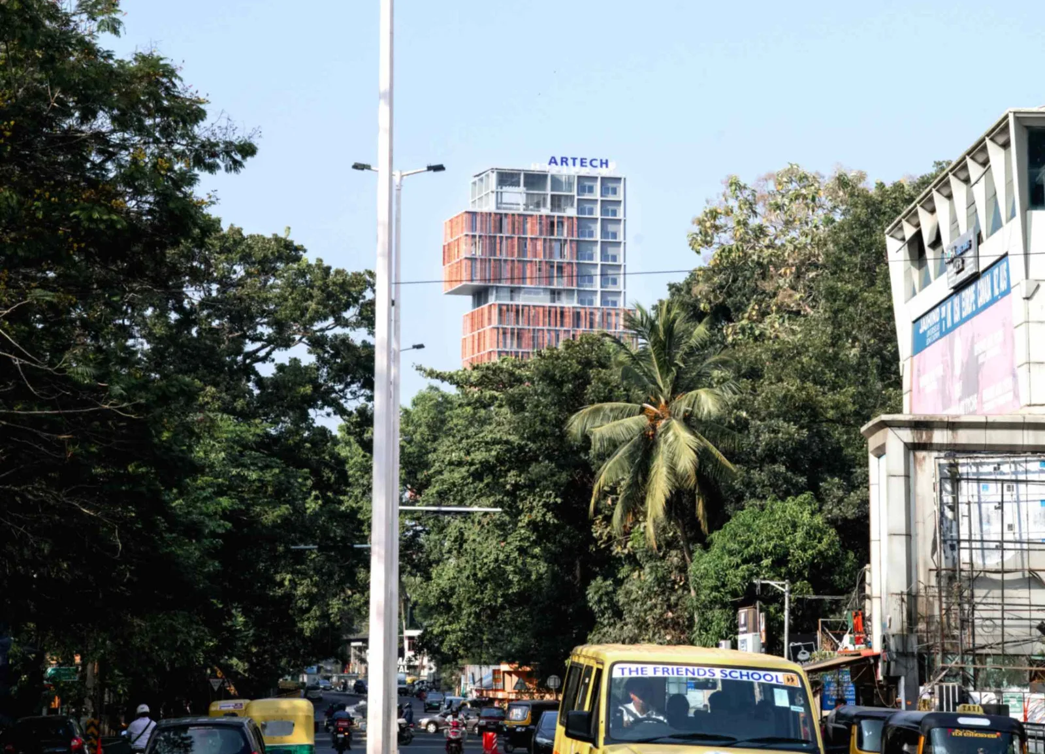
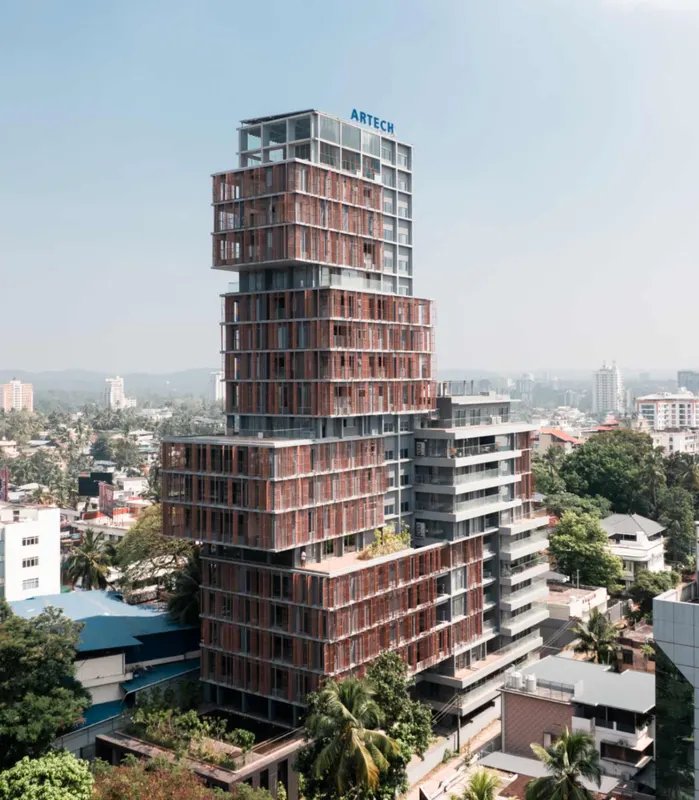
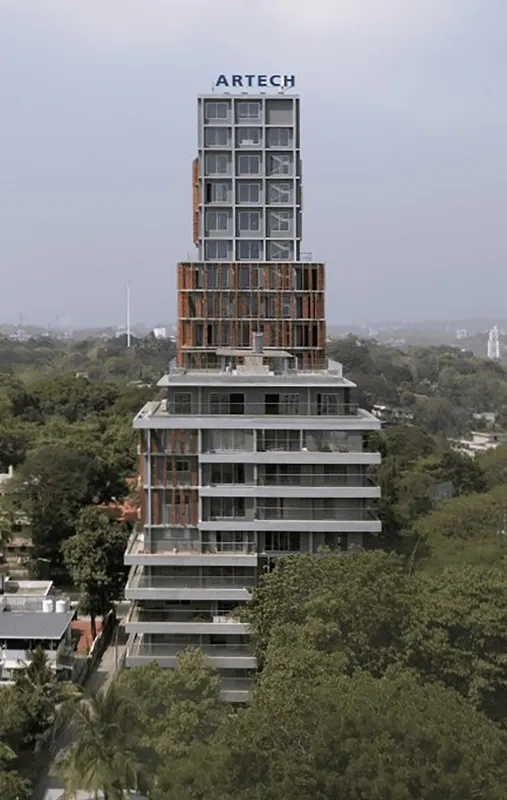
At Vellayambalam Junction in Thiruvananthapuram, The Continuum proposes a different way of thinking about high-density residential architecture. Located within a neighbourhood defined largely by low- and mid-rise buildings, pockets of landscape and community edges, the 93,732 sq ft project translates these horizontal characteristics into a twenty-storey vertical neighbourhood.
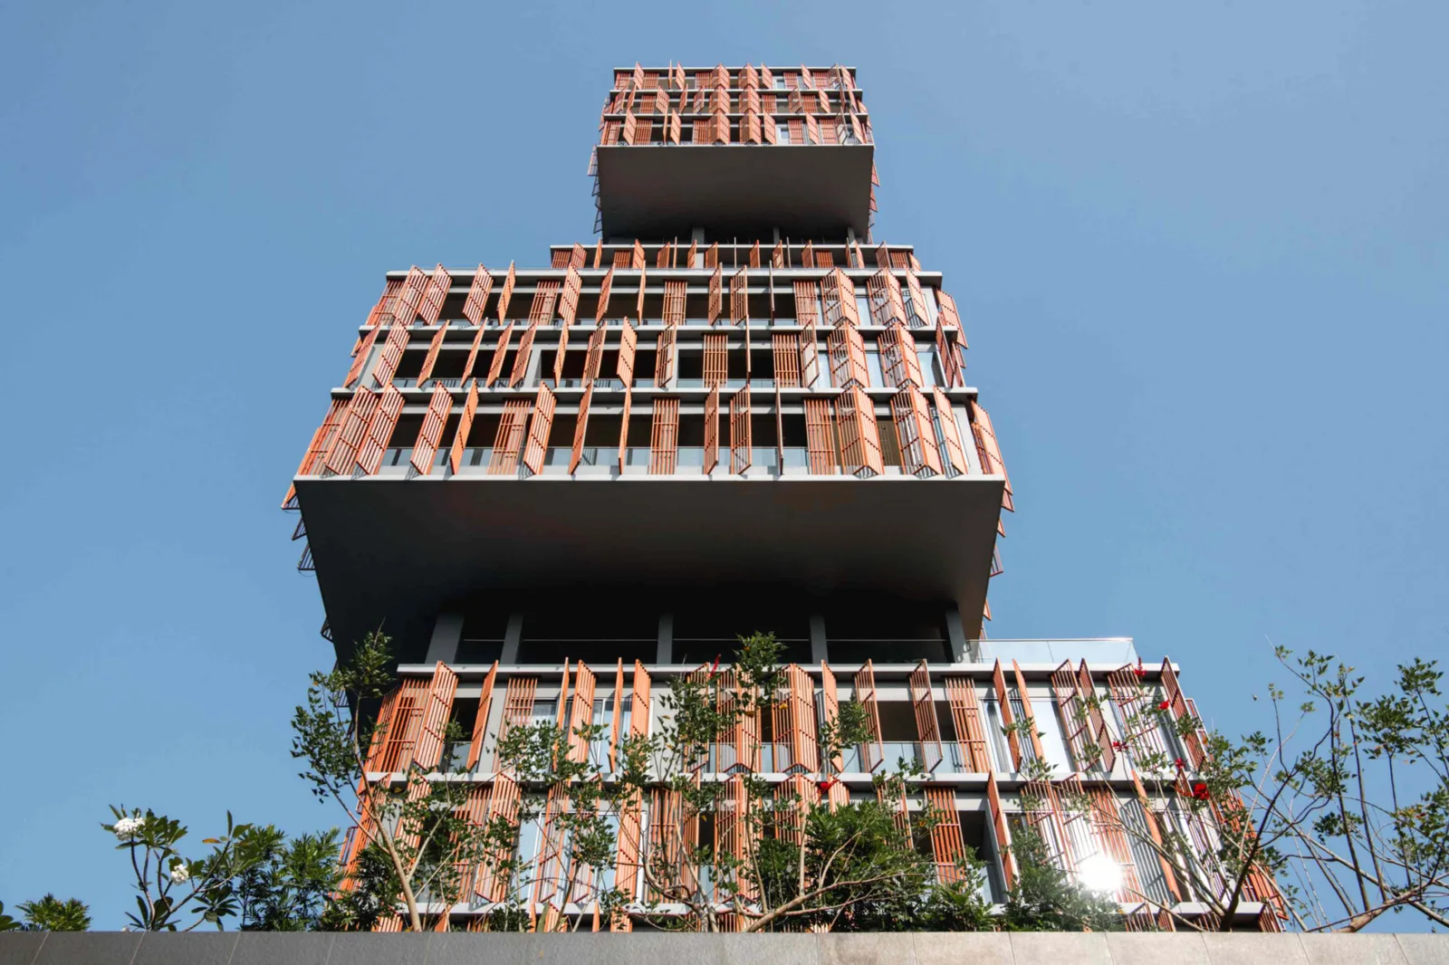
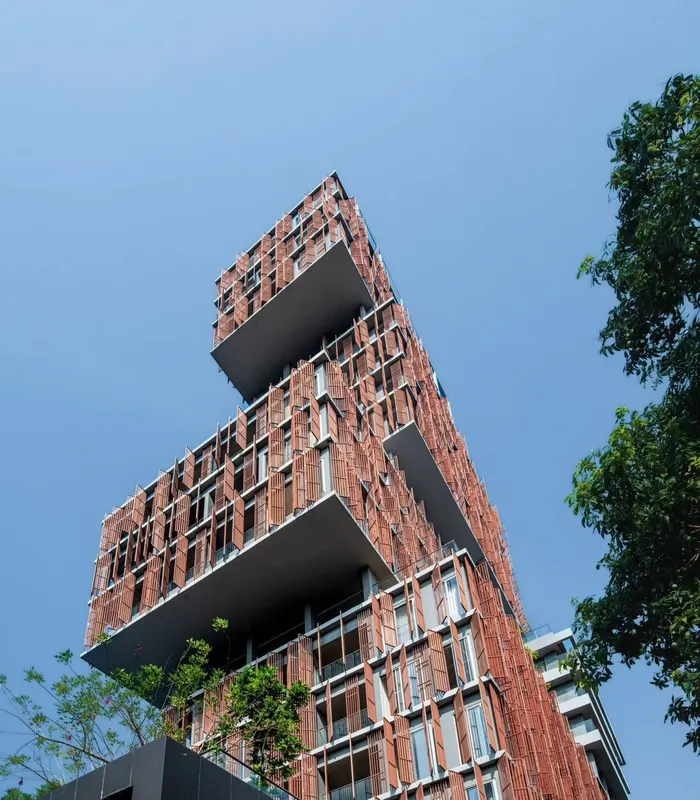
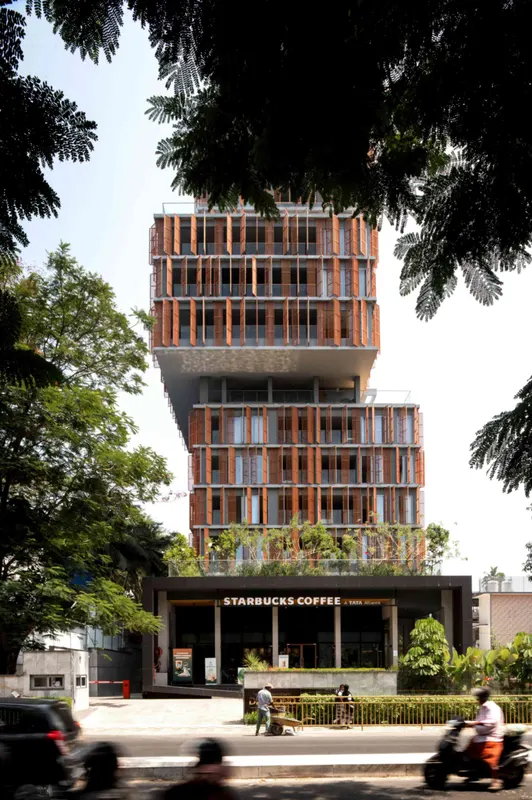
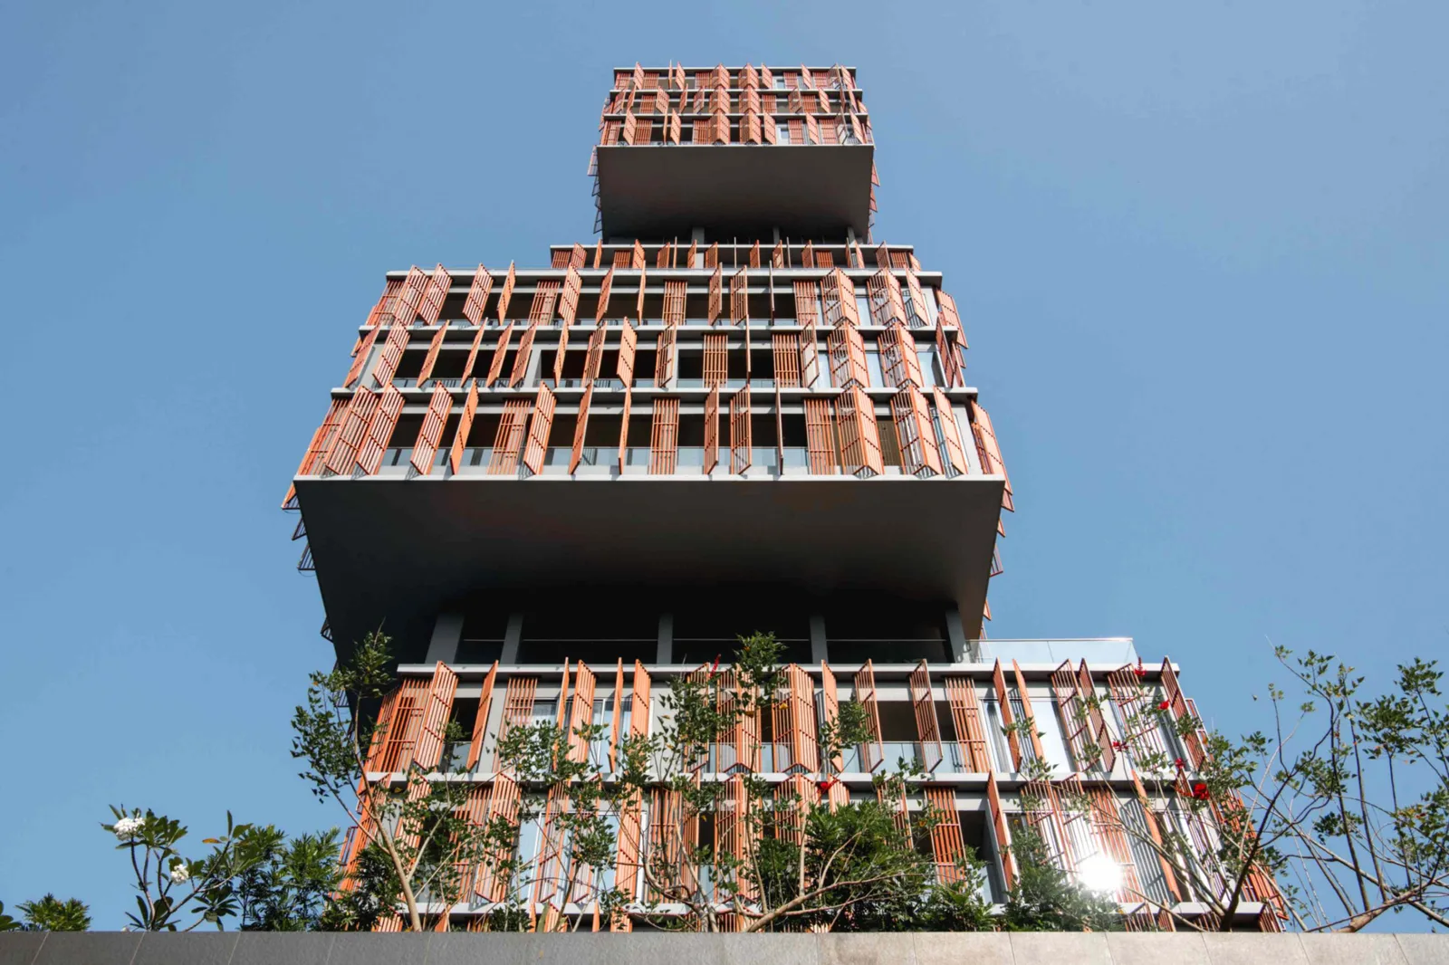
Rather than simply stacking a repeated floor plate, the building is broken into residential clusters across its height. The mass is articulated to echo the smaller scale of the surrounding urban fabric, allowing the tower to establish a more familiar relationship with the street while retaining a distinct presence at the city's important junction. At ground level, the building opens towards the public realm, encouraging engagement and continuity with the surrounding street.
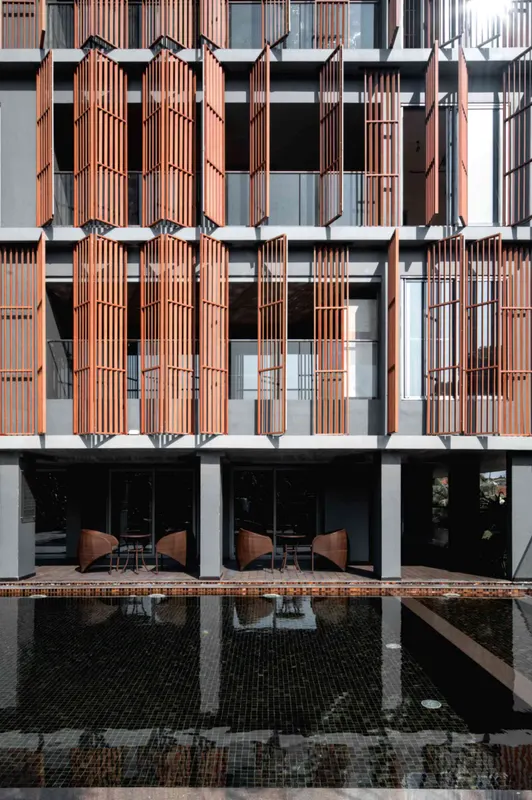
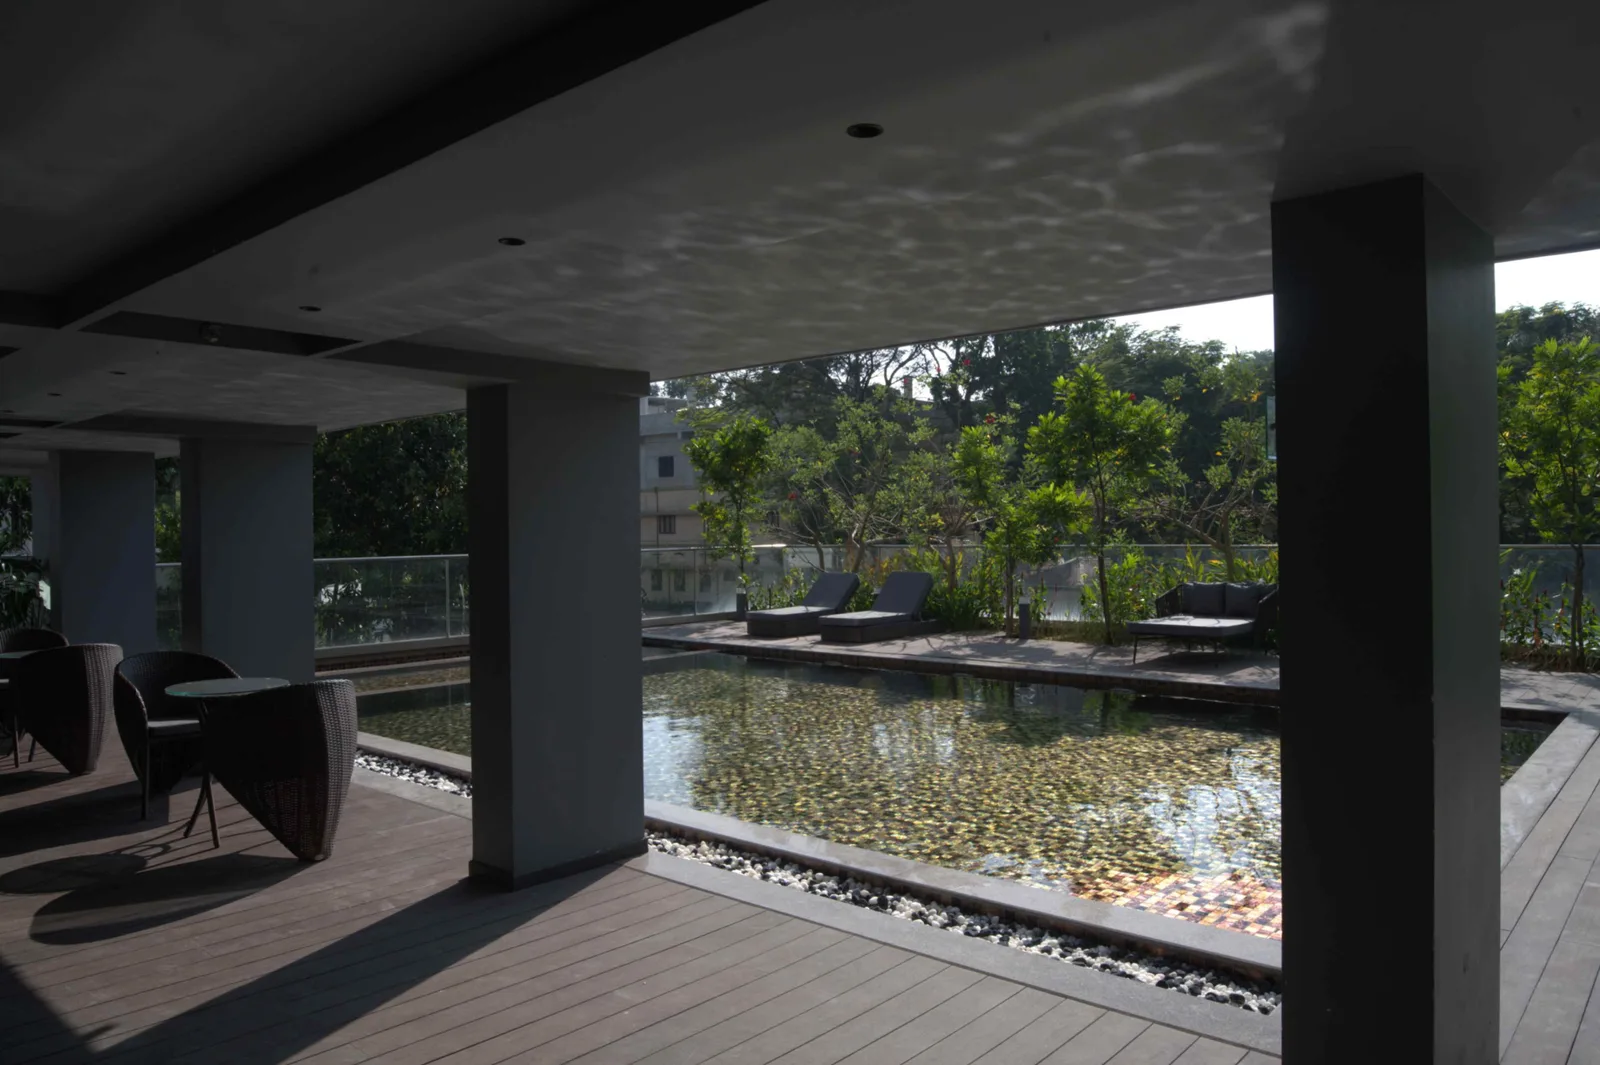
The idea of community continues within the building. Gardens, terraces and shared spaces are distributed between residential clusters, creating social anchors at different levels. A pool and clubhouse form part of this network, with the character of the spaces gradually shifting from more active and public areas near the ground to increasingly intimate community spaces higher up.
The twenty-seven apartments comprise three- and four-bedroom configurations, each designed to incorporate nature into everyday living through accessible vertical gardens. This connection between interior and landscape extends to the building's louvered façade. The porous skin frames views towards Thiruvananthapuram, its surrounding greenery and the sea, while responding to the local climate by allowing prevailing winds to move through the building and tempering harsh sunlight.
The Continuum ultimately treats verticality not as a multiplication of the ground plane, but as an opportunity to reconstruct the relationships that give neighbourhoods their identity. By combining residential clusters, landscape, community spaces, movement and carefully considered thresholds, the project suggests that density can support connection rather than isolation. It becomes architecture not simply as a container for homes, but as an instrument for strengthening a sense of place.
- Category
- Architecture - Residential (Multi Dwelling)
- Type
- Architecture
- Location
- Thiruvananthapuram
- Design firm
- architectureRED
- Principal designer
- Biju Kuriakose & Kishore Panikkar