Residential
The Harmony Home
Featured work by Chandhana Ramesh · Chennai · September 2, 2026
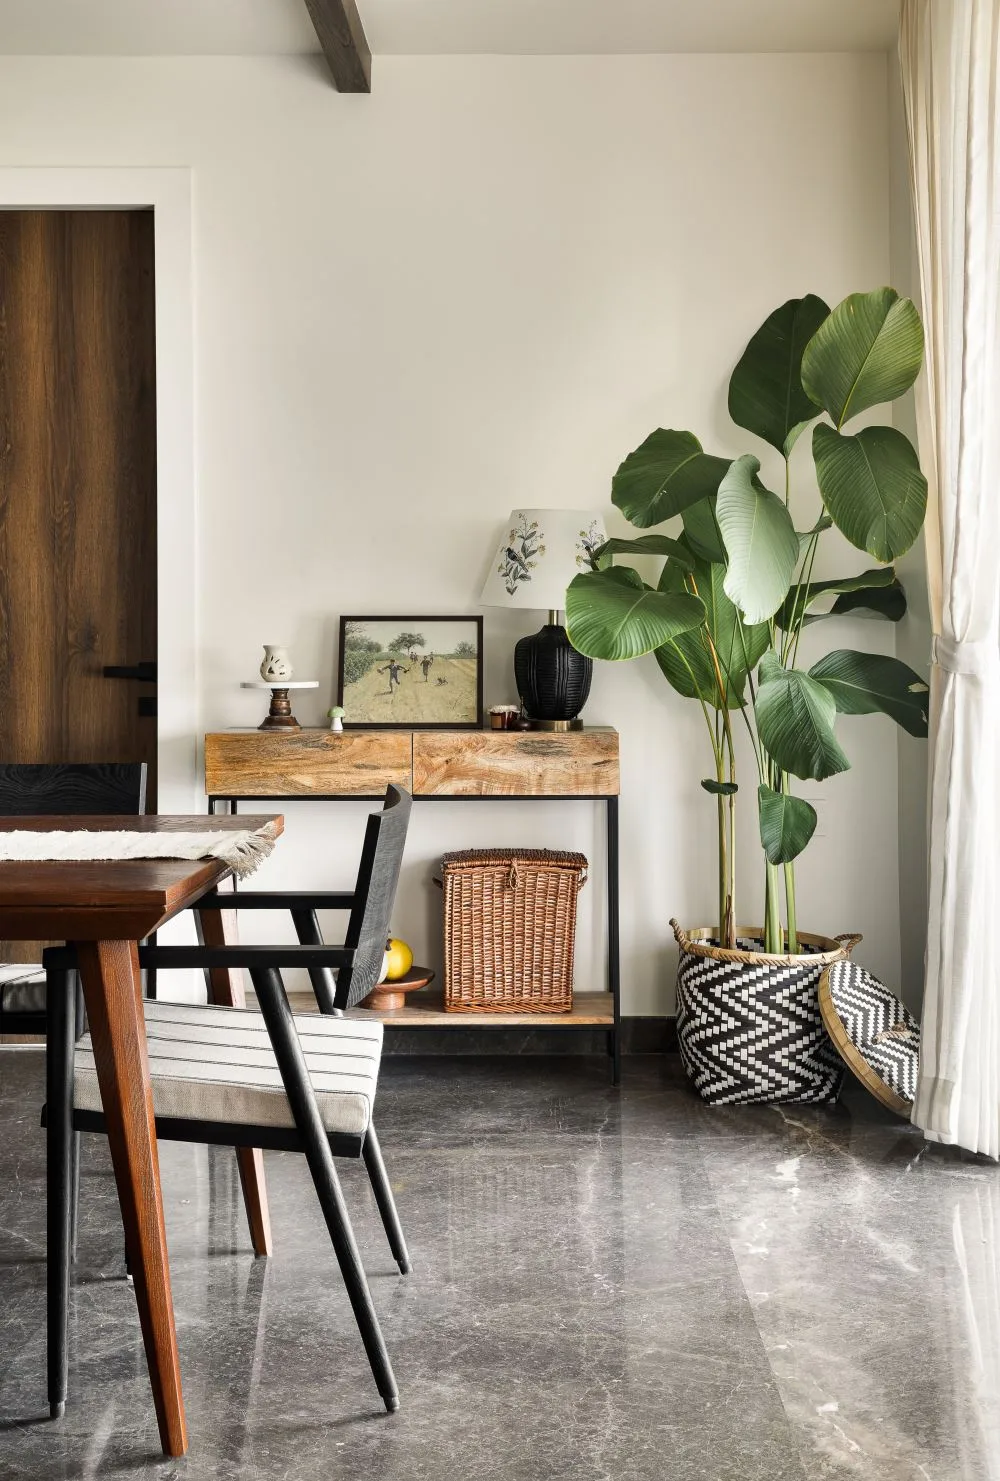
Perched on the sixteenth floor in Chennai’s Thiruvanmiyur neighbourhood, The Harmony Home by Empatio Architecture, designed by Chandhana Ramesh, is a 1,700 sq. ft. residence shaped by warmth, material honesty and coastal views. The homeowners sought comfort without excess, resulting in a soft, neutral palette layered over existing dark marble flooring, earthy textures and handcrafted details.
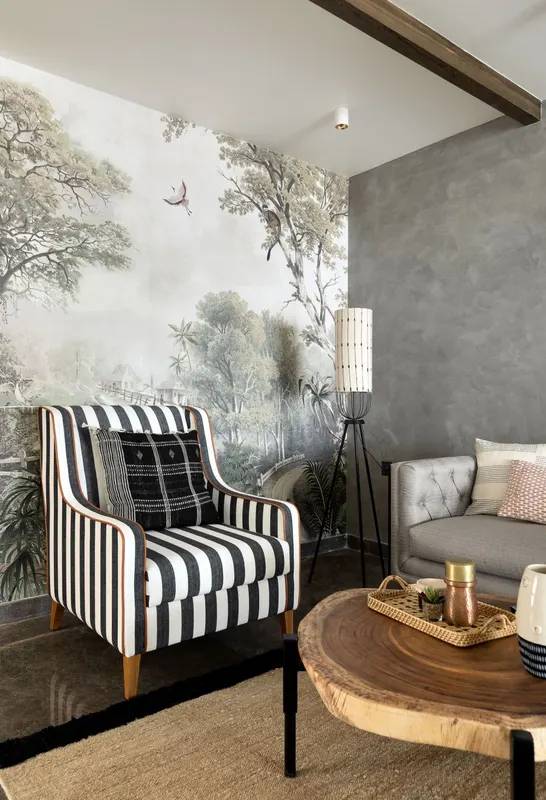
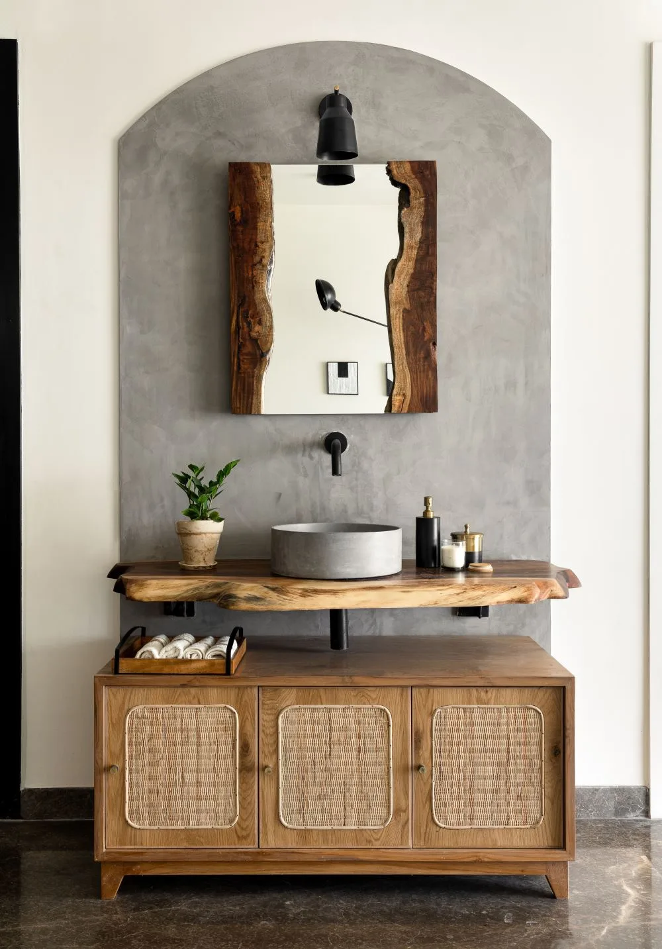
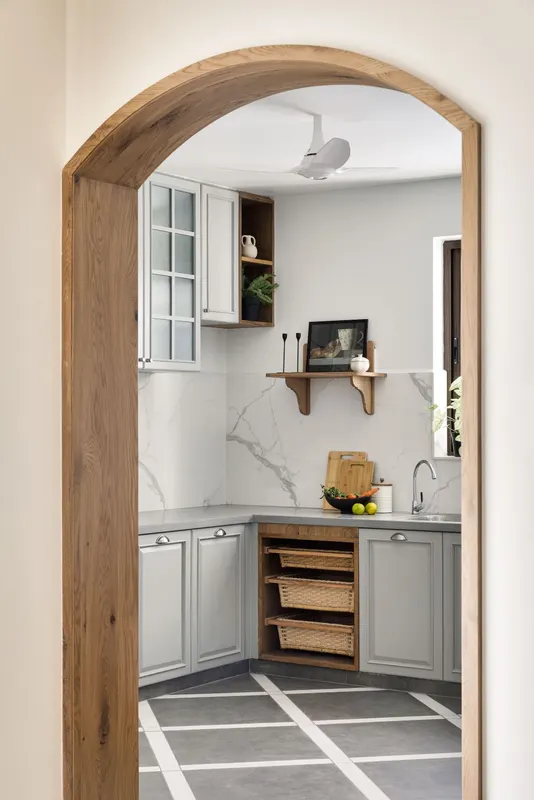
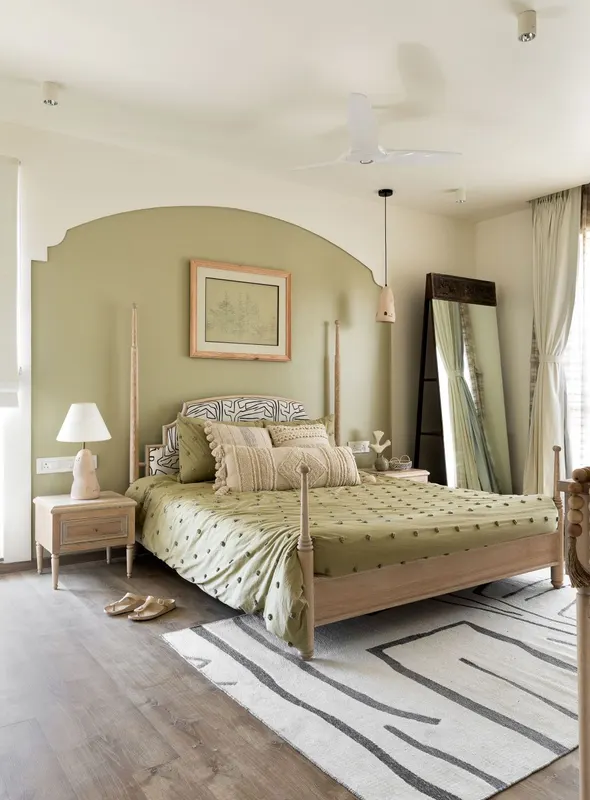
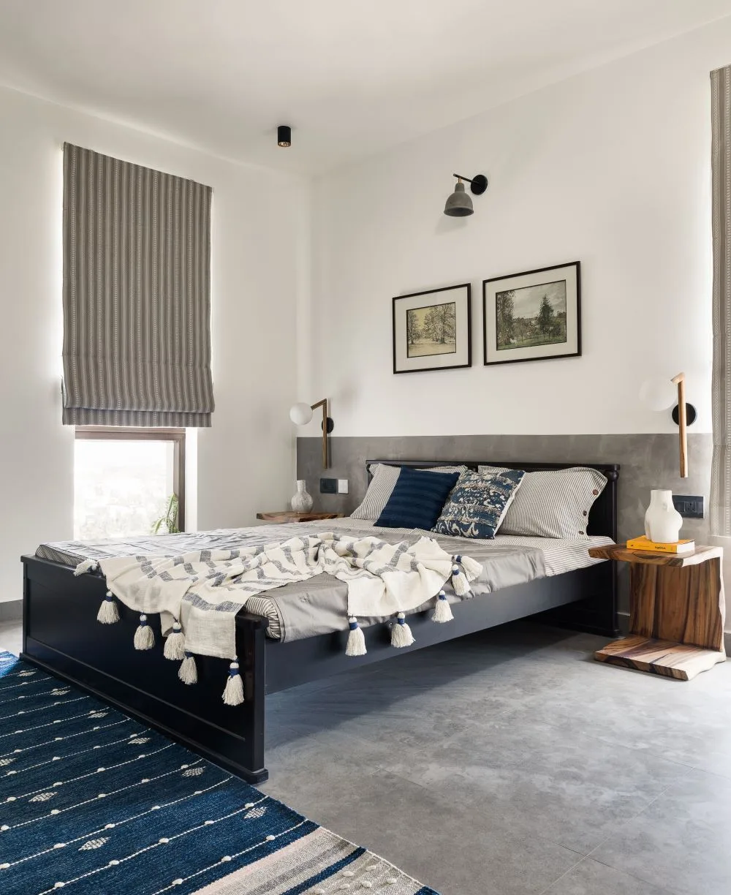
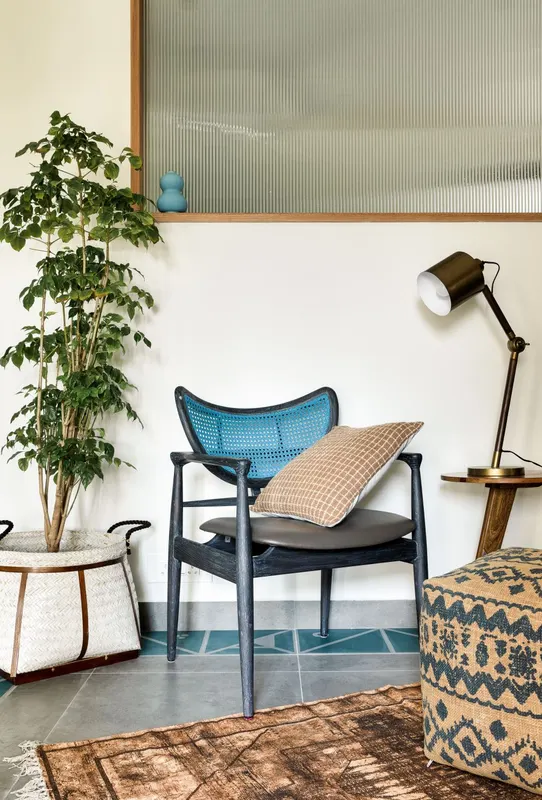
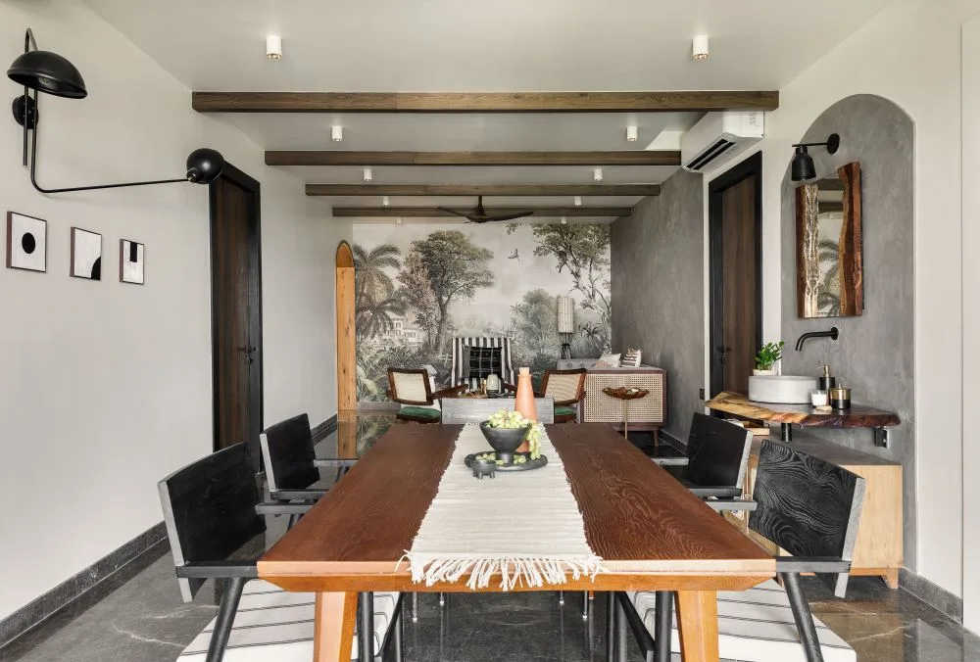
A softly lit foyer with fluted glass leads to a flexible study and yoga studio. Arched openings and tactile materials create an open, intimate flow. The living room blends exposed timber rafters, tropical mural wallpaper, raw concrete, cane, ashwood and oak, balancing contemporary minimalism with natural warmth. Bedrooms introduce sage green, organic materials and blue accents. Repurposed vintage artefacts, including a carved South Indian panel transformed into a vanity mirror, add cultural depth. The result is a personal, elegant home rooted in craftsmanship and place.
- Category
- Residential
- Location
- Chennai
- Built-up area
- 1,700 sqft.
- Design firm
- Empatio Architecture
- Principal designer
- Chandhana Ramesh