Architecture - Residential (Single Dwelling)
The Ribbon House
Featured work by Badrinath Kaleru & Prerna Kaleru · Mohali · October 9, 2026
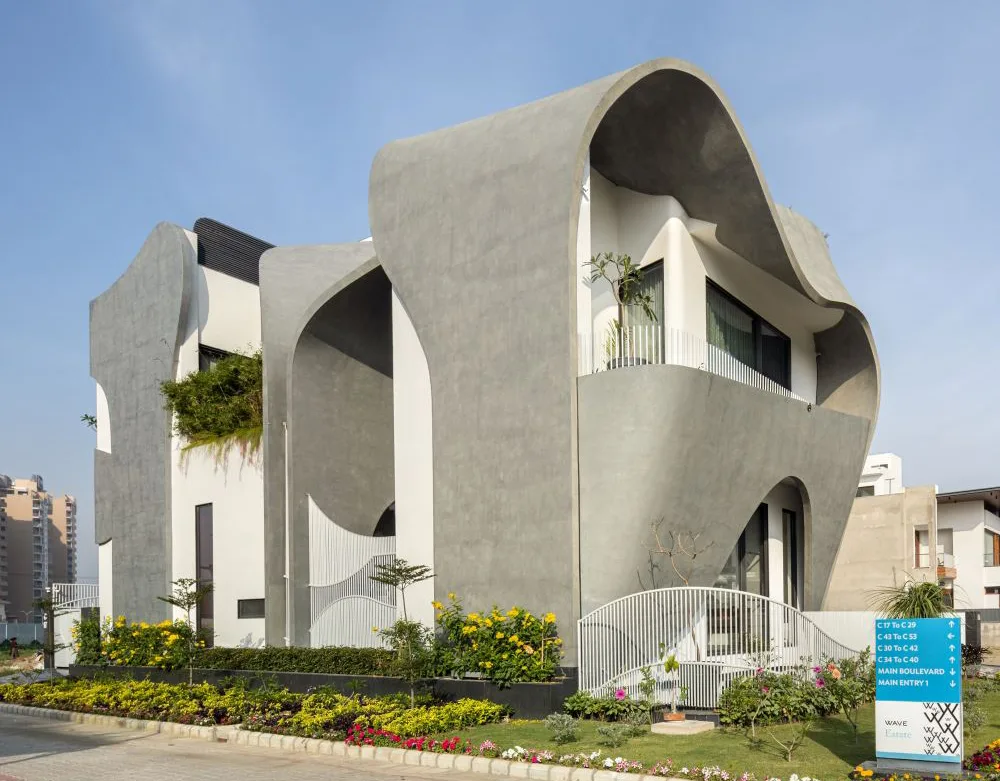
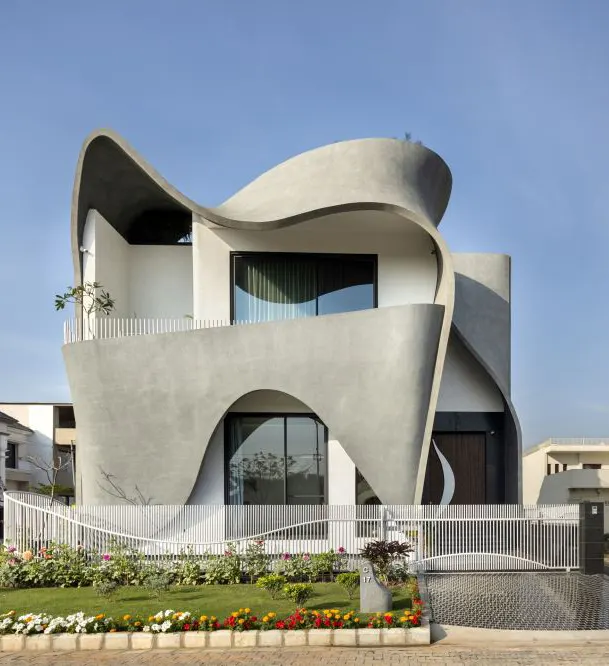
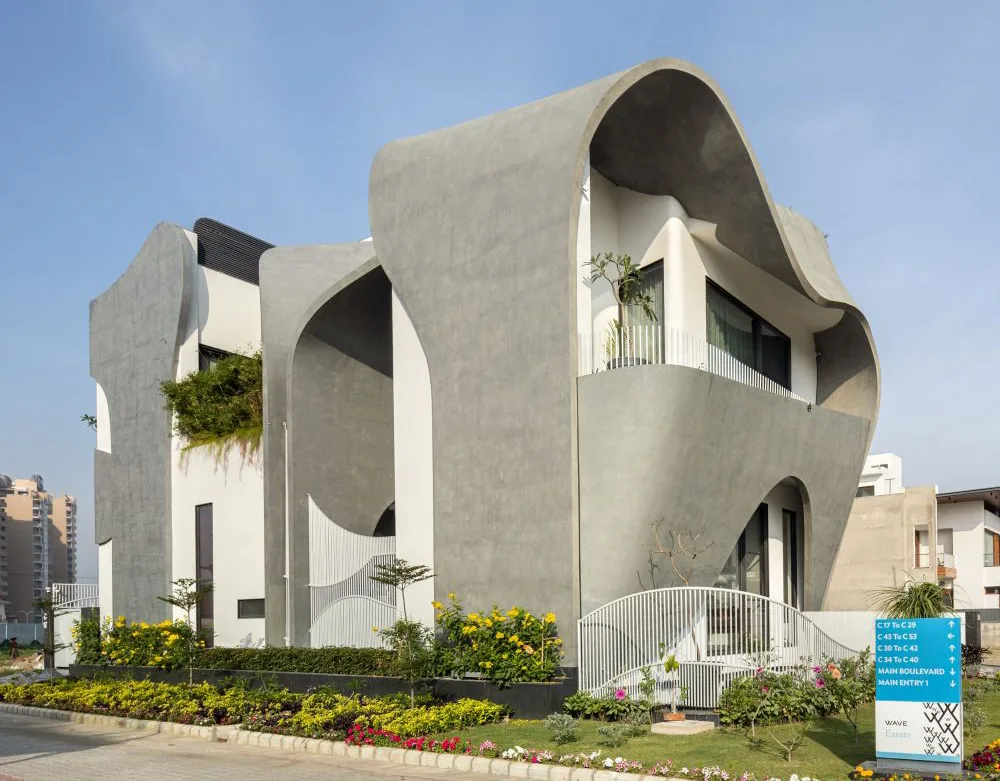
Located in Mohali's Sector 85, The Ribbon House by Studio Ardete transforms concrete into an expressive architectural language that reflects movement, continuity, and craftsmanship. Conceived as a residence for a client from the construction industry, the home serves not only as a place of living but also as a symbolic representation of the owner's professional journey and evolving aspirations.
The defining feature is a continuous ribbon-like concrete form that wraps around the building, softening its mass while creating a striking visual identity. Inspired by the fluidity of nature, the sculptural façade appears to flow effortlessly across the structure, lending the residence a dynamic quality that changes with every viewpoint. Rather than functioning as a purely aesthetic gesture, the sweeping concrete volumes also provide deep shading, regulate daylight, and encourage natural ventilation, making the architecture both expressive and climate-responsive.
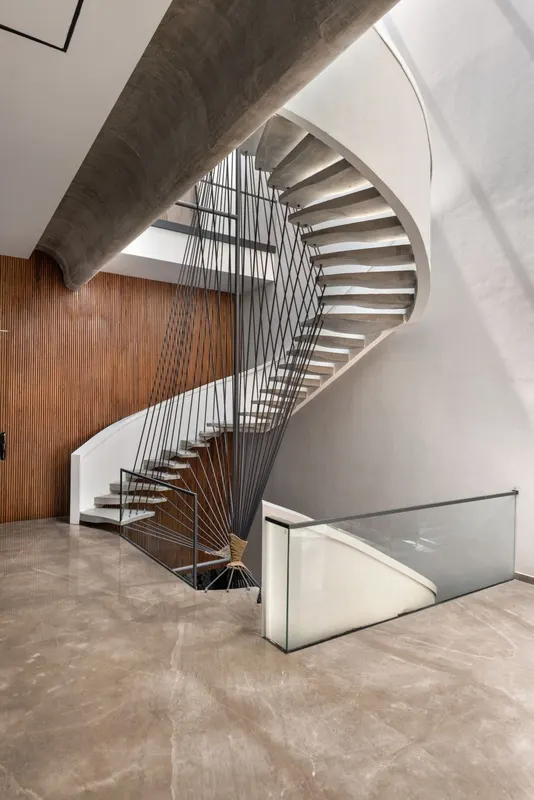
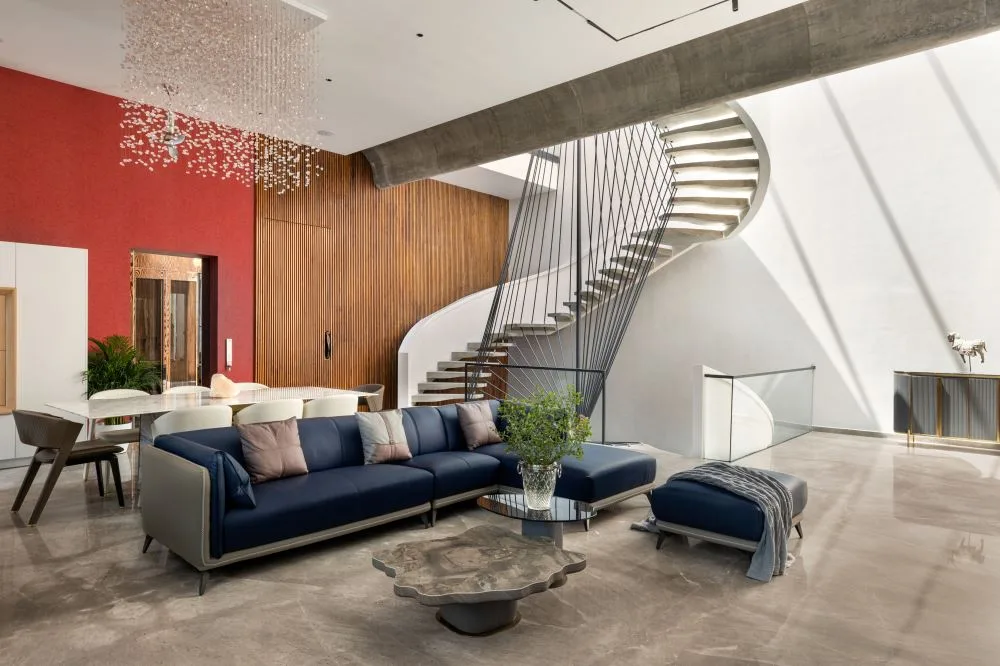
Inside, the language of movement continues through a sculptural staircase that appears to float within the double-height volume. Like an unfolding ribbon, it connects the different levels while becoming the home's central artistic element. Its fluid geometry contrasts with the solidity of exposed concrete, creating a spatial experience that feels both dramatic and intuitive.
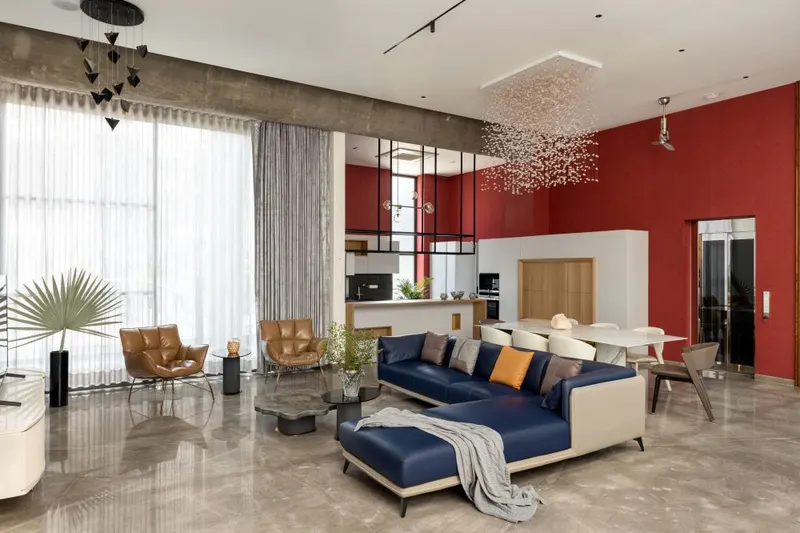
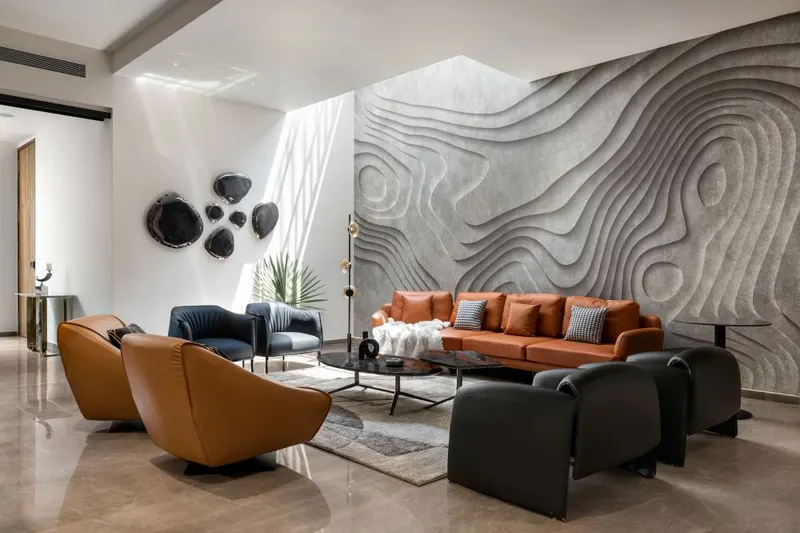
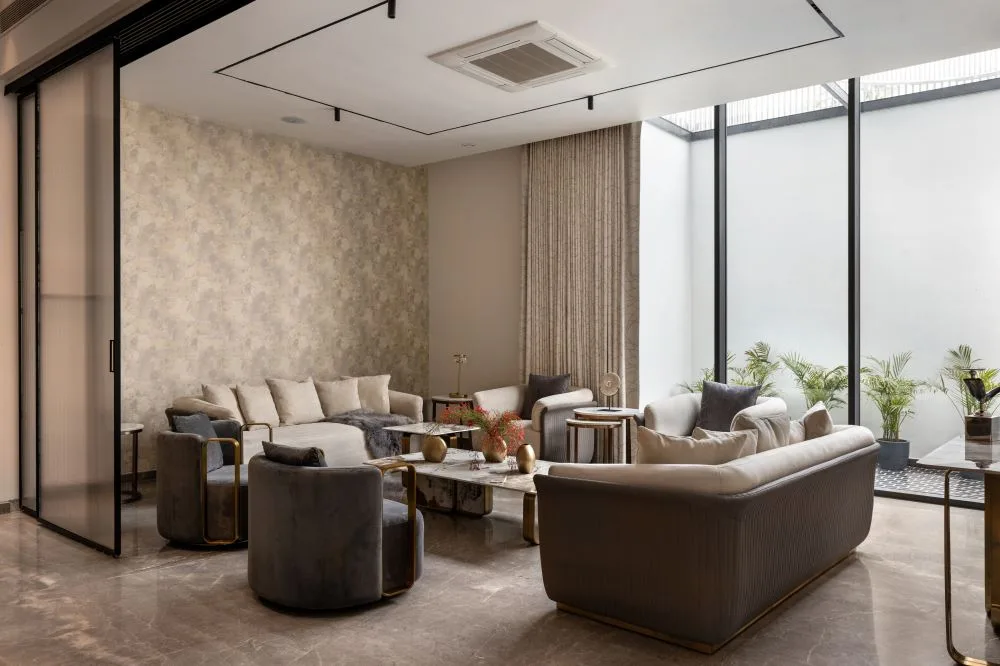
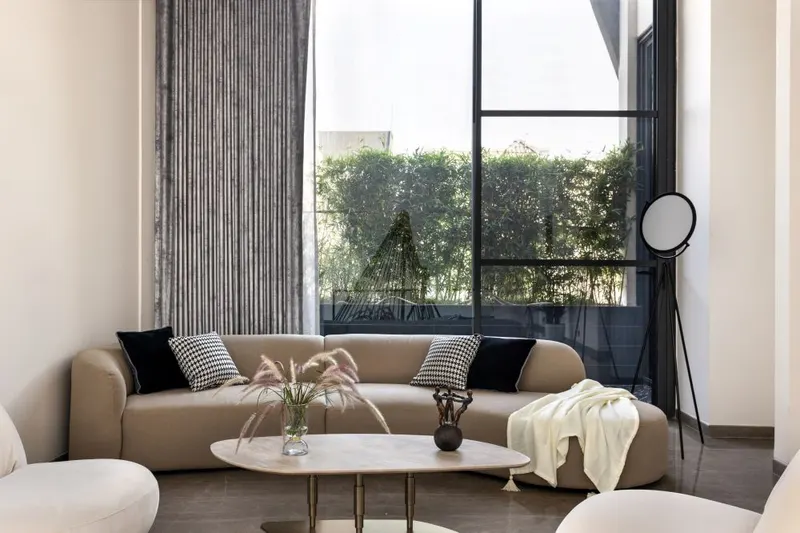
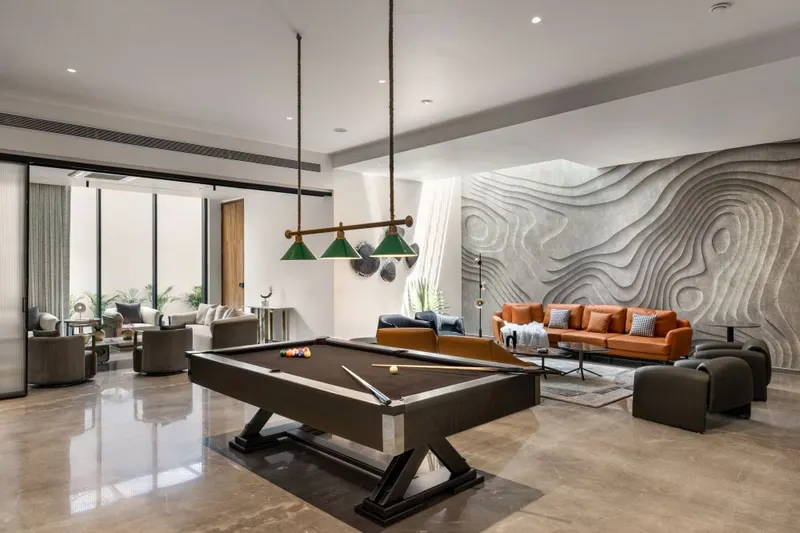
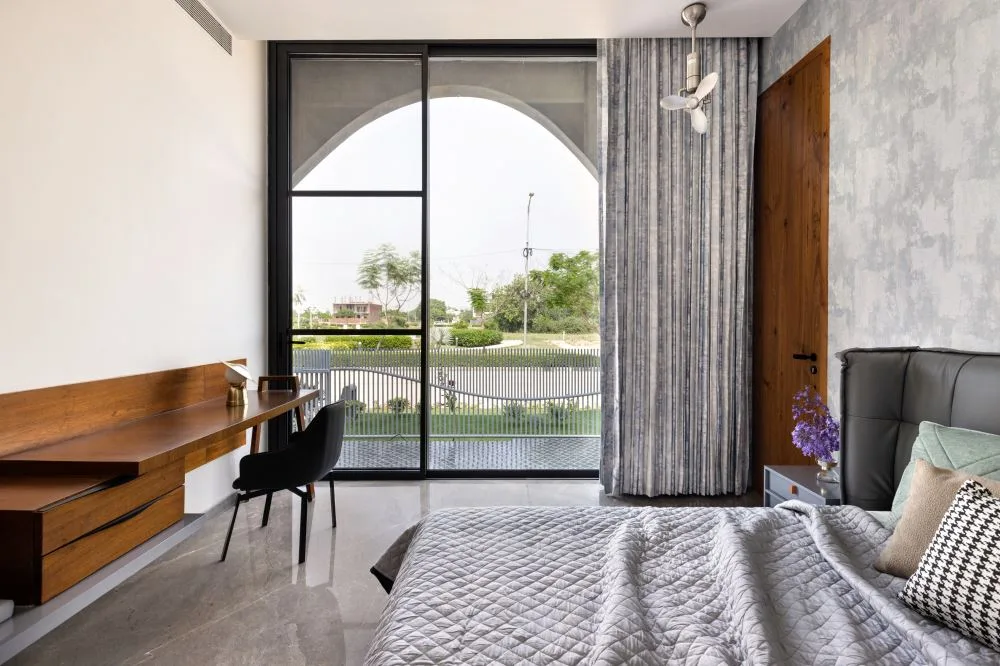
The interiors adopt a restrained material palette and minimalist aesthetic, allowing the architectural forms to remain the primary focus. Clean lines, uncluttered spaces, and carefully curated furnishings complement the expressive structure without competing for attention. Every transition within the house is choreographed to reveal changing perspectives, inviting exploration and reinforcing the narrative of movement.
The Ribbon House demonstrates how a single architectural idea can inform every aspect of a project—from façade and circulation to light, ventilation, and interior experience. Rather than treating concrete as a conventional structural material, Studio Ardete transforms it into an artistic medium capable of conveying emotion, identity, and continuity. The result is a residence that balances sculptural expression with functionality, creating an enduring architectural landmark that celebrates both innovation and the client's lifelong association with building.
- Category
- Architecture - Residential (Single Dwelling)
- Type
- Architecture
- Location
- Mohali
- Site area
- 3,713 sqft.
- Built-up area
- 9,500 sqft.
- Design firm
- Studio Ardete
- Principal designer
- Badrinath Kaleru & Prerna Kaleru