interiors
The Satori House
Featured work by Siddhina Sakla · Pune, Maharashtra · September 1, 2025
In the heart of Pune, a serene and luxurious apartment reflects how modern design can harmonize beauty with function. This home balances minimalism and warmth, creating a living environment that feels both expansive and intimate. The challenge was significant- transforming a residence with pre-existing finishes under a tight timeline. Yet, instead of being constraints, these became opportunities to craft a space that is calm, elegant, and deeply personal.
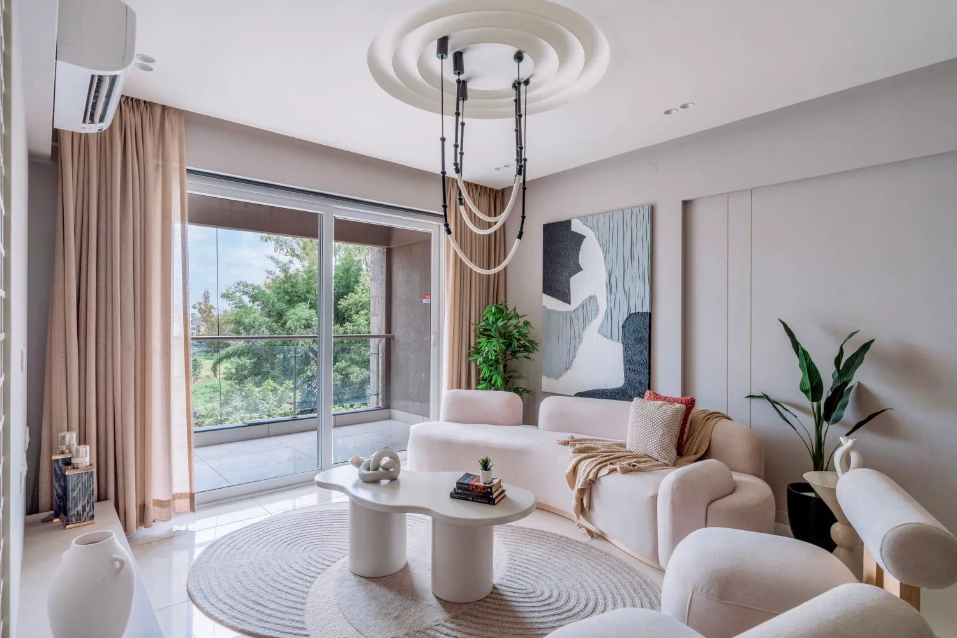
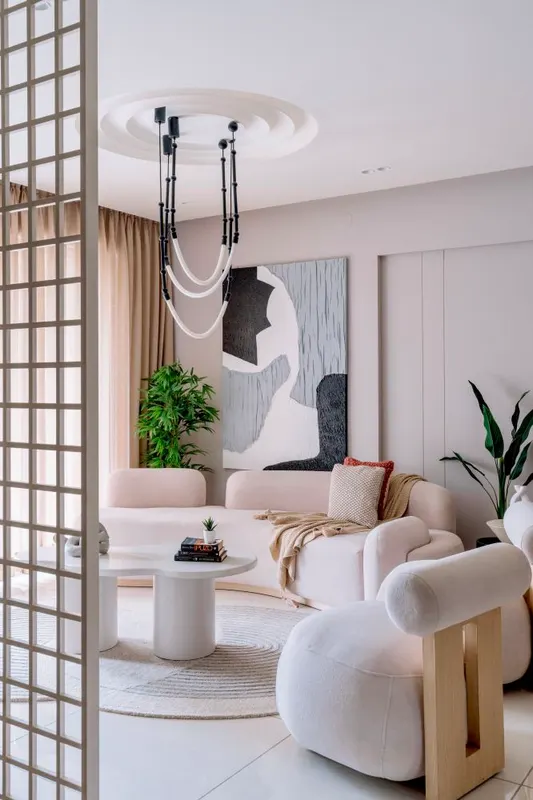
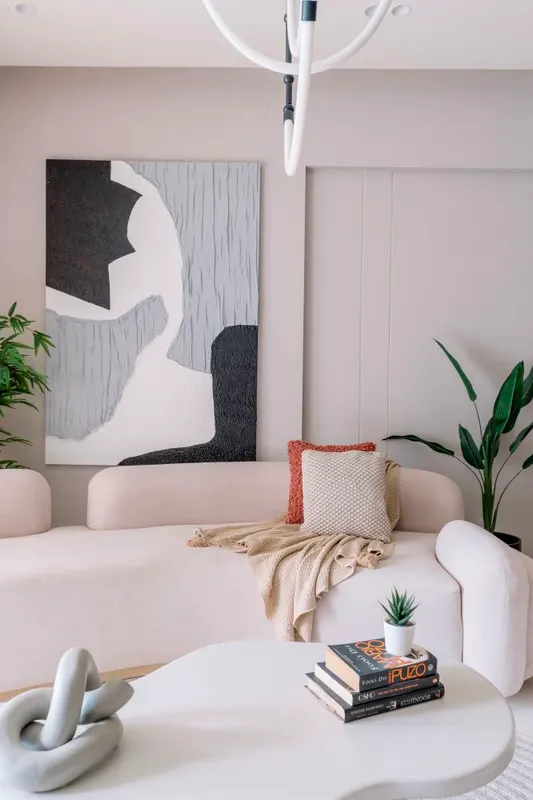
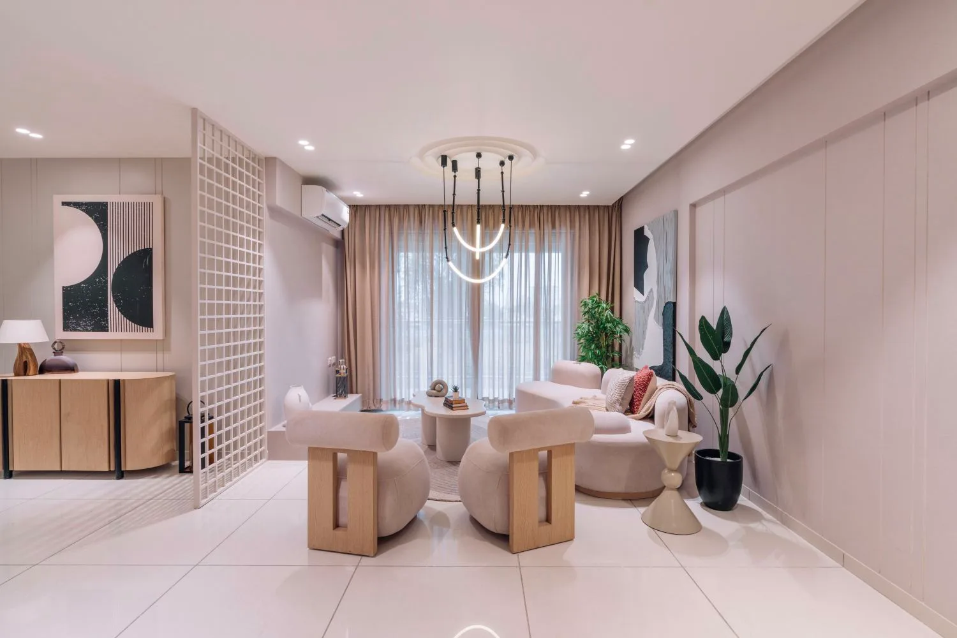
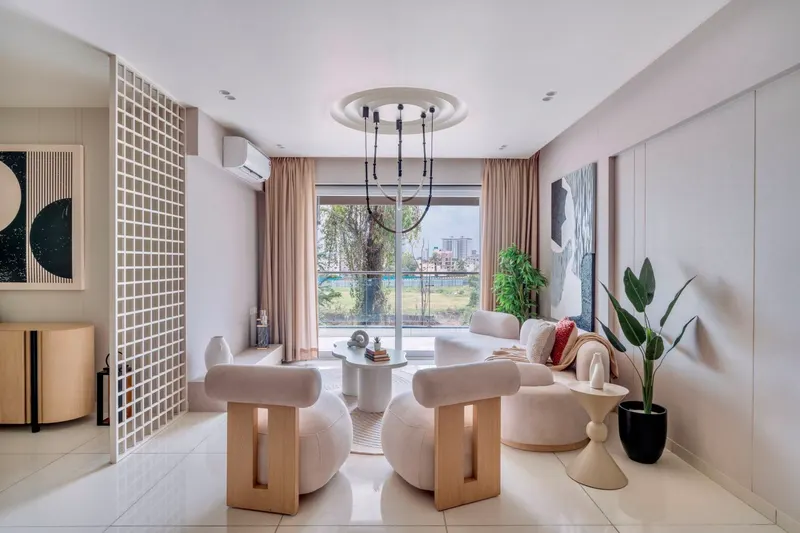
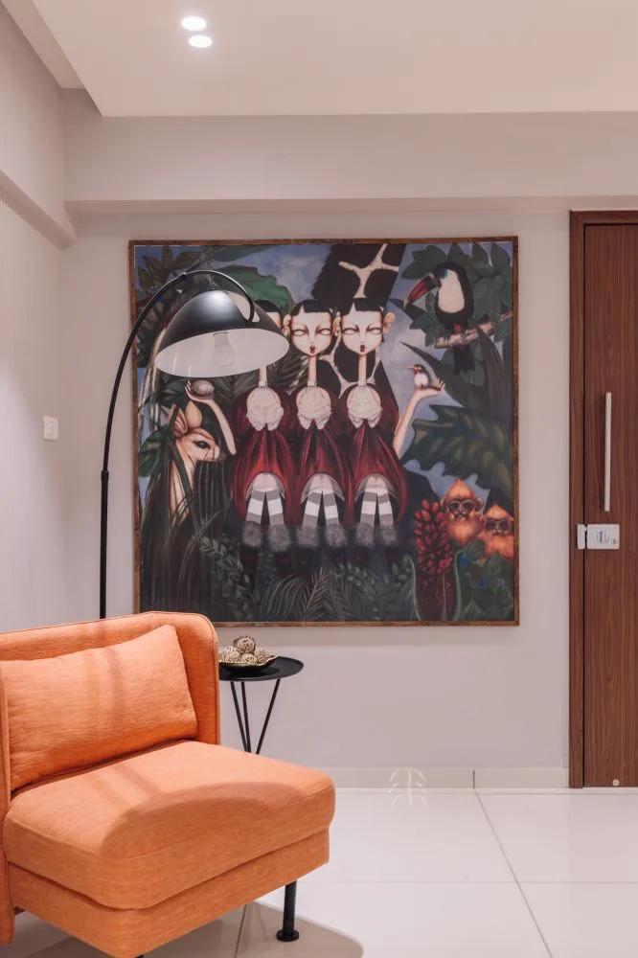
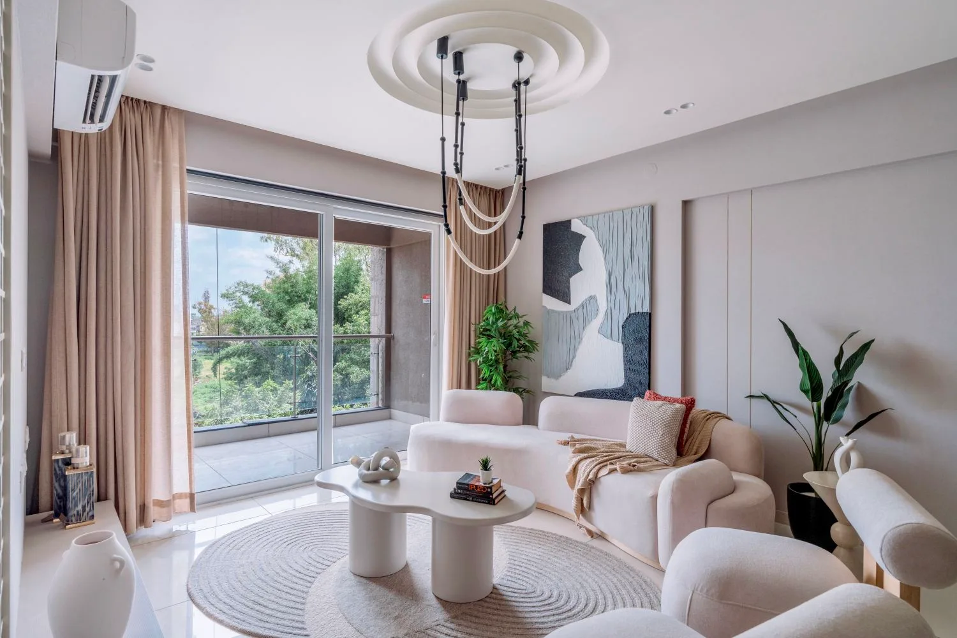
At the core lies the living room, a warm and welcoming space anchored by an organic-shaped, custom-designed sofa paired with detailed accent chairs. Floor-to-ceiling windows flood the room with natural light, while a low-hanging chandelier creates a cosy evening ambience. A smooth, level ceiling enhances the minimal aesthetic, keeping the focus on curated details. Art plays a starring role, with textured pieces and pop art enlivening the walls, creating focal points that add vibrancy without overwhelming the room.
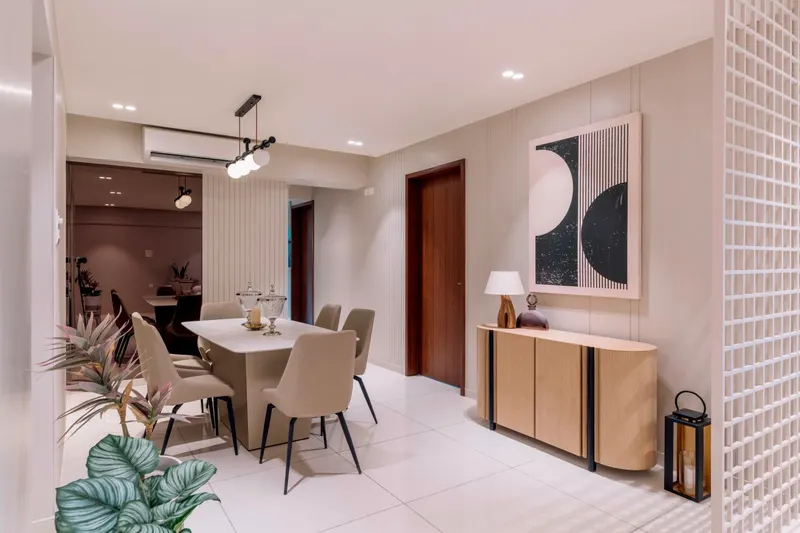
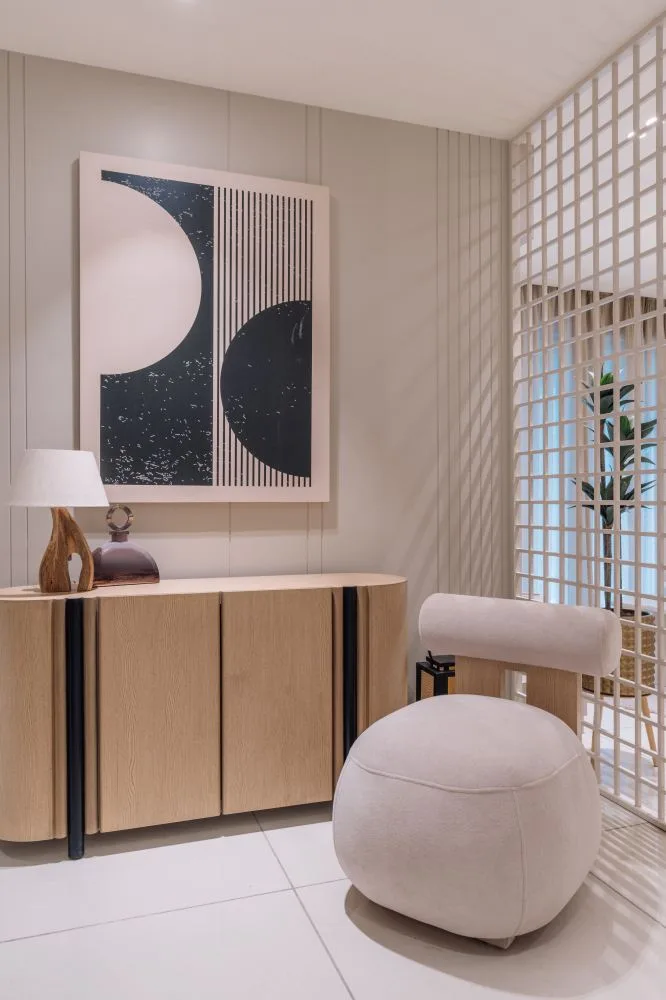
The dining area flows seamlessly, amplified by bronze-tinted mirrors that expand the perception of space. A sleek marble dining table with slender metal legs is paired with upholstered chairs, exuding understated elegance. A walnut-fluted wall forms the backdrop for a multifunctional console, which doubles as storage and a design statement. Subtle grooves across the walls tie the spatial narrative together, enhancing cohesion.

One of the trickiest areas was the long, linear passage connecting all four bedrooms. Siddhina transformed this corridor into an engaging experience using mirrors, art, and warm lighting. The once-monotonous walkway now feels like a gallery, offering both visual rhythm and depth.
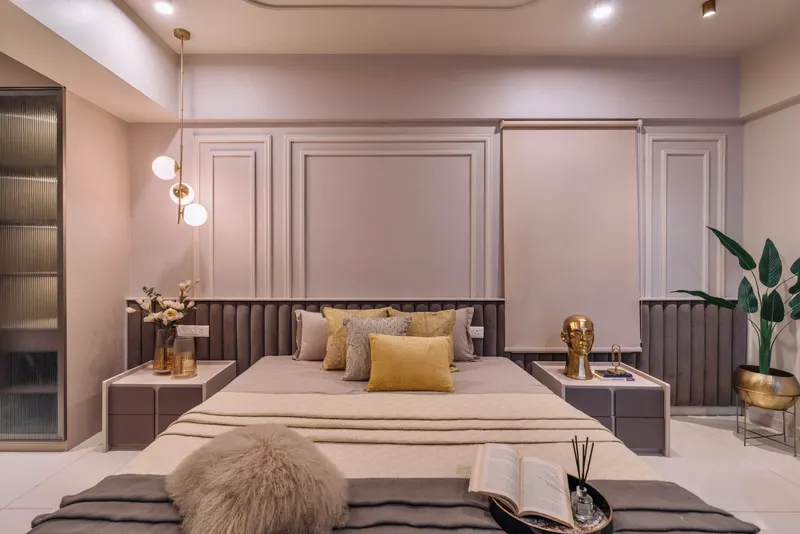
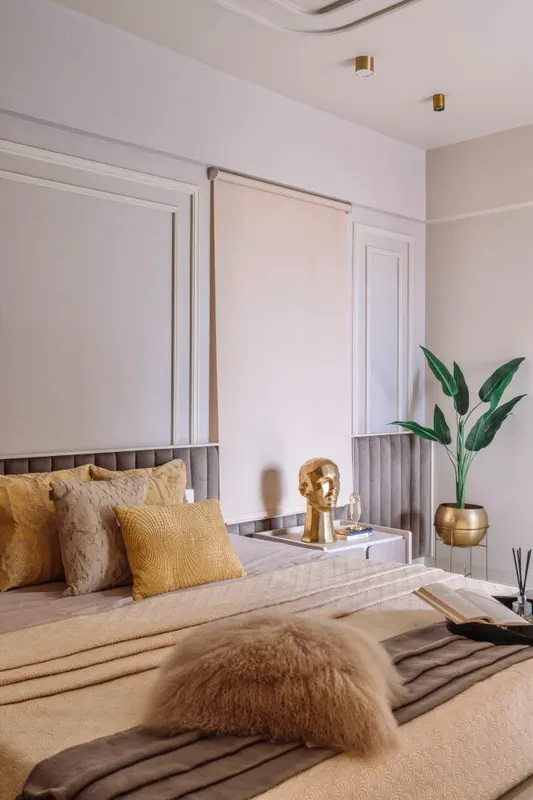
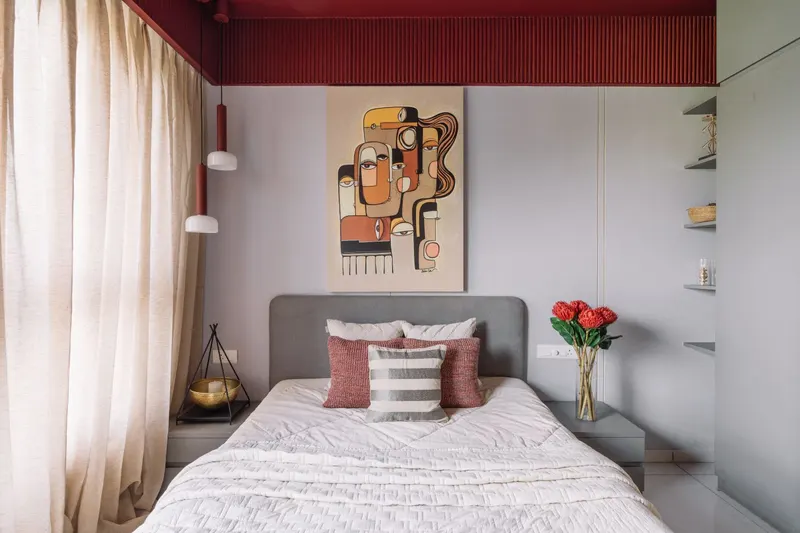
Each bedroom carries a distinct character while remaining true to the overarching theme of luxe minimalism. The master bedroom features a tan leather bed against textured white walls, with bold black floors grounding the space. A standout design is the “red-ceiling bedroom,” where a deep rust tone on the ceiling adds drama, drawing the eye upward to visually heighten the compact room. Another bedroom embraces playfulness with grey and yellow tones, enlivened by a bold artwork and a practical study nook. The parents’ bedroom offers a more subdued retreat, echoing the master’s elegance but with a softer, calmer palette.
Through this layered approach, The Arch Studio proves that minimalism need not feel sparse. Instead, it can be expressive, warm, and functional. Every choice, from bespoke furniture to art placement, is intentional, ensuring the home is instantly livable while offering a rich, nuanced experience. Siddhina Sakla’s thoughtful design makes this residence not just a place to live but a story of elegance and everyday comfort.
- Category
- interiors
- Type
- residential
- Location
- Pune, Maharashtra
- Built-up area
- 1,600 sqft.
- Design firm
- The Arch Studio
- Principal designer
- Siddhina Sakla