Interiors
Vermeir House
Featured work by Aanchhal Bhuwalka · Kolkata · March 3, 2026
Vermeir House is a study in timeless design, reimagining a long-standing residence for a mature couple while keeping the warmth and functionality needed for visiting family. The brief was defined by practical needs—clarity, efficiency, and ease of maintenance, yet the outcome goes beyond function, offering a home rooted in serenity and understated elegance. It is a space that does not chase trends but evolves with its residents, serving as a canvas for comfort, longevity, and lived experience.
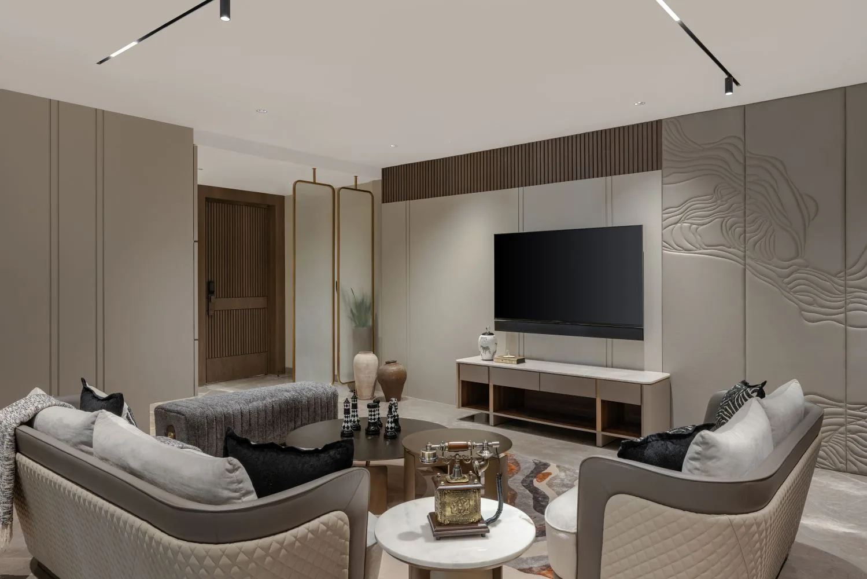
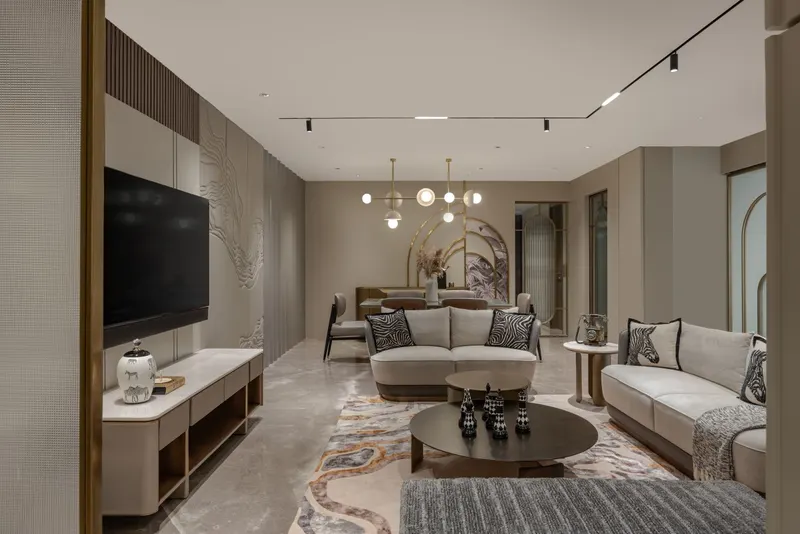
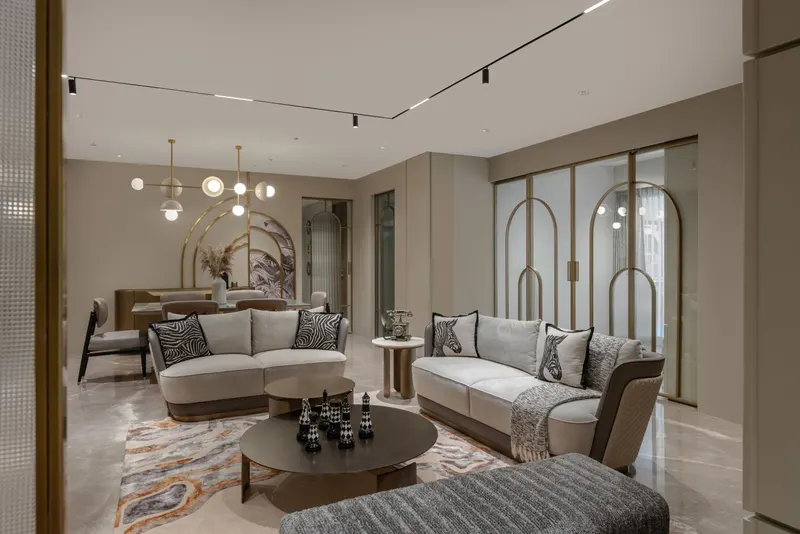
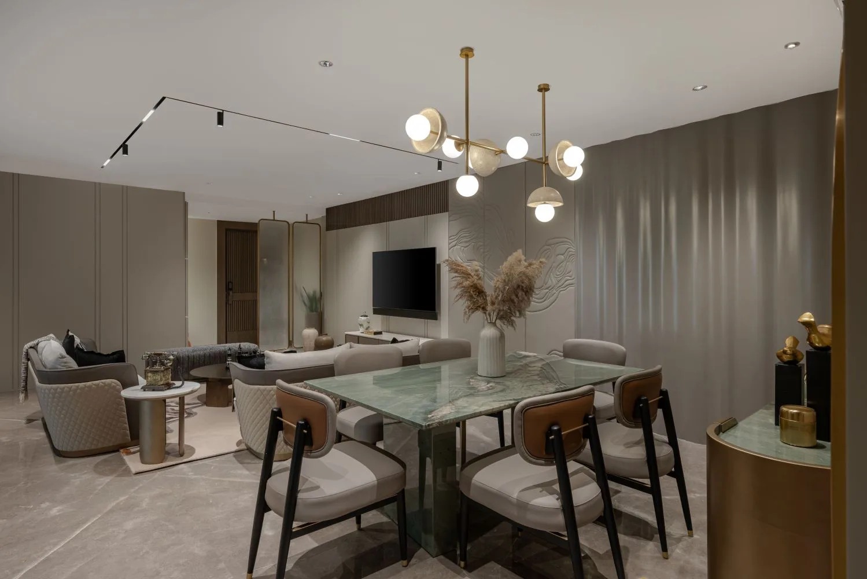
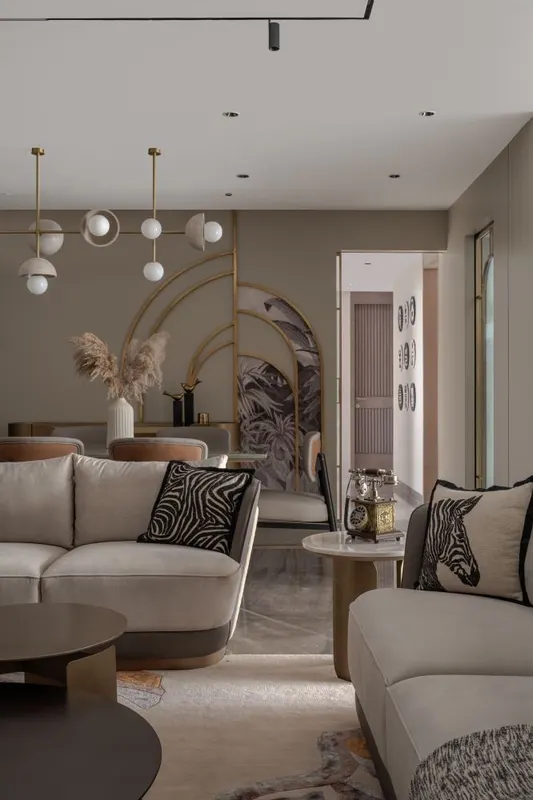
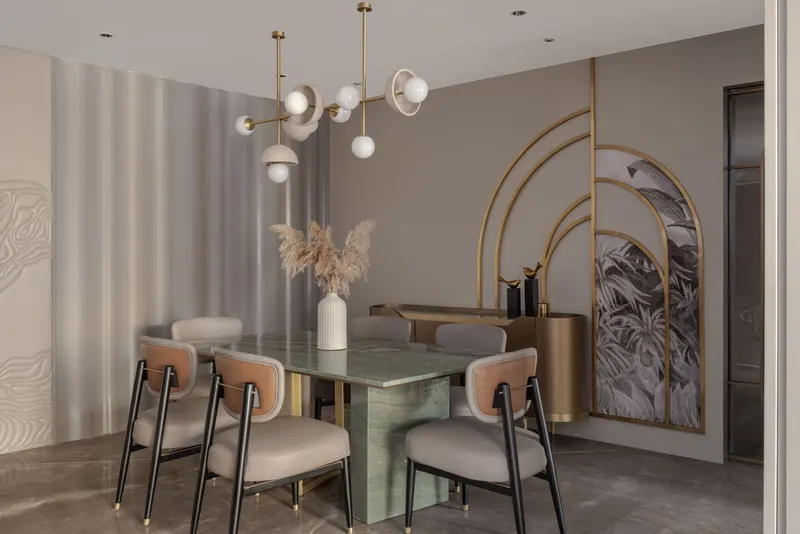
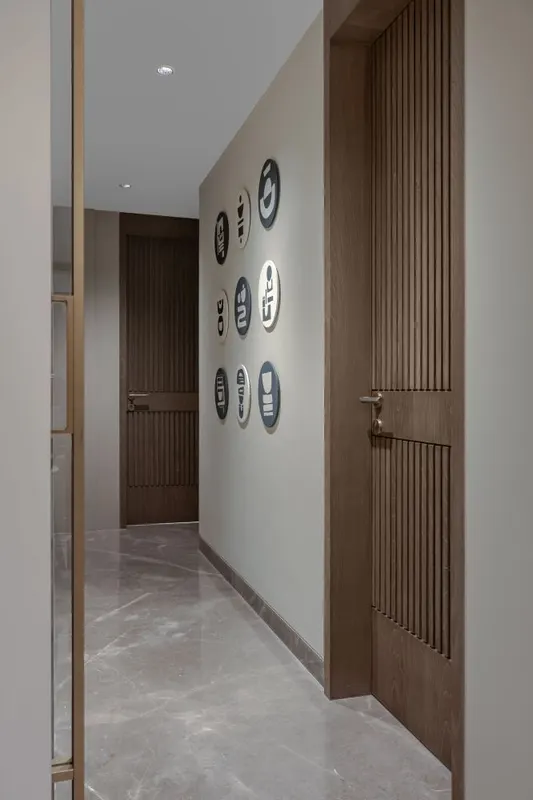
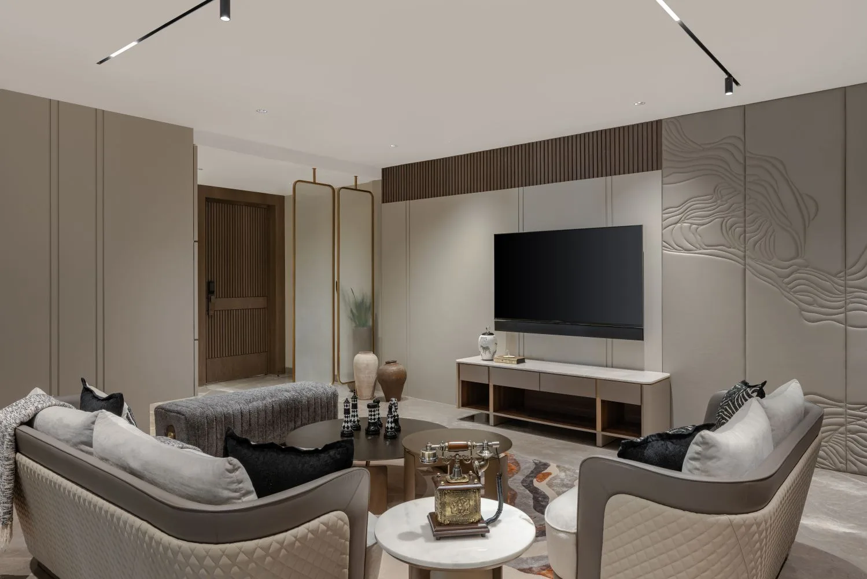
The home opens with a thoughtfully curated foyer, screened by a glass partition and tall storage units that provide both discretion and utility. This understated entrance sets the tone for the interiors—refined, functional, and tactile. Clean lines and quiet sophistication guide the spatial rhythm, while sculptural features punctuate the simplicity. In the living room, a Leatherite panel with abstract threadwork introduces depth and character, while an arc-shaped metal structure paired with curated wallpaper in the dining area adds soft geometry, uniting the design language across spaces.
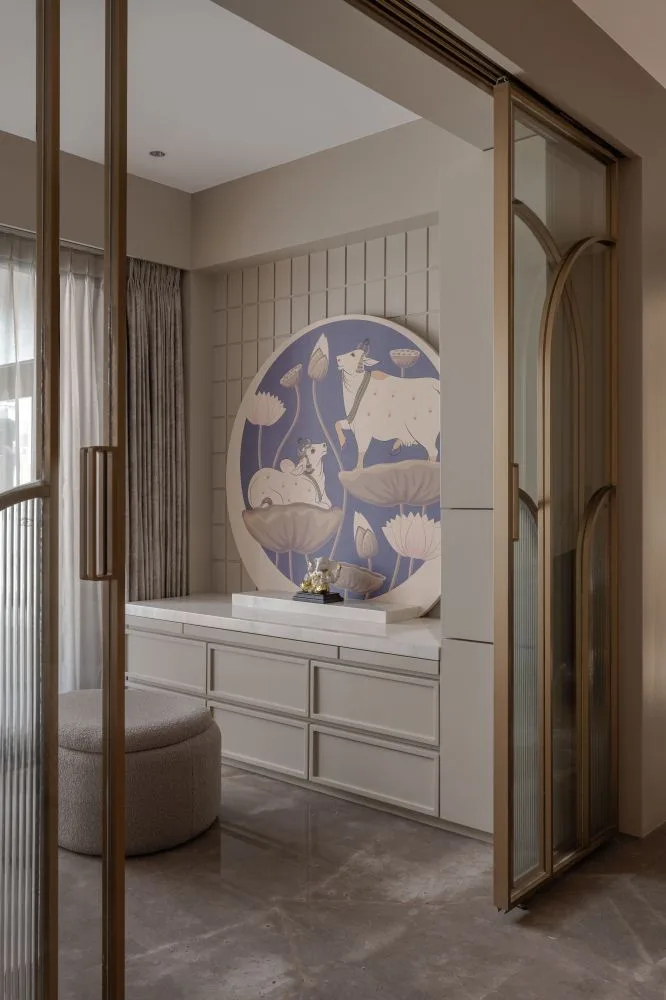
At the heart of the house lies the mandir, a central element that reflects the family’s cultural and spiritual priorities. Anchored near the balcony, it becomes the only space benefiting from significant natural light, filtering warmth into adjoining common zones. This design decision not only acknowledges the residents’ traditions but also enhances the soulfulness of the interiors, making the mandir a true anchor point within the home.
Materiality is central to Vermeir House’s identity. A deep green marble dining table paired with tan leather chairs creates a rich, earthy palette, complemented by a terrazzo chandelier that injects playfulness into the dining space. In contrast, the kitchen embraces neutral tones and sleek detailing, prioritising efficiency while remaining cohesive with the overall aesthetic.
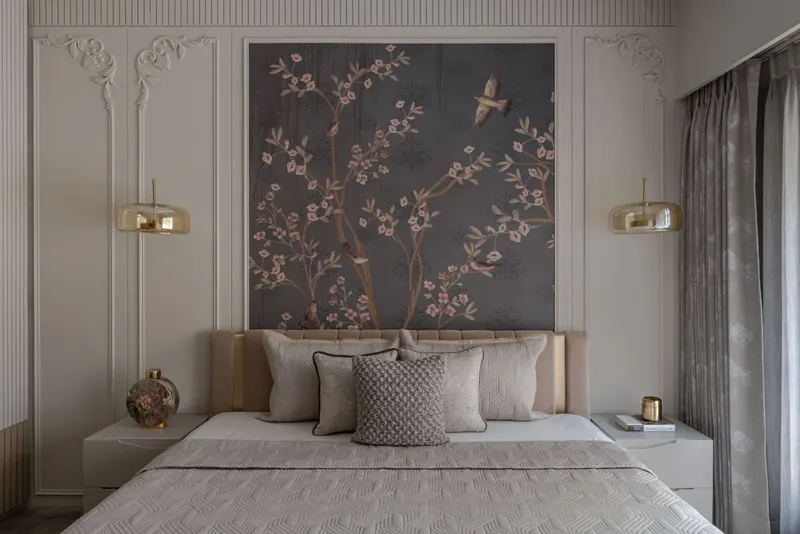
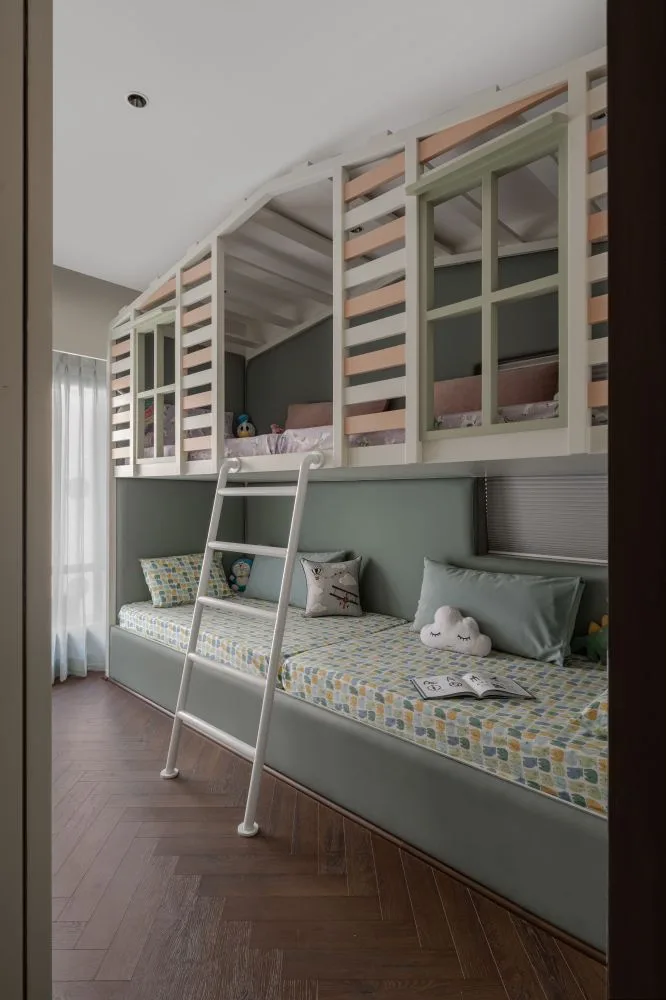
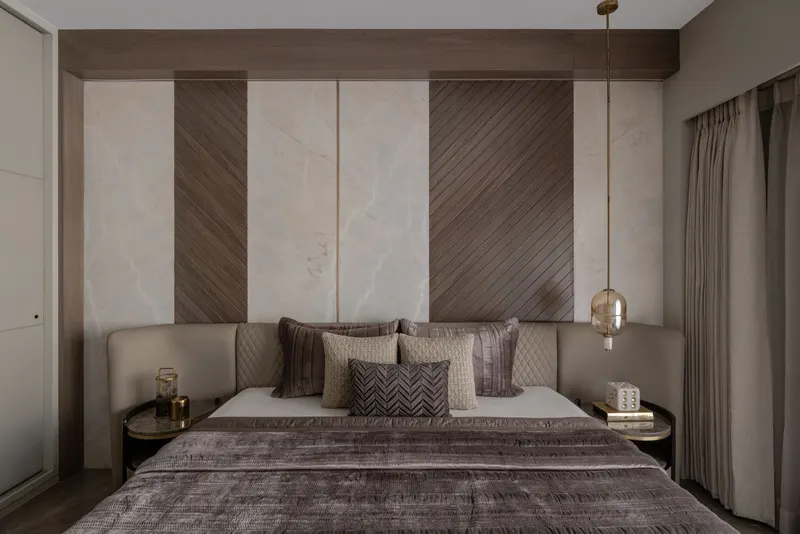
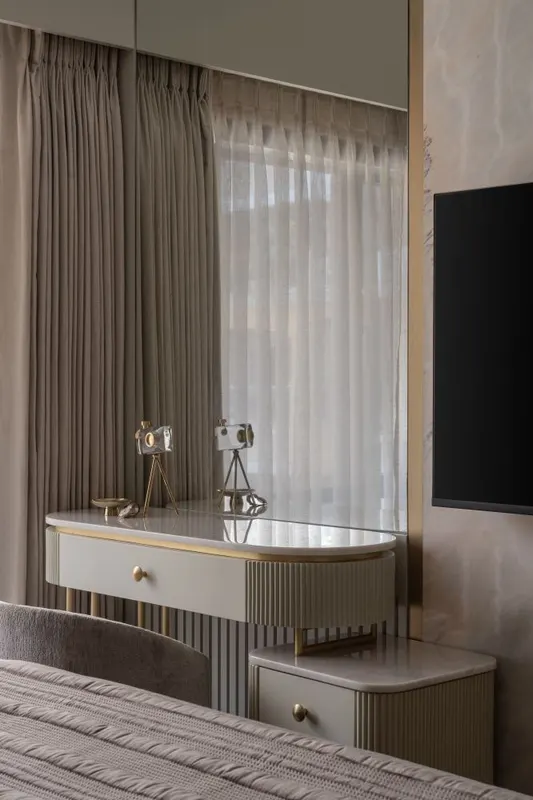
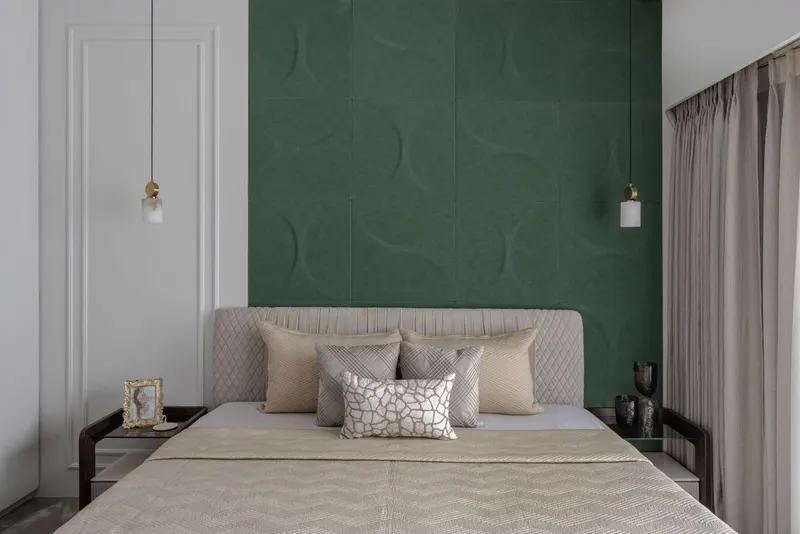
The bedrooms balance everyday comfort with the ability to host extended family. The compact children’s bedroom is cleverly designed with a built-in hut-shaped unit housing four single beds, maximising space without compromising comfort. The sons’ bedrooms reflect parallel layouts, with TV units flowing seamlessly into dressers and practical storage integrated throughout. Each room carries subtle distinctions, such as a fabric-and-wood green headboard or tropical wallpapers—adding freshness while preserving cohesion.
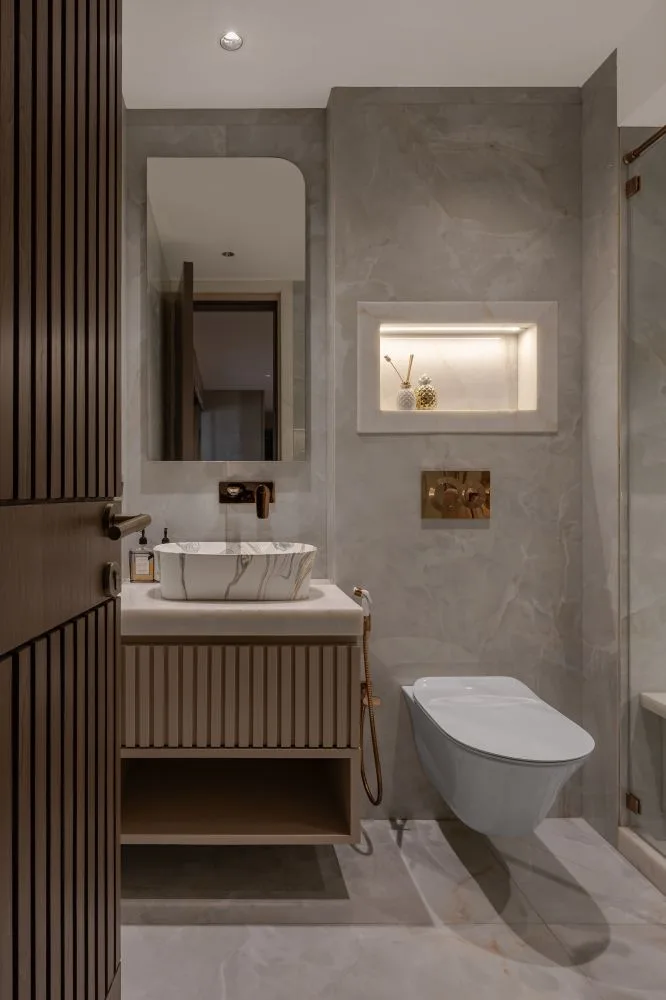
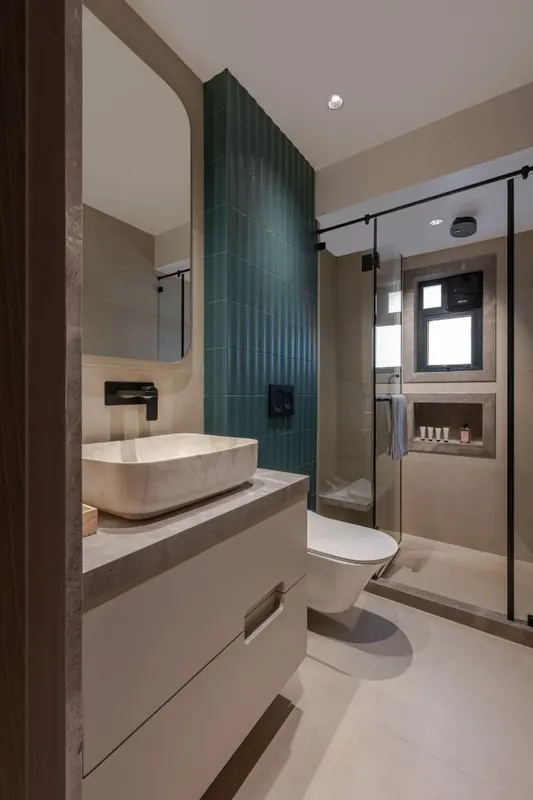
Even within the limitations of existing plumbing layouts, where only the master bedroom enjoys an en suite, the planning ensures logical flow and accessibility. Integrated cabinetry, layered storage, and bespoke finishes allow the home to feel uncluttered, intuitive, and welcoming.
- Category
- Interiors
- Location
- Kolkata
- Built-up area
- 1,800 sqft.
- Design firm
- AB Design
- Principal designer
- Aanchhal Bhuwalka